| Type | Detached house |
|---|---|
| Living area approx. | 200 m² |
| Bedrooms | 3 |
| Rooms | 5 |
|---|---|
| Bathrooms | 2 |
| Plot area | 650 m² |
|---|
| Purchase price | 950.000 € |
|---|---|
| Price per m² | 4,750.00 €/m² |
| Commission | no commission for buyers |
Calculate using this listing's purchase price. Every assumption is editable and all figures are non-binding estimates.
The initial payment is estimated as loan amount × (interest + repayment) ÷ 12. Individual lending terms, special repayments and further fees are not included. Tax, notary and agent costs may differ in your case. This is not a financing offer or financial advice.
Your inputs are calculated only in this browser and are not saved or sent to TraumImmo.
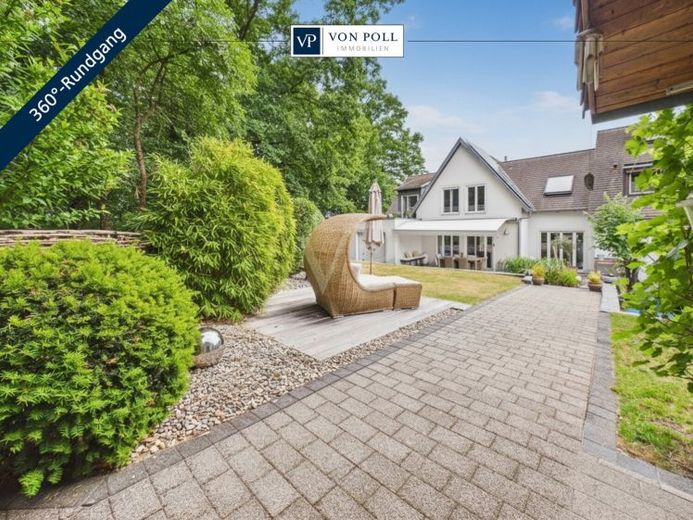
More financing calculators and assumptionsThis exceptional semi-detached single-family home impressively combines the charm of a stylish period property with the advantages of modern architecture. The original house was built in 1933, extensively renovated in 1994, and enlarged by around two thirds through a spacious extension in 2000. This created a unique residential property that combines classic character with contemporary living comfort and offers an exclusive home with a special ambience on approx. 200 m² of living space.
The high-quality overall impression is immediately apparent upon entering the property. A spacious entrance area welcomes you and leads into the heart of the house – the impressive living and dining area. This space delights with its exceptional openness, an imposing ceiling height, and a stylish gallery that visually expands the living area and gives it a very special character. Exposed wooden beams, high-quality parquet flooring, and large window areas create a warm living atmosphere while also providing plenty of daylight. The elegant fireplace forms the centrepiece of the living area and is especially inviting for cosy hours with family and friends during the winter months.
The open-plan fitted kitchen blends harmoniously into the living concept and impresses with its modern, timeless design, high-quality electrical appliances, and generous work and storage areas. The adjoining dining area offers ample space for sociable evenings and, through its direct connection to the living area, creates an open and communicative living environment. From here, you have direct access to the spacious terraces and the lovingly landscaped garden, allowing the indoor and outdoor areas to merge harmoniously.
A total of 5 well-proportioned rooms are available, offering diverse uses as bedrooms, children’s rooms, guest rooms, or offices. The master bedroom impresses with its pleasant size and peaceful atmosphere, while the other rooms can be flexibly adapted to individual needs. Two tastefully appointed bathrooms with natural light are bright and well maintained and feature modern sanitary fittings. The accommodation is complemented by a separate guest WC.
An architectural highlight is the converted attic. The open gallery, combined with the visible roof structure and the exposedWooden beams create an extraordinary sense of space and lend this area a very special residential character. Whether as a stylish workspace, reading nook, or private retreat – this area offers numerous uses and emphasizes the individuality of the property.
The basement also impresses with an exceptionally generous amount of space. In addition to classic storage and utility rooms, it offers a heated fitness and wellness area with sauna, a wine cellar, workshop, and utility room with a practical laundry chute. The versatile ancillary areas provide ideal conditions for hobbies, sports, and relaxation, and enhance the living comfort in a special way.
Over the past several years, the property has been continuously modernized and technically upgraded. Among other things, the roof, windows, piping system, electrical system, façade, kitchen, and bathrooms have been renewed. In 2022, a high-performance photovoltaic system with battery storage was also installed. The existing heating system can be replaced with a modern heat pump...
Your destination goes to Google Maps only when you submit the form. TraumImmo neither stores nor logs it.
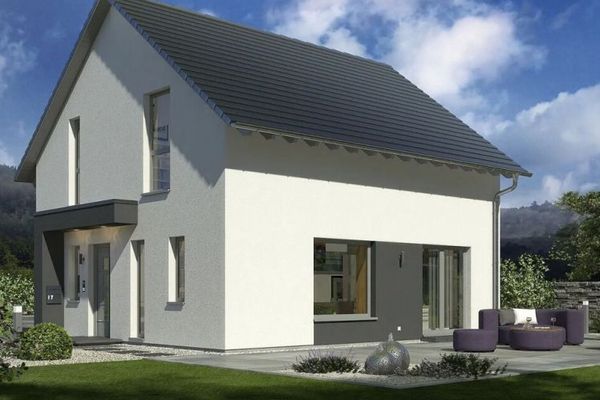 745.900 € Openness meets classic architecture90453 Nürnberg
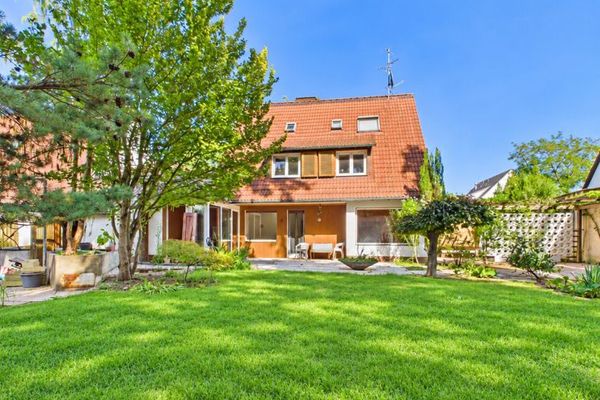 699.000 € Rare opportunity – fantastic detached house in Katzwang90453 Nürnberg
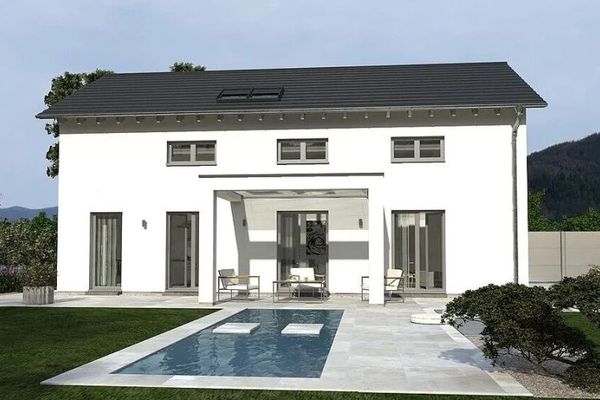 671.800 € So much space in one house - A true space marvel90453 Nürnberg

