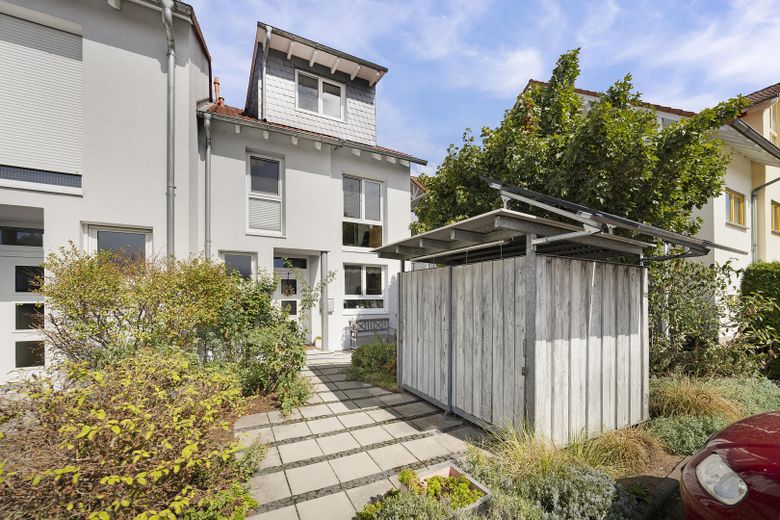
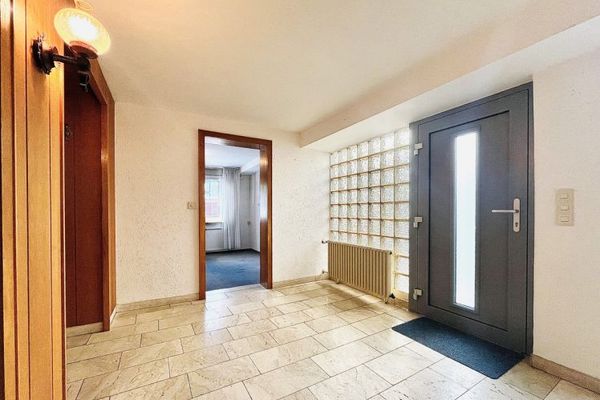
Eingang
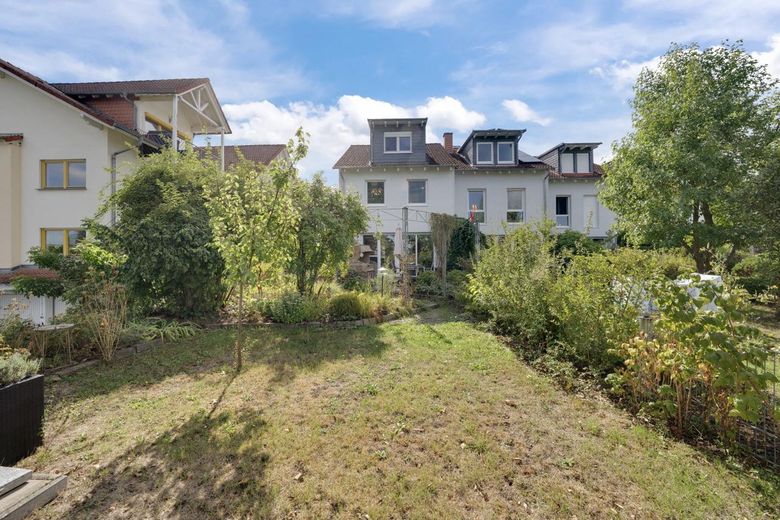
Garten
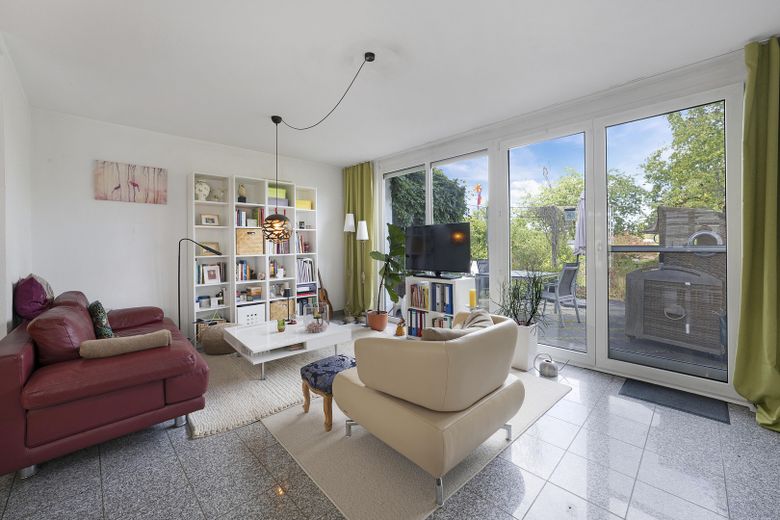
Wohnzimmer
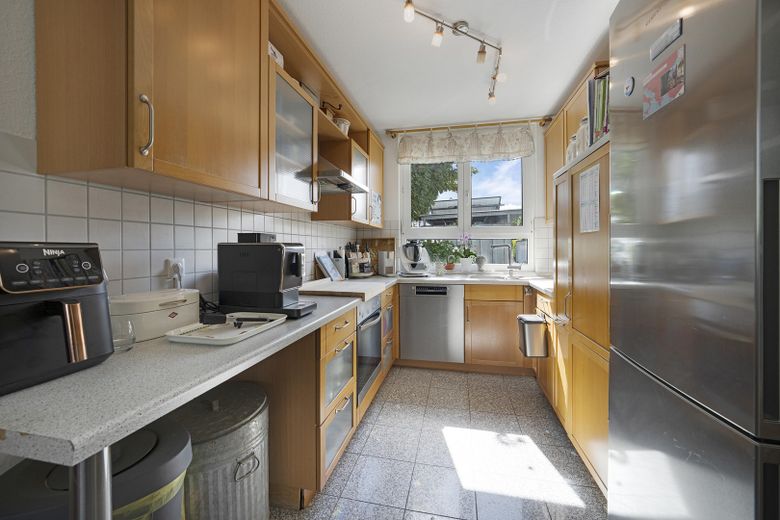
Küche
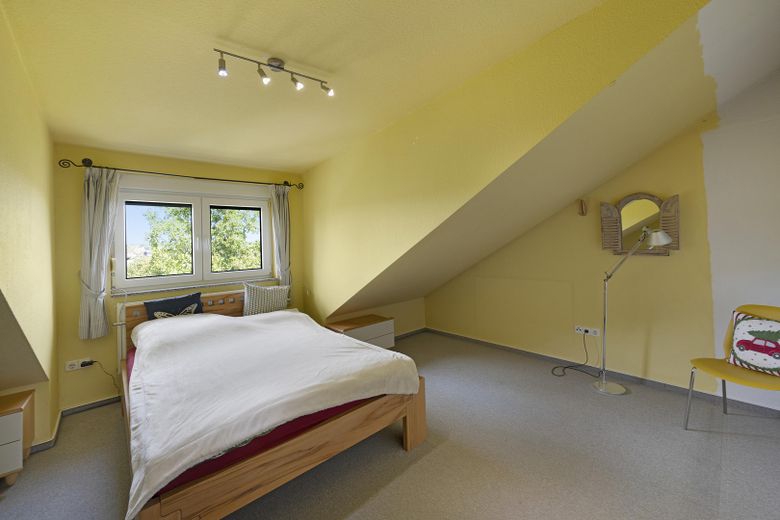
Schlafzimmer
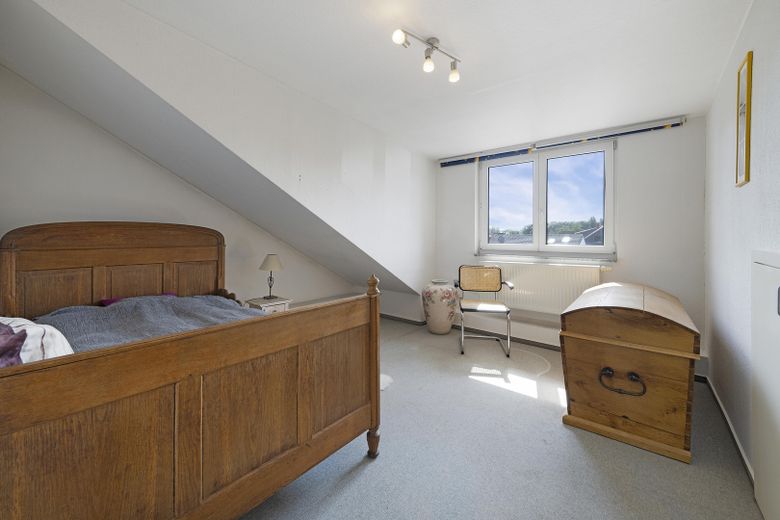
Schlafzimmer
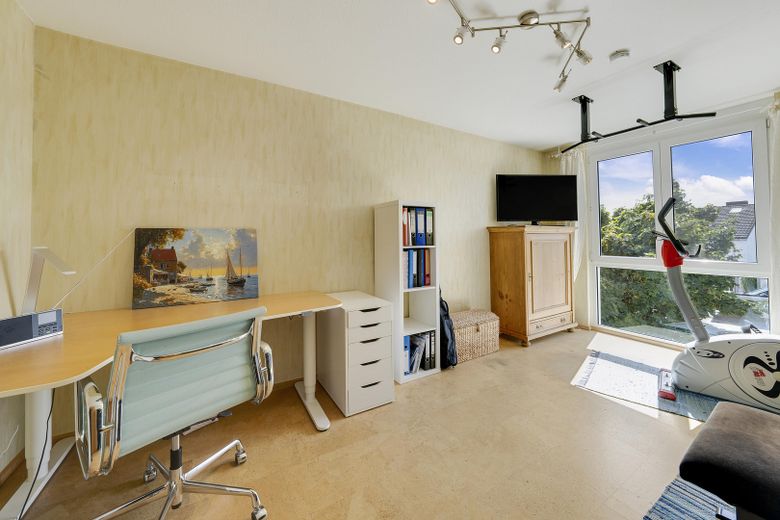
Arbeitszimmer
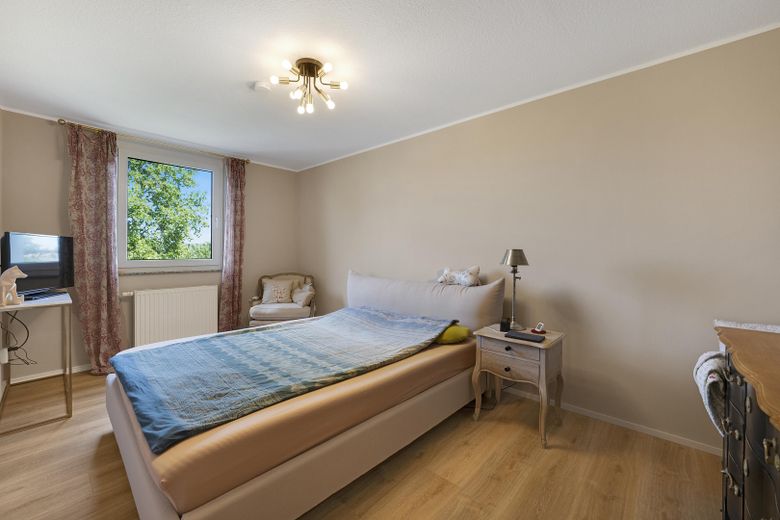
Schlafzimmer
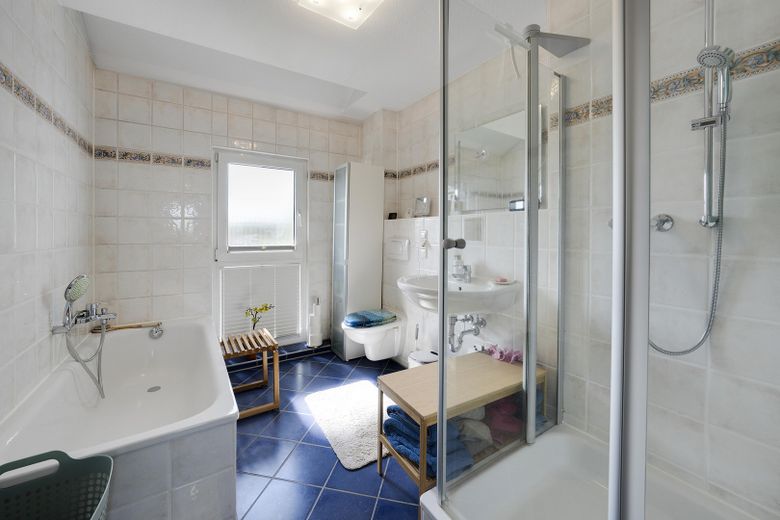
Badezimmer
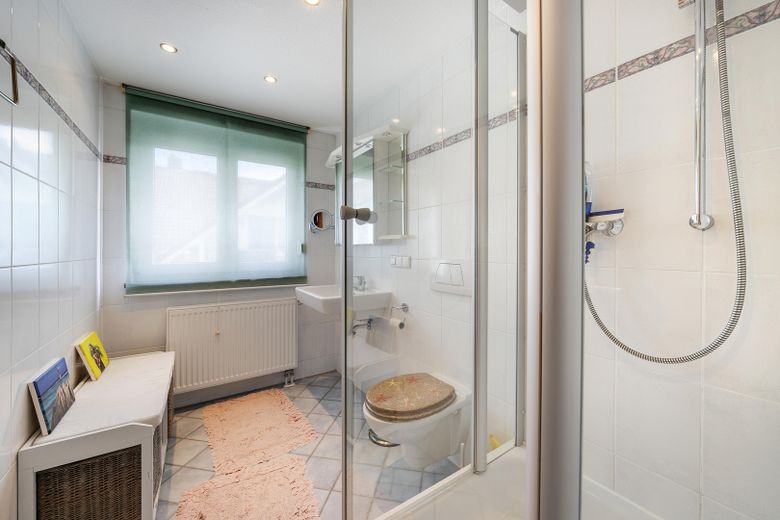
Badezimmer
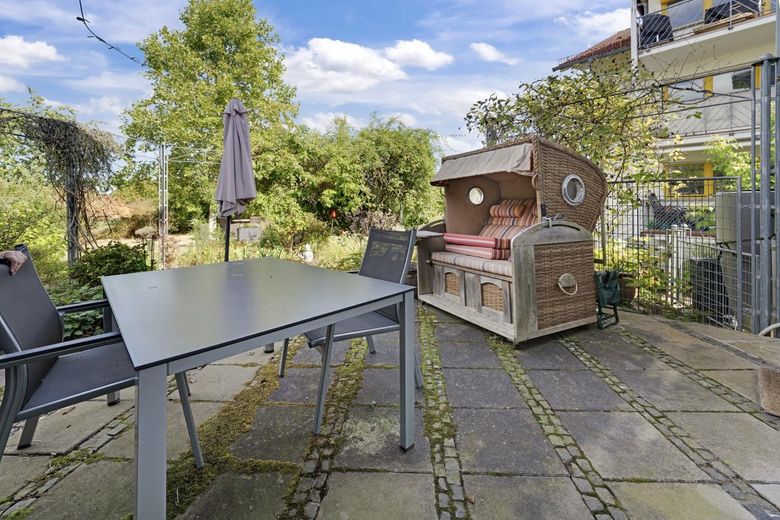
Terrasse
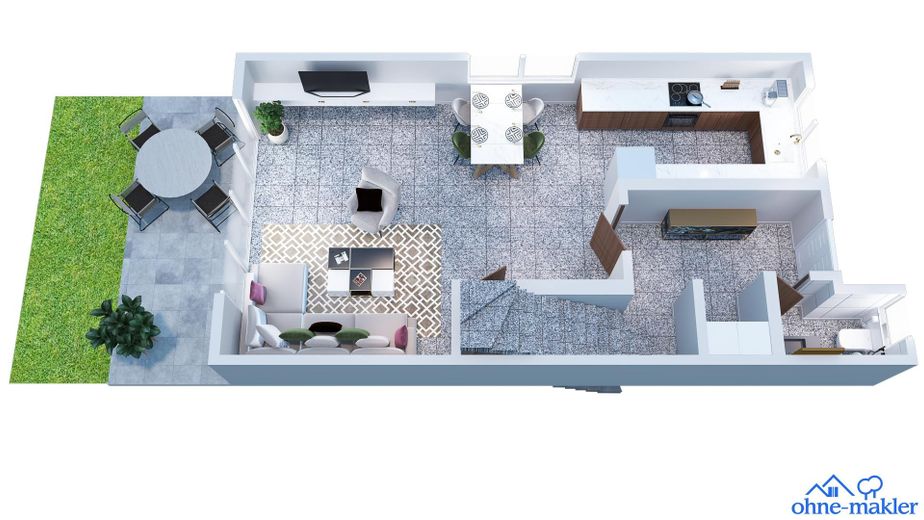
EG
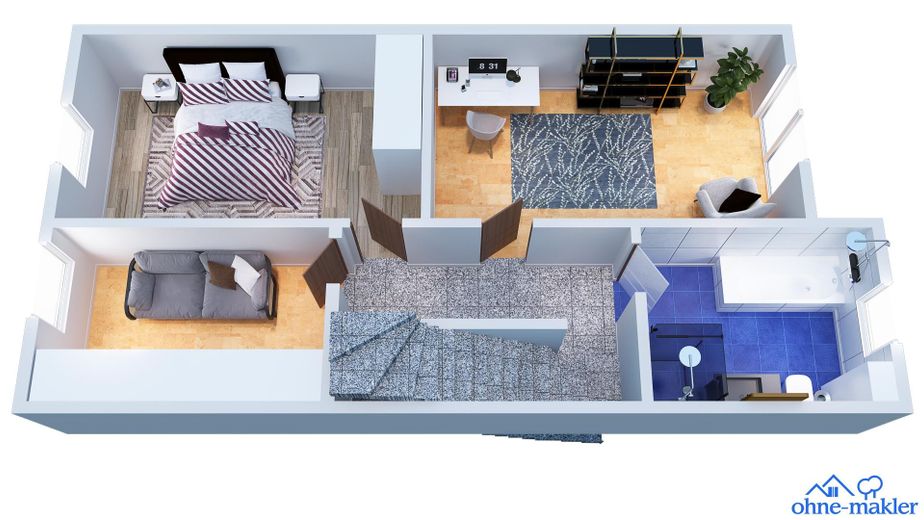
OG
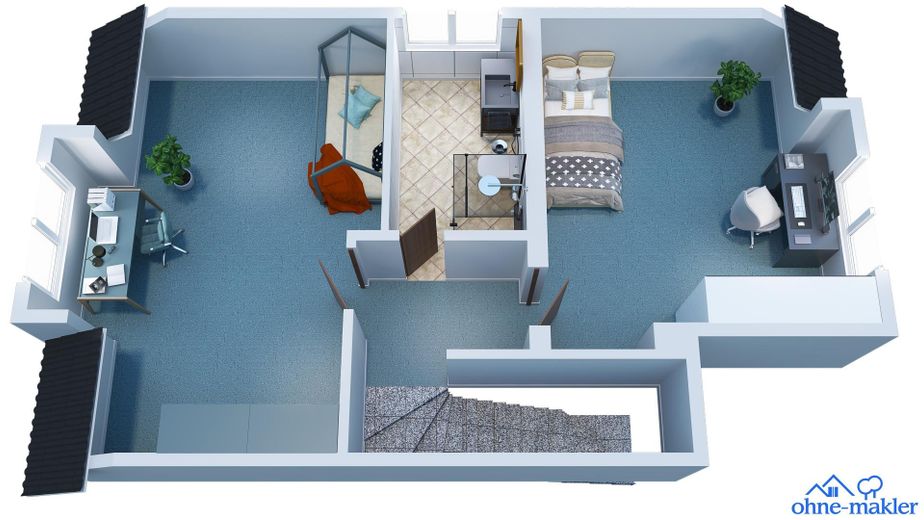
DG
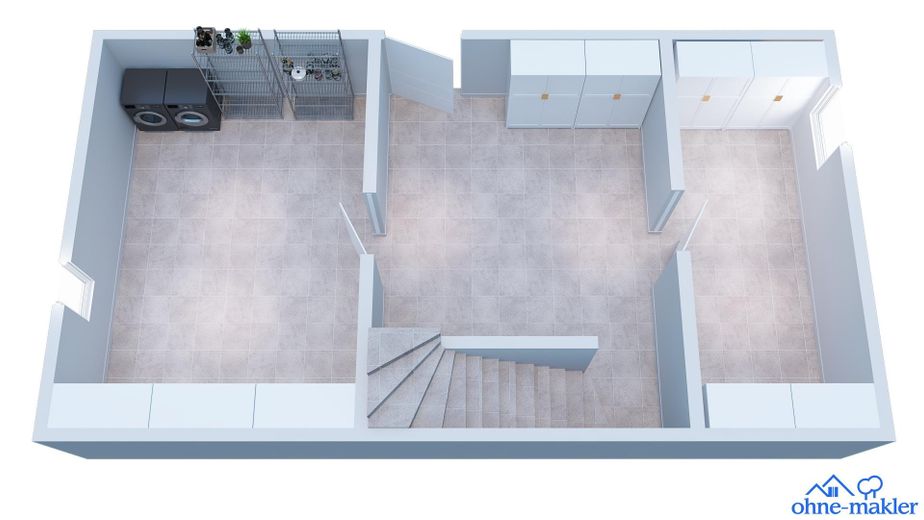
KG
| Type | End-of-terrace house |
|---|---|
| Living area approx. | 134 m² |
| Year built | 2000 |
| Available from | Nach Vereinbarung |
|---|---|
| Rooms | 6 |
| Heating | Central heating |
| Fuel type | Gas |
| Plot area | 390 m² |
|---|---|
| Condition | Well kept |
| Floors in the building | 4 |
| Purchase price | 539.000 € |
|---|---|
| Price per m² | 4,022.39 €/m² |
| Commission | no commission for buyers |
Calculate using this listing's purchase price. Every assumption is editable and all figures are non-binding estimates.
The initial payment is estimated as loan amount × (interest + repayment) ÷ 12. Individual lending terms, special repayments and further fees are not included. Tax, notary and agent costs may differ in your case. This is not a financing offer or financial advice.
Your inputs are calculated only in this browser and are not saved or sent to TraumImmo.
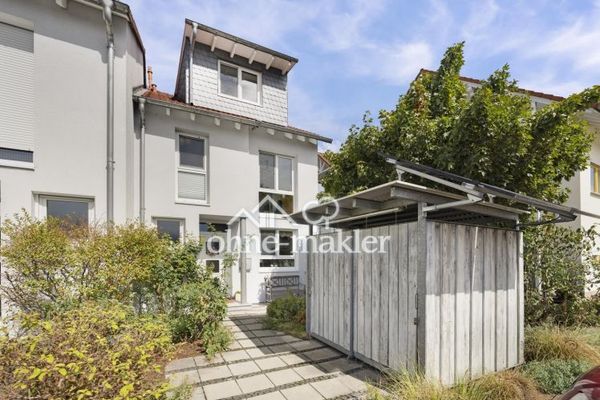
More financing calculators and assumptionsThe end-of-terrace house was built in 2000 and has 134 m² of living space on a 390 m² plot. It has a full basement, three floors and is located in Gundernhausen, a district of Roßdorf near Darmstadt. A living-space calculation is available. As an end unit, it shares a wall with the neighboring house on only one side.
The ground floor has the living and dining area with bay window, the kitchen, the coat area and a guest WC. The living area opens onto the terrace and into the garden. A paved seating area was created there in 2019. The upper floor has the main bedroom, two children's bedrooms and a bathroom. The converted attic has two additional rooms and a second bathroom. This is practical for larger families, guests or a home office.
The gas heating system was replaced in 2016. The dormer windows were renovated and newly clad with slate in 2018, and the wood cladding on the roof eaves was repainted in 2019. Since 2024, there has been a registered balcony solar PV system that generates electricity for the household during the day.
The basement has three rooms with a combined area of approx. 47 m² for hobbies, laundry and storage. There is a bicycle and garden tool shed in the garden. There are also 3 parking spaces.
- Living and dining area with bay window
- Separate kitchen
- Guest WC on the ground floor
- 2 bathrooms (upper floor and attic)
- uPVC windows with roller shutters
- Converted attic with dormer windows
- Terrace with paved garden seating area (2019)
- Full basement, 3 basement rooms
- Bicycle and garden tool shed in the garden
- Balcony solar PV system (2024, registered)
- Central gas heating, replaced in 2016, hot water supplied by the central heating system
- Window ventilation
- Dormer windows renovated and clad with slate in 2018
- Wood cladding on the roof eaves repainted in 2019
Your destination goes to Google Maps only when you submit the form. TraumImmo neither stores nor logs it.
The house is located in Gundernhausen, a district of Roßdorf in the Darmstadt-Dieburg district, directly east of Darmstadt. Roßdorf has around 13,000 residents. The area is an established residential neighborhood, predominantly home to families and older residents.
Everyday errands are close by. The tegut supermarket is about 300 m away, with other stores (Aldi, Edeka) around 1.8 km away. The elementary school is about 400 m away, and a kindergarten (Abenteuerland) about 500 m away. A playground, sports facilities, and the shooting club are within 400 to 700 m.
For dining out, there is a restaurant about 200 m away and a beer garden around 450 m away. Medical practices and a pharmacy are about 1.7 to 2 km away. Darmstadt is easy to reach from here.
 539.000 € End-of-terrace house in Roßdorf with 6 rooms, terrace and garden: space for the whole family64380 Roßdorf
 470.000 € Two houses on a charming plot in Roßdorf - unique opportunity in an old town location64380 Roßdorf


