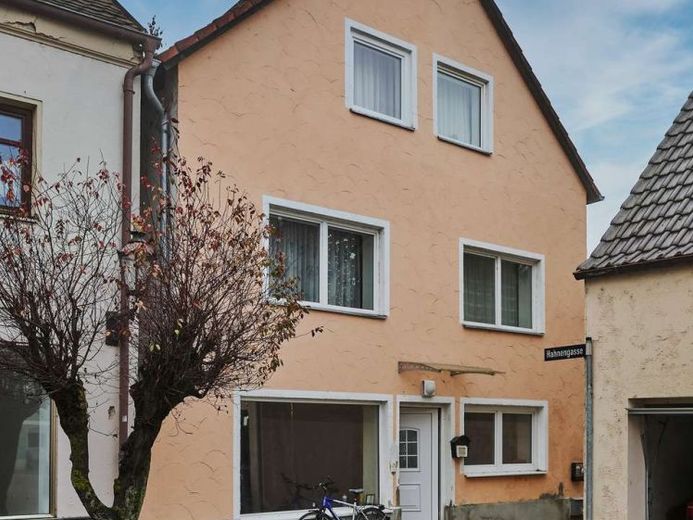
| Type | Block of flats |
|---|---|
| Living area approx. | 222 m² |
| Bedrooms | 3 |
| Rooms | 6 |
|---|---|
| Bathrooms | 3 |
| Plot area | 316 m² |
|---|
| Purchase price | 300.000 € |
|---|---|
| Price per m² | 1,352.39 €/m² |
| Commission | 3,57% |
Calculate using this listing's purchase price. Every assumption is editable and all figures are non-binding estimates.
The initial payment is estimated as loan amount × (interest + repayment) ÷ 12. Individual lending terms, special repayments and further fees are not included. Tax, notary and agent costs may differ in your case. This is not a financing offer or financial advice.
Your inputs are calculated only in this browser and are not saved or sent to TraumImmo.
More financing calculators and assumptionsThe residential house offered here is located in an established residential area of Geiselhöring on an approx. 316 m² plot and, with a total living area of approx. 221.83 m², offers versatile usage and development possibilities. The building was first renovated in 1996 and today is in a condition requiring renovation, but it offers significant potential for an individual redesign.
Originally conceived as a residential house with retail space on the ground floor, the property is currently used as living space, with the former commercial area also converted for residential purposes. There is currently no clear separation into self-contained residential units, which gives interested buyers maximum design freedom for any future renovation.
The ground floor has direct access to a spacious terrace as well as a generous garden area, offering room for relaxation and leisure activities. The layout extends over three levels – ground floor, upper floor and attic – and allows for different usage concepts depending on requirements.
Heating is provided by a modern gas heating system from 2020, which ensures reliable heating throughout the entire building. The floor coverings consist of laminate and tiles. An outdoor parking space completes the offering.
With a comprehensive renovation and new concept, the property offers the possibility of being realized as a detached house with generous living space, as a semi-detached house, or also as an apartment building with several self-contained residential units. This flexibility makes the property particularly interesting for buyers looking for a project with individual design possibilities.
Your destination goes to Google Maps only when you submit the form. TraumImmo neither stores nor logs it.
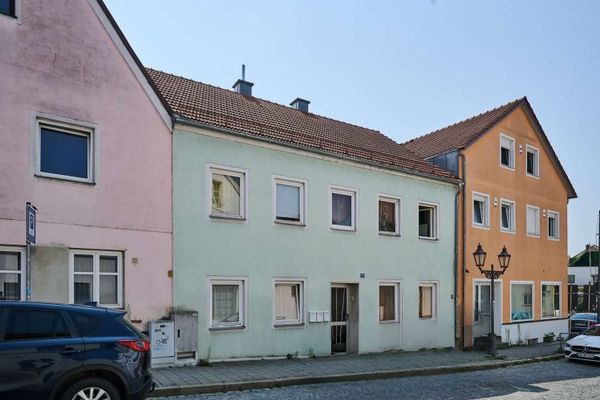 179.000 € Your place in the historic town center of Geiselhöring: apartment building with 3 residential units94333 Geiselhöring
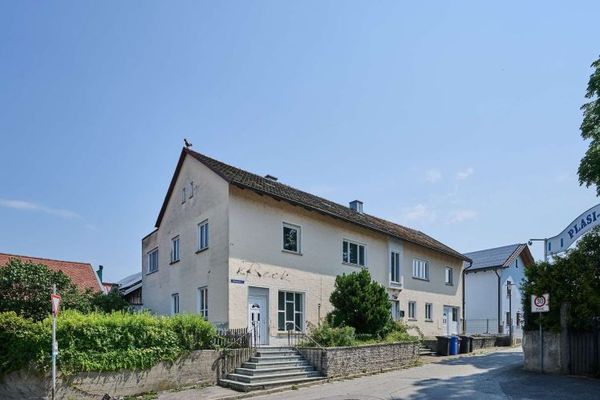 300.000 € Handyman’s dream: Breathe new life into this 314 m² gem in the heart of Geiselhöring94333 Geiselhöring
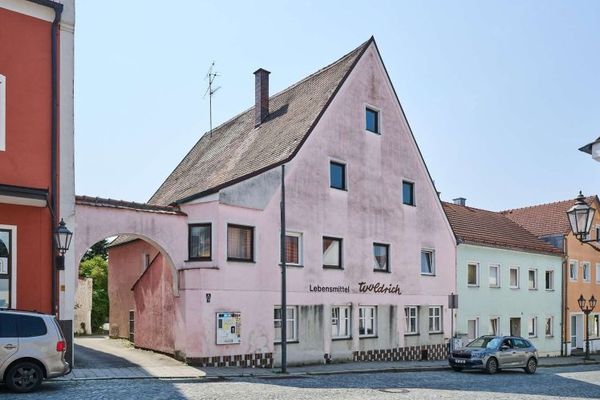 300.000 € Your Vision, Your Project: Historic Property with 10 Rooms and 916 m² of Land Awaits You94333 Geiselhöring

