Published on 04/08/2026 · Last checked on 15/08/2026
| Type | Detached house |
|---|---|
| Living area approx. | 137 m² |
| Rooms | 5 |
|---|
| Plot area | 1100 m² |
|---|---|
| Bedrooms | 3 |
| Bathrooms | 1 |
| Purchase price | 515.000 € |
|---|---|
| Price per m² | 3,768.75 €/m² |
| Commission | no commission for buyers |
Calculate using this listing's purchase price. Every assumption is editable and all figures are non-binding estimates.
The initial payment is estimated as loan amount × (interest + repayment) ÷ 12. Individual lending terms, special repayments and further fees are not included. Tax, notary and agent costs may differ in your case. This is not a financing offer or financial advice.
Your inputs are calculated only in this browser and are not saved or sent to TraumImmo.
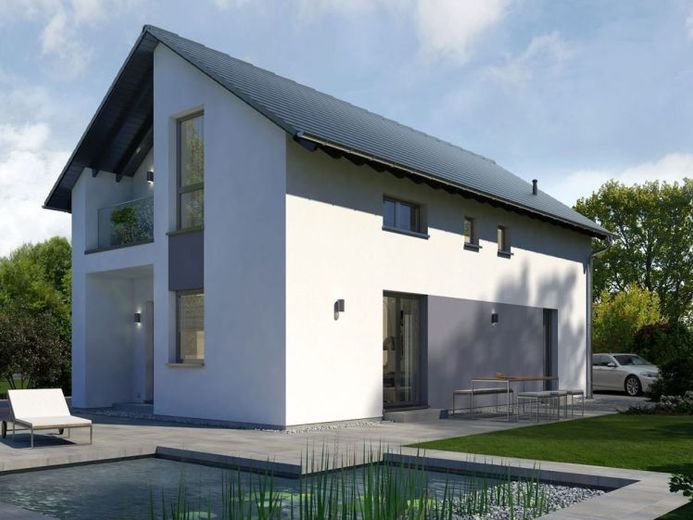
More financing calculators and assumptionsAsí se presenta nuestro Diseño 2. A través del amplio recibidor de la planta baja se accede a la zona combinada de cocina-salón-comedor con acceso a una terraza cubierta. Un aseo de invitados y un cuarto de servicios complementan la oferta de espacios. En la planta superior se encuentra el dormitorio principal de 16 m², desde el que se accede a una logia en la que puede disfrutar del tiempo al aire libre. También las dos habitaciones infantiles ofrecen mucho espacio para corretear, jugar y dormir.
Your destination goes to Google Maps only when you submit the form. TraumImmo neither stores nor logs it.


