Published on 04/08/2026 · Last checked on 15/08/2026
| Type | Detached house |
|---|---|
| Living area approx. | 137 m² |
| Rooms | 5 |
|---|
| Plot area | 1100 m² |
|---|---|
| Bedrooms | 3 |
| Bathrooms | 1 |
| Purchase price | 515.000 € |
|---|---|
| Price per m² | 3,768.75 €/m² |
| Commission | no commission for buyers |
Calculate using this listing's purchase price. Every assumption is editable and all figures are non-binding estimates.
The initial payment is estimated as loan amount × (interest + repayment) ÷ 12. Individual lending terms, special repayments and further fees are not included. Tax, notary and agent costs may differ in your case. This is not a financing offer or financial advice.
Your inputs are calculated only in this browser and are not saved or sent to TraumImmo.
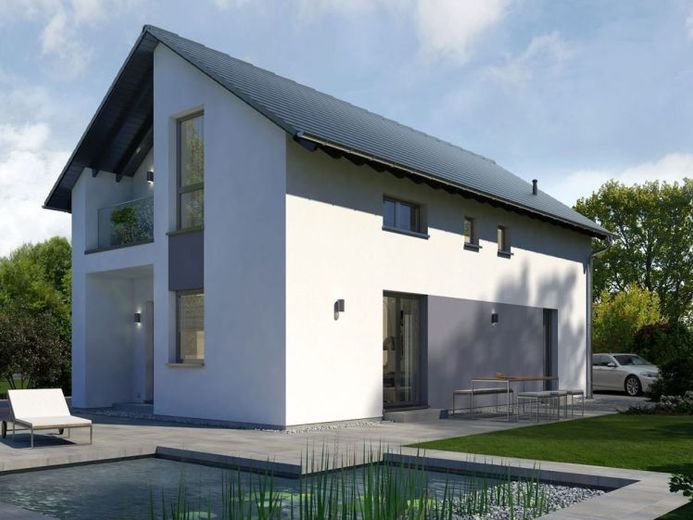
More financing calculators and assumptionsTak prezentuje się nasz projekt 2. Przez przestronny hol na parterze dostaną się Państwo do połączonej strefy kuchni, salonu i jadalni z wyjściem na zadaszony taras. Dodatkowo ofertę pomieszczeń uzupełniają toaleta dla gości oraz pomieszczenie gospodarcze. Na piętrze znajduje się 16 m² sypialnia rodziców, z której jest wyjście na loggię, na której można cieszyć się czasem spędzanym na świeżym powietrzu. Oba pokoje dziecięce również oferują mnóstwo miejsca do biegania, zabawy i spania.
Your destination goes to Google Maps only when you submit the form. TraumImmo neither stores nor logs it.


