Published on 04/08/2026 · Last checked on 15/08/2026
| Type | Detached house |
|---|---|
| Living area approx. | 137 m² |
| Rooms | 5 |
|---|
| Plot area | 1100 m² |
|---|---|
| Bedrooms | 3 |
| Bathrooms | 1 |
| Purchase price | 515.000 € |
|---|---|
| Price per m² | 3,768.75 €/m² |
| Commission | no commission for buyers |
Calculate using this listing's purchase price. Every assumption is editable and all figures are non-binding estimates.
The initial payment is estimated as loan amount × (interest + repayment) ÷ 12. Individual lending terms, special repayments and further fees are not included. Tax, notary and agent costs may differ in your case. This is not a financing offer or financial advice.
Your inputs are calculated only in this browser and are not saved or sent to TraumImmo.
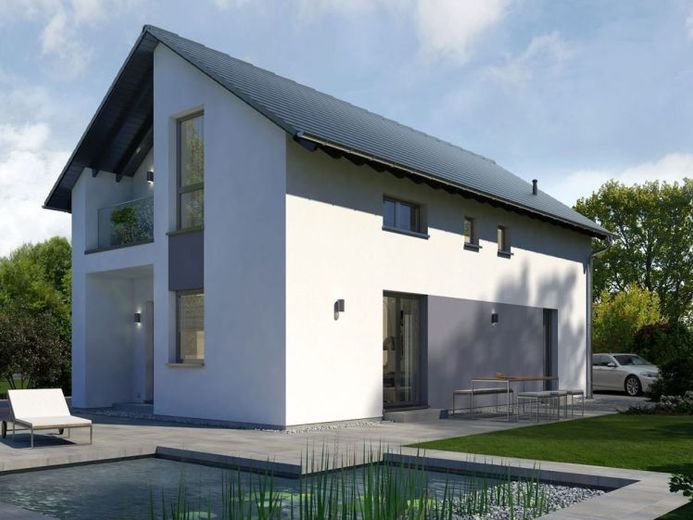
More financing calculators and assumptionsCosì si presenta il nostro Design 2. Attraverso l’ampio ingresso al piano terra si accede alla zona giorno open space cucina-soggiorno-pranzo con accesso a una terrazza coperta. Un WC per gli ospiti e un locale lavanderia completano la dotazione degli spazi. Al piano superiore si trova la camera da letto matrimoniale di 16 m², dalla quale si accede a una loggia, sulla quale potete godervi il tempo all’aperto. Anche le due camere dei bambini offrono molto spazio per correre, giocare e dormire.
Your destination goes to Google Maps only when you submit the form. TraumImmo neither stores nor logs it.


