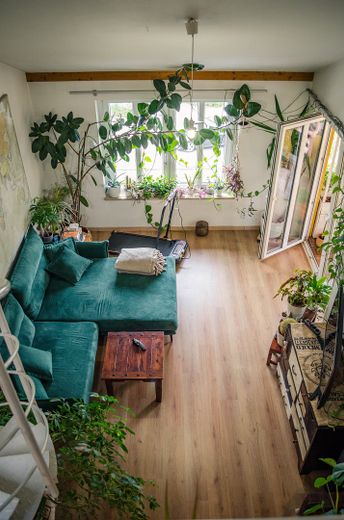
Wohnzimmer von Galerie
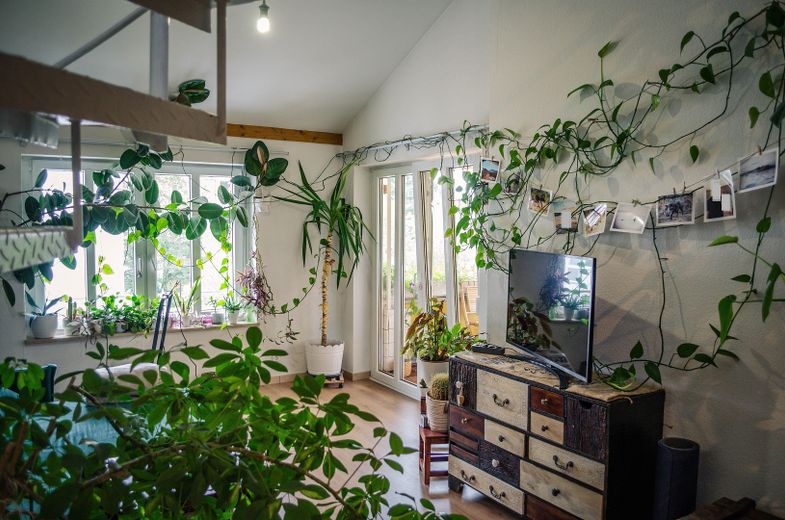
Wohnzimmer 3
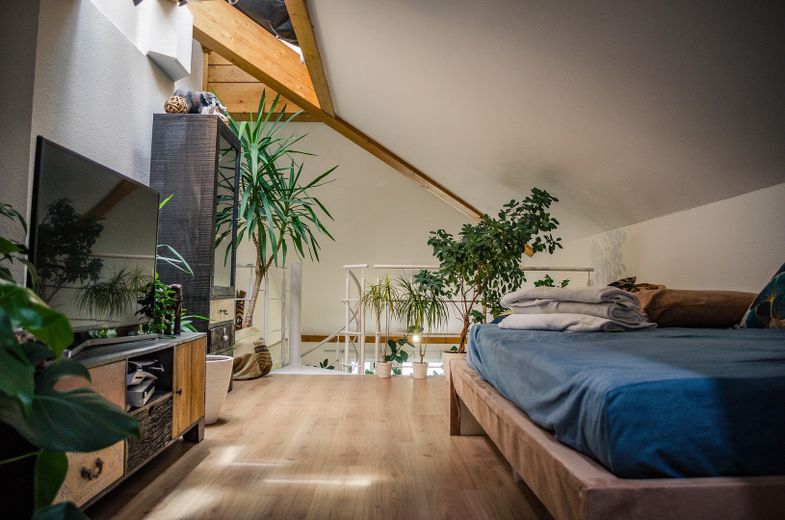
Galerie 1
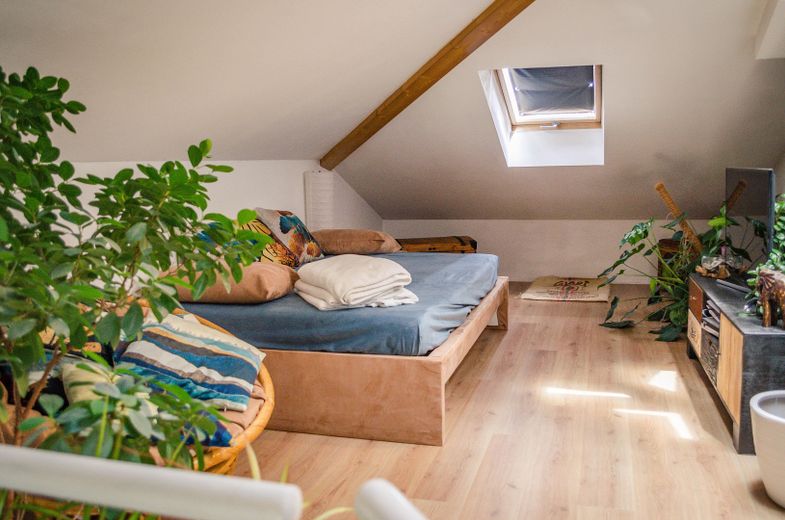
Galerie 2
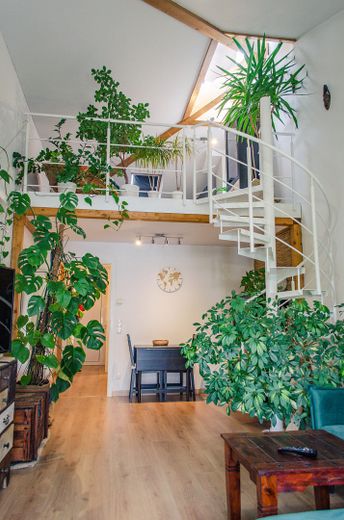
Blick auf die Galerie
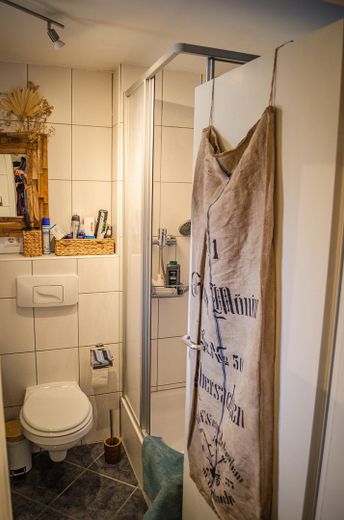
Bad 3
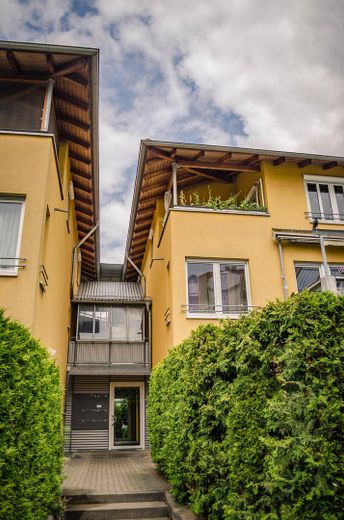
Außenansicht Gebäude
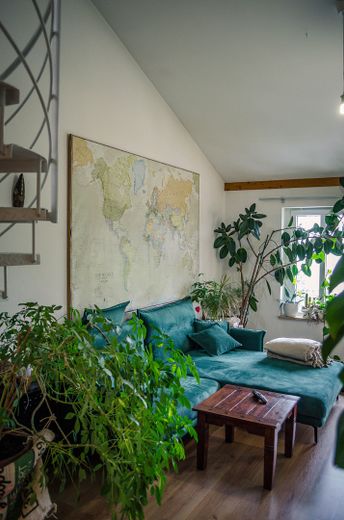
Wohnzimmer 1
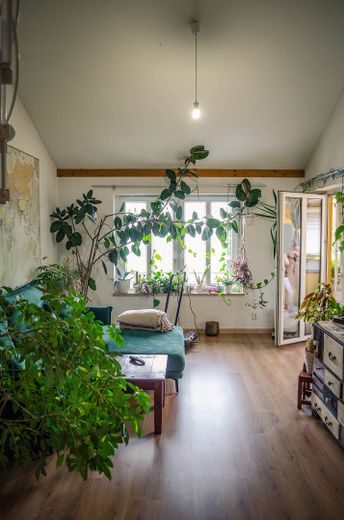
Wohnzimmer 2
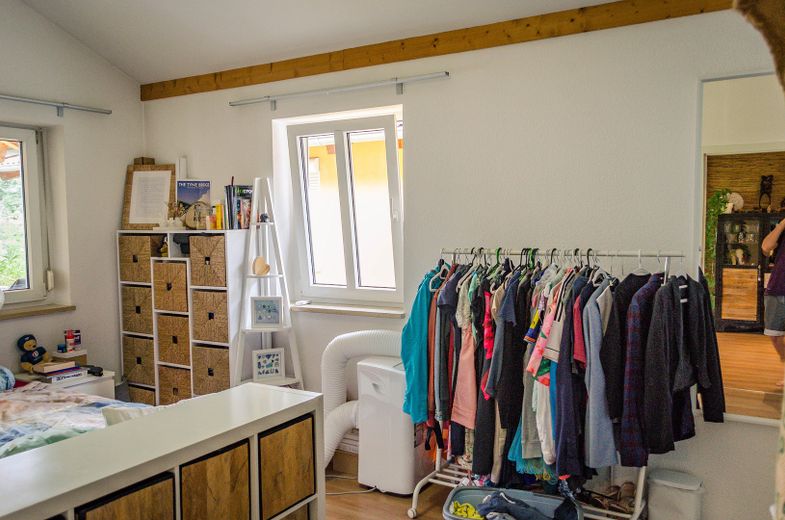
Schlafzimmer
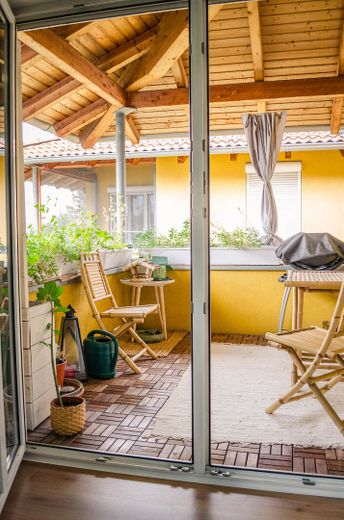
gemütlicher Balkon
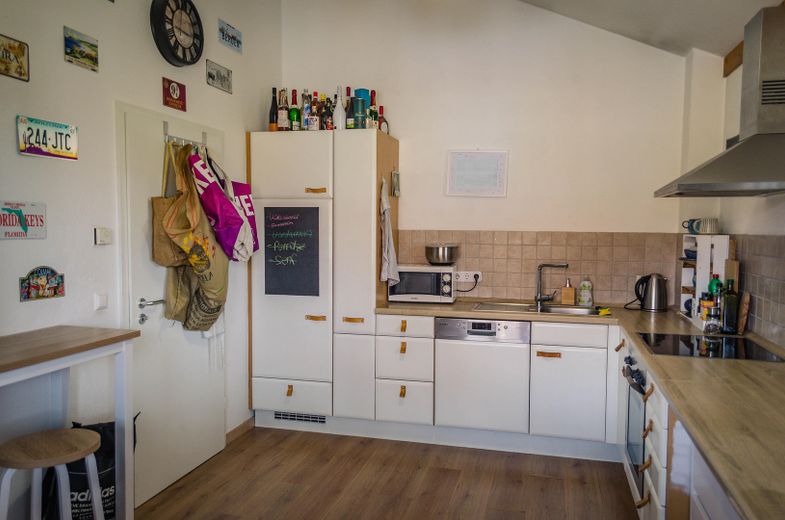
Küche 1
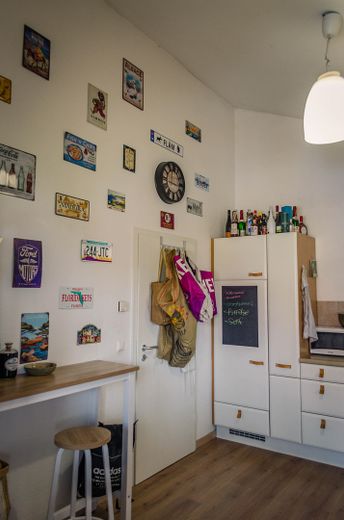
Küche 2
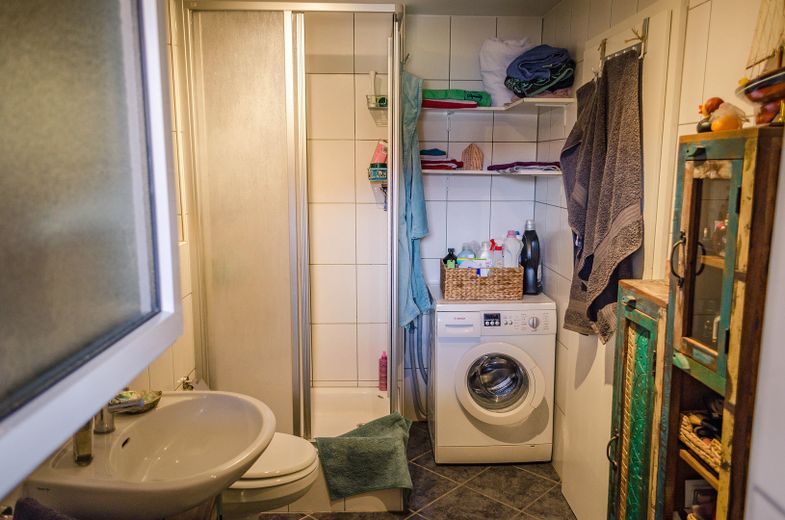
Bad 1
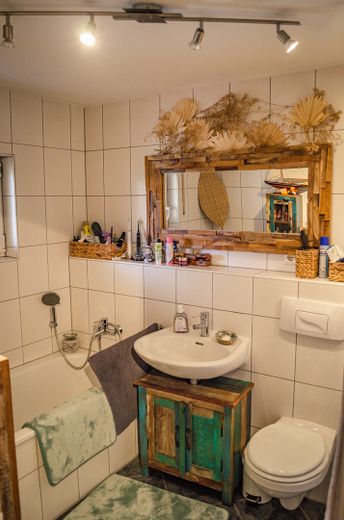
Bad 2
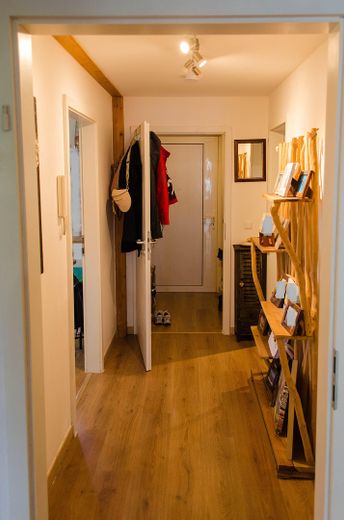
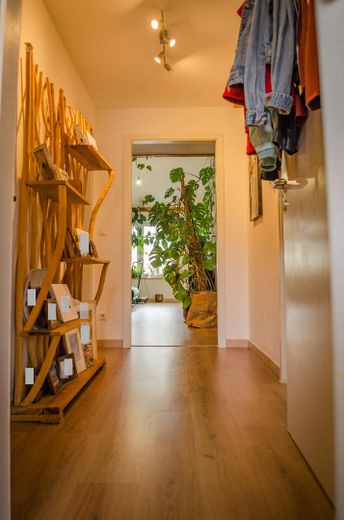
Flur 2
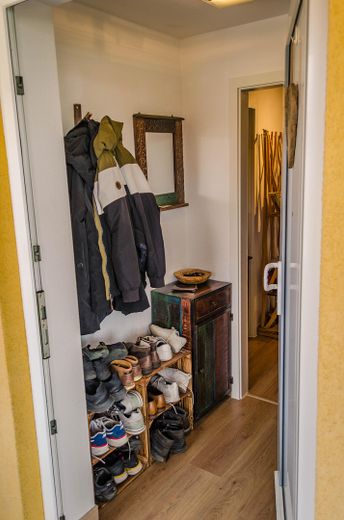
Windfang
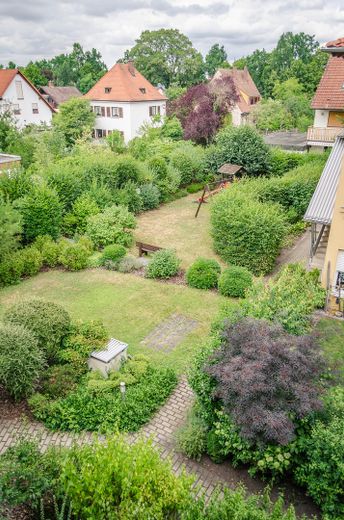
Gemeinschaftsgarten
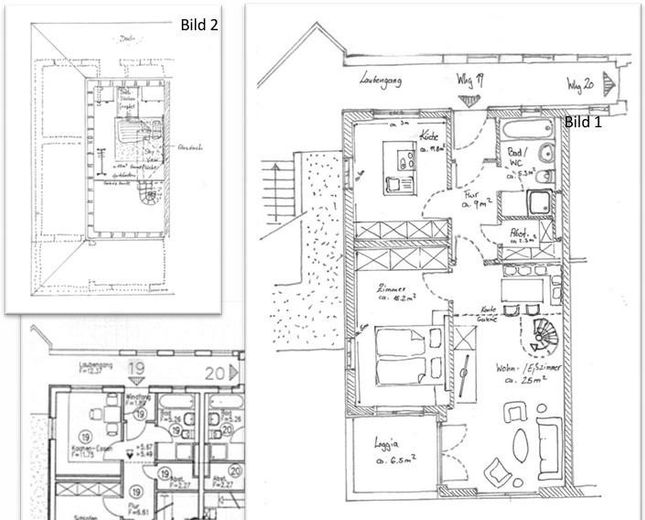
Grundriss Wohnung
Published on 13/07/2026 · Last checked on 26/07/2026


| Type | Maisonette |
|---|---|
| Storey | 2 |
| Living Area ca. | 78 m² |
| Free From | sofort |
|---|---|
| Rooms | 2,5 |
| Construction Year | 2002 |
|---|---|
| Condition | Well kept |
| Heating Type | Central heating |
| Firing Type | Gas |
| Storeys | 2 |
| Bathrooms | 1 |
| Selling Price | 329.000 € |
|---|---|
| Price per m² | 4,217.95 €/m² |
| Courtage | no courtage for buyers |
Zum Verkauf steht eine top gepflegte Maisonette-Wohnung (Baujahr 2002) im beliebten Fürther Stadtteil Espan . Nur 200 Meter zum Wiesengrund.
Die wichtigsten Eckdaten:
Wohnfläche: 78 m² (Maisonette-Aufteilung)
Zustand: sehr gepflegt, kein Sanierungsstau
Extras: Fußbodenheizung, großer Balkon, Tiefgaragenstellplatz, Kellerraum, Wohnung hell mit hohen Decken, Trockenraum, Gartenmitbenutzung
Einnahmen: 1054 € Kaltmiete pro Monat (vollständig und pünktlich gezahlt), Indexmietvertrag!
Hausgeld: Extrem niedrig und wirtschaftlich hervorragend mit nur 234 € im Monat
Rücklagen: vorhanden
Energieausweis: Klasse C
Die Wohnung ist aktuell vermietet. Es besteht ein Indexmietvertrag - die Miete ist somit an die Inflation gekoppelt und bietet dem Käufer einen automatischen Inflationsschutz. Die Mieter pflegen das Objekt hervorragend und bewohnen die Wohnung seit 2021.
Kaufpreis Wohnung + Tiefgaragenstellplatz: 329.000 € + 20.000 € (von Privat)
WICHTIGER Hinweis:
Der Verkauf erfolgt von privat.
Makleranfragen sind ausdrücklich NICHT erwünscht und werden ignoriert.
Besichtigungstermine werden nach Absprache mit den Mietern vereinbart.
Bitte senden Sie bei Interesse eine Nachricht mit Ihren vollständigen Kontaktdaten.
The apartment is characterized by a functional floor plan and solid substance.
Floor coverings: high-quality laminate in the living rooms and kitchen; tiles in the bathroom. Under the laminate there are terracotta tiles throughout the entire apartment.
Windows: double-glazed plastic windows with roller shutters.
Kitchen: fitted kitchen including electrical appliances, available for transfer.
Bathroom: daylight bathroom with bathtub, shower and washing machine connection.
Outdoor area: spacious balcony with south-facing orientation.
Heating & energy: central heating gas condensing boiler and underfloor heating.
Energy source: natural gas.
Parking: 1 underground parking space at ground level (no duplex parking system!) and public parking spaces in front of the building.
Additional areas: own basement compartment, shared bicycle room and laundry room.
Location data is currently unavailable for this area.
The destination is sent to Google Maps only after submission and is not stored or logged by TraumImmo.
The established district of Espan is one of the highly sought-after residential locations in Fürth due to its strategically excellent interface between urban life and immediate proximity to nature.
Infrastructure & local amenities: All shops for daily needs (supermarkets, bakeries, pharmacies, doctors) as well as schools and daycare centers are in the immediate vicinity and within walking distance. Fürth city center is only a few minutes away.
Connections & mobility:
Public transport: Bus lines are reachable in just a few minutes on foot and offer a quick connection to Fürth main station. The subway stations (e.g. Jakobinenstraße or Stadtgrenze) are quickly accessible and guarantee a direct, fast connection to Nuremberg.
Car: Perfect access to the A73 motorway (Frankenschnellweg) and the Südwesttangente – ideal for commuters throughout the greater Nuremberg-Fürth-Erlangen area.
Leisure & recreation: The nearby Pegnitzgrund and Fürth city park offer extensive green spaces for sports, leisure and relaxation right on the doorstep.
