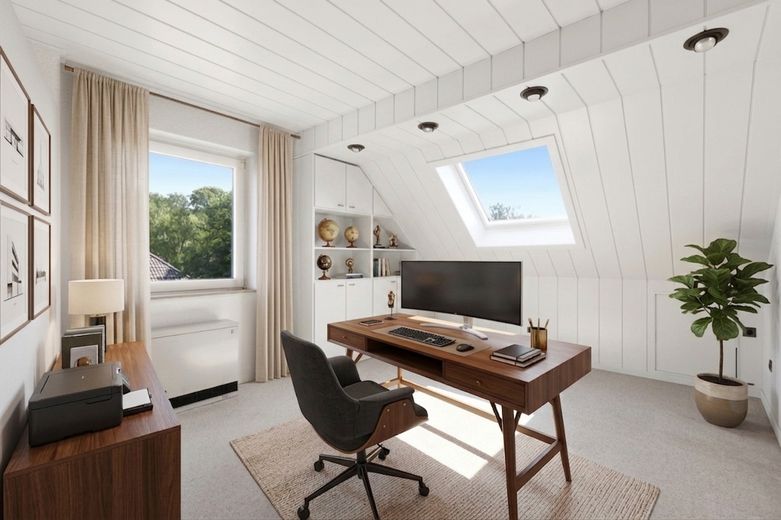
Büro
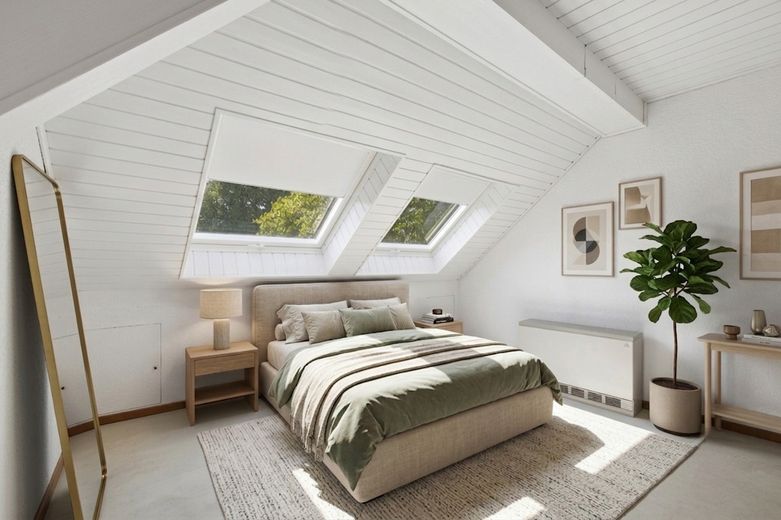
Elternschlafzimmer
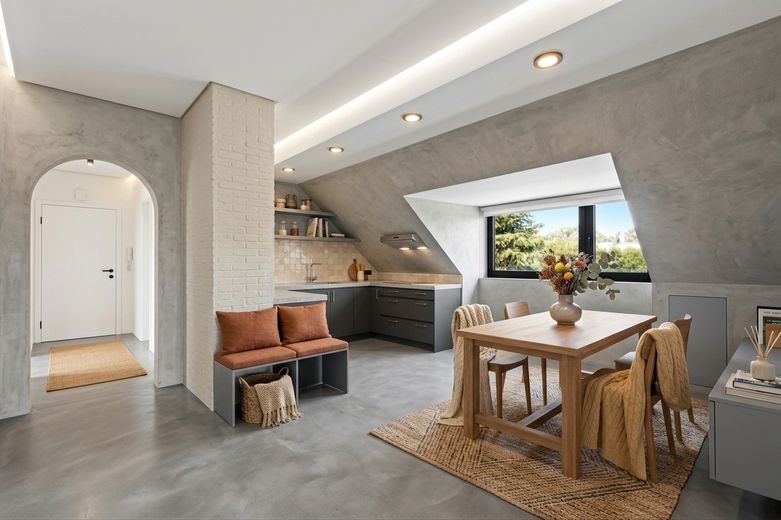
Küche
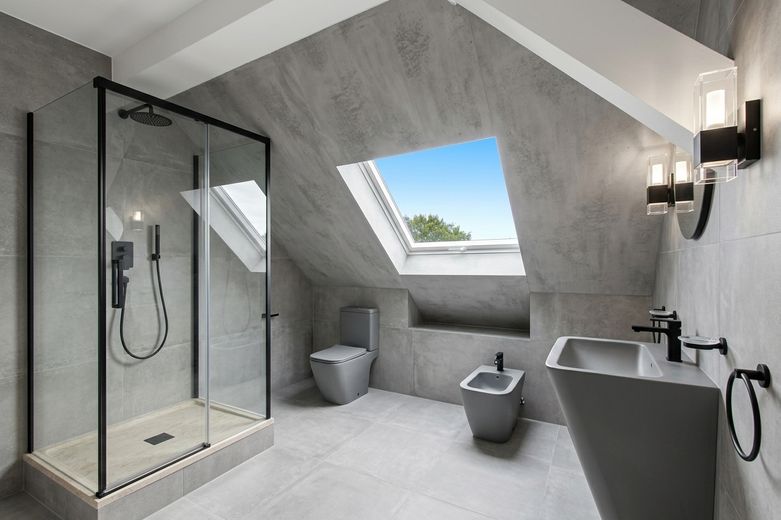
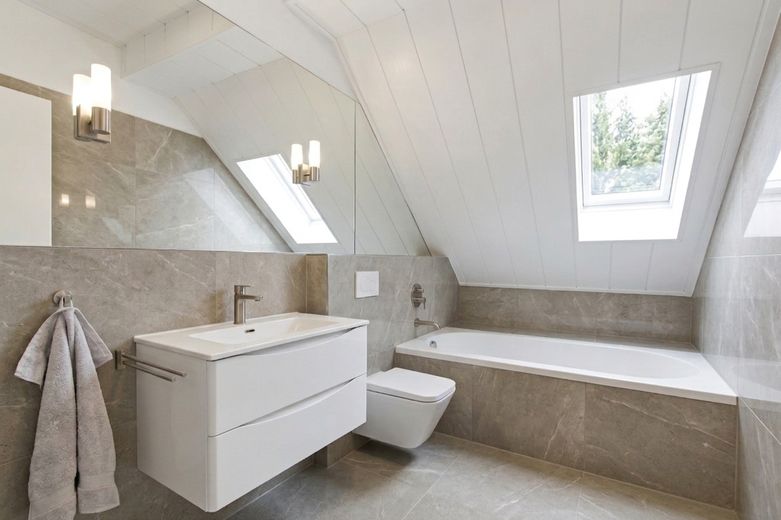
Elternbadezimmer
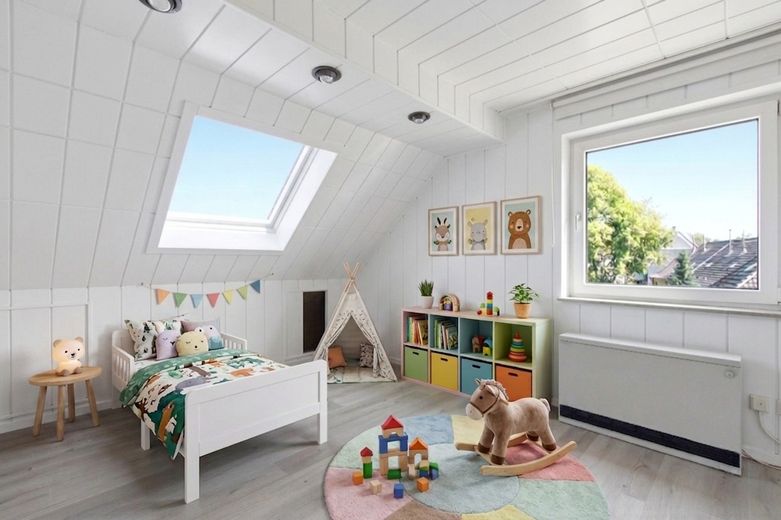
Kinderzimmer
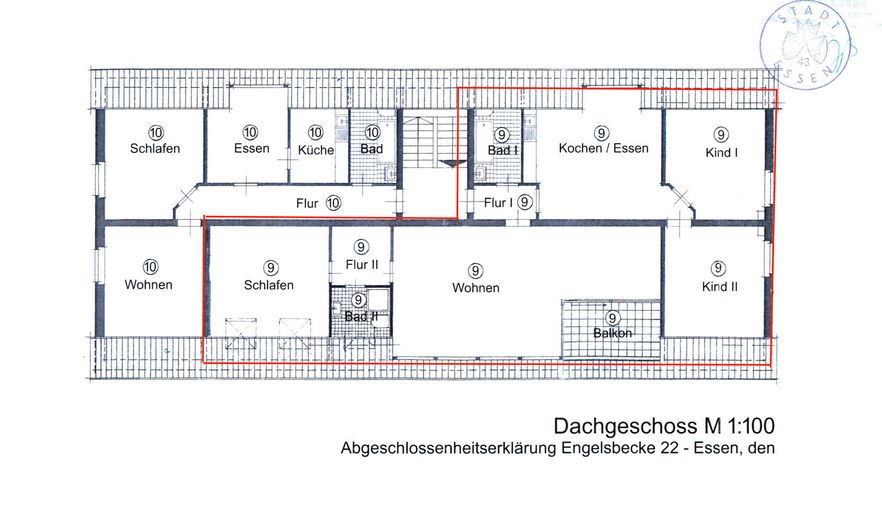
Grundriss
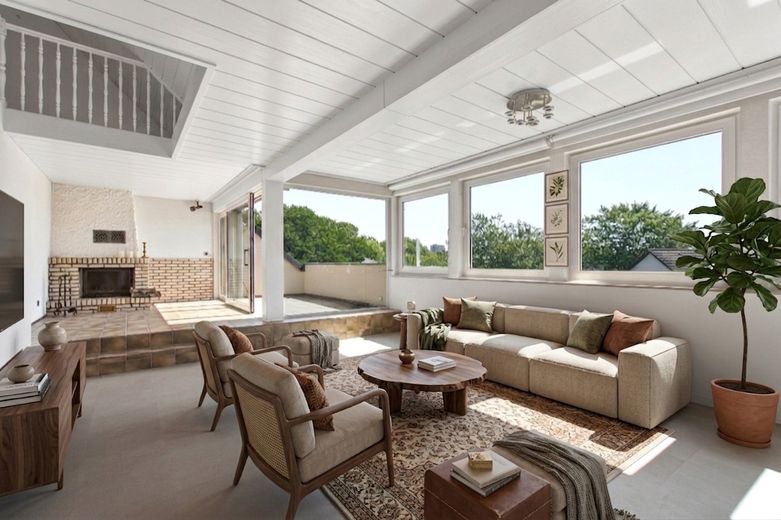
Wohnzimmer
Published on 18/07/2026 · Last checked on 29/07/2026


| Type | Roof Story |
|---|---|
| Storey | 3 |
| Living Area ca. | 127 m² |
| Free From | 01.09.2026 |
|---|---|
| Rooms | 4 |
| Construction Year | 1955 |
|---|---|
| Condition | First occupancy after refurbishment |
| Heating Type | Underfloor heating |
| Firing Type | Electricity |
| Storeys | 3 |
| Usable Floor Space | 140 m² |
| Bathrooms | 2 |
| Selling Price | 349.000 € |
|---|---|
| Price per m² | 2,748.03 €/m² |
| Courtage | no courtage for buyers |
Something special is being created here: this spacious top-floor apartment with approx. 127 m² of living space is currently undergoing a complete core renovation and will be handed over fully modernized – first occupancy after renovation.
The apartment impresses with its exceptional layout over two levels: on the main floor, you will find a spacious living area with an open fireplace and direct access to the large, secluded roof terrace, a separate kitchen area, several bright bedrooms and workrooms, as well as two bathrooms.
Numerous skylights and continuous window bands create light-filled rooms with unobstructed views of greenery – here you live above the rooftops, in a quiet yet central location.
As part of the renovation, the following work will be carried out, among others:
Complete renewal of the electrical system
Installation of a high-quality new heating system i
New windows
Complete renovation of both bathrooms
New, high-quality flooring in all rooms
Painting work and modernization of all surfaces
An air conditioning system is already installed – a rare comfort in a top-floor apartment.
Your advantage if you decide early: the renovation is currently in the demolition phase, with completion planned for September 2026. Anyone who gets in touch now can still actively help shape the fixtures and fittings – from tiles and flooring to further individual wishes. Design your new home to your taste! So it is best to contact us soon, while the selection is still open.
Important note: The photos shown depict the current, unrenovated condition and are for illustration purposes only of the floor plan, room layout, and lighting conditions. The handover will be fully renovated.
Large roof terrace with south-facing orientation toward greenery
Open fireplace in the living area
Air conditioning
Heating (new) - replacement of night storage heaters
New windows
Two fully renovated bathrooms (bathtub and shower)
New electrical installation
Garage can optionally be purchased
generous cellar compartment included in the price
Handover will take place fully renovated; planned completion: September 2026 (demolition work is currently underway)
If you make contact early, tiles, flooring, and other fittings can still be selected individually
The photos show the condition before renovation and are for illustration purposes only
Viewings by appointment
Location data is currently unavailable for this area.
The destination is sent to Google Maps only after submission and is not stored or logged by TraumImmo.
The apartment is located on Engelsbecke, a quiet residential street (30 km/h zone) in the popular district of Essen-Huttrop – one of the most sought-after residential areas in eastern Essen. Here you live in a quiet, green setting, yet extremely centrally: Essen city center and the main train station can be reached in just a few minutes, as can Essen University Hospital.
Shops for daily needs, bakeries, pharmacies, and doctors are within walking distance along nearby Steeler Straße, which also offers very good public transport connections. Green spaces and local recreation are provided by the adjacent Siepental as well as the listed Moltkeviertel in the immediate neighborhood. Via the nearby junctions of the A40 and A52, you can quickly travel throughout the Ruhr area and the Rhineland.
