**Bonn-Röttgen - Charming house with idyllic garden is looking for a new family home** - PRIVATE SALE
Published on 02/06/2025 · Last checked on 02/06/2025
Commission-freeohne-makler.net
Get the full address via contact
53125 Bonn – Röttgen
Nordrhein-Westfalen

- 825.000 €
- Selling Price

- 140 m²
- Living Area

- 7
- Rooms
TraumImmo-ID: 4JCGNZW
Partner-ID: 363062
Partner-Property by: ohne-makler.net
About this dream house
Property Description
Plenty of space in a natural setting? Then Bonn-Röttgen is exactly the right place for you! The detached house for sale is located in the sought-after southern part of Bonn-Röttgen near Venusberg with the well-known university clinics.
The surroundings are characterized by open detached house development with lots of greenery. Because the street is a pure residential street, there is only light traffic and the nearby state forest "Kottenforst" offers a high recreational value.
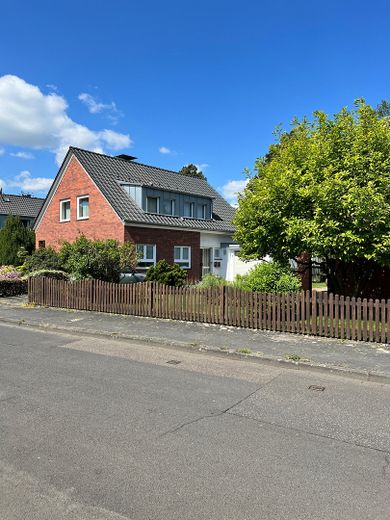
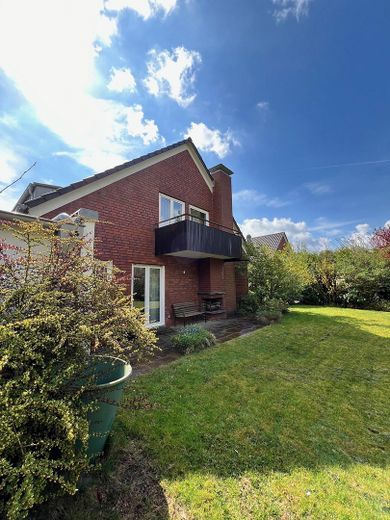
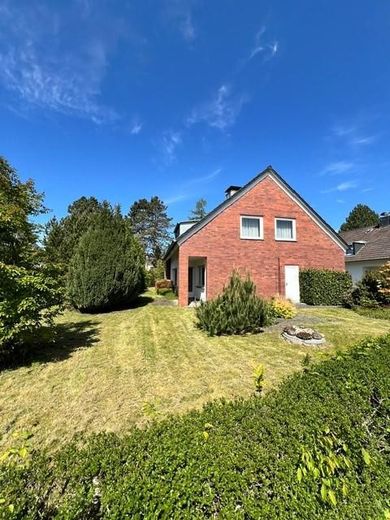
The residential house, built in 1966, was constructed in solid construction with a basement and garage and has been successively modernized and maintained in various areas over the last 25 years. The exterior walls with a 30 cm wall thickness are largely clad with brick, the double-glazed plastic windows are partly equipped with electric, programmable shutters. The roof was re-covered with clay roof tiles in 2011 and the attic was insulated as part of this, with existing dormers and chimney surrounds renewed accordingly.
The heating system is regularly inspected by TÜV and has just successfully been re-approved. The oil burner (Weishaupt) was renewed in 2018.
This attractive home is in a very well-maintained condition and can be handed over at short notice, so you can move in immediately.
This property offers a rare opportunity to acquire a generous plot with a solid home in a sought-after location - a place with great potential where your housing dreams can become reality.
Furnishing
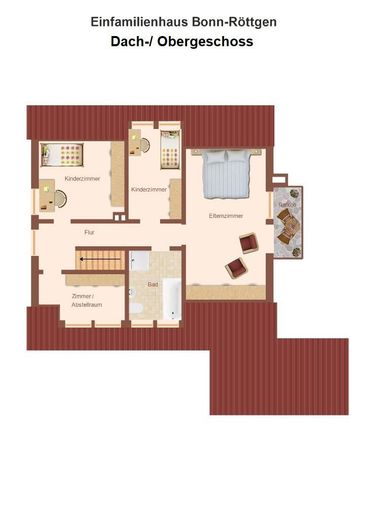
This charming detached house distributes its 140 m² of living space over "1.5" floors - ideal for families, couples or those seeking peace and quiet, and offers potential for hobbies that require additional space. In total, the property has 7 rooms, four of which are on the attic floor.
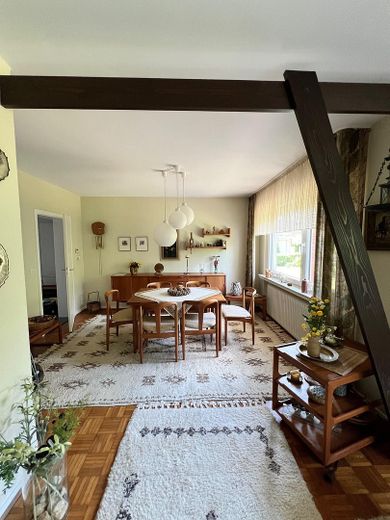
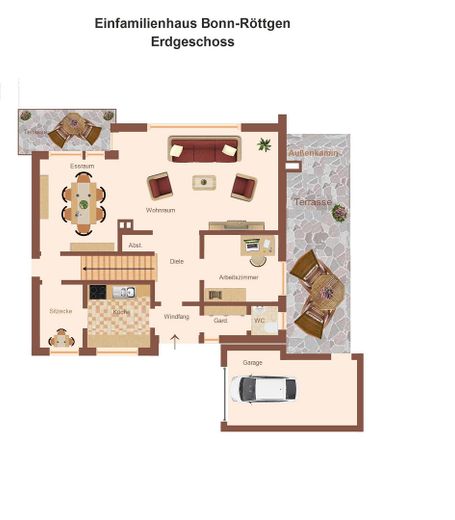
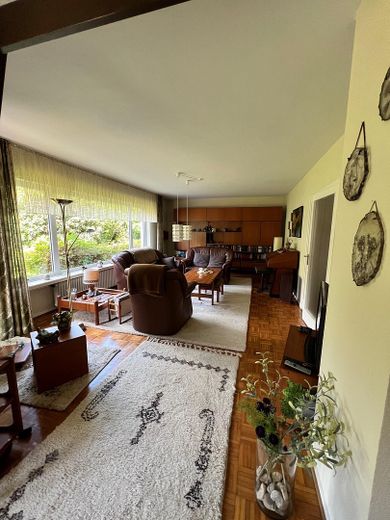
The heart of the house is the open living/dining area with its bright, spacious living room: here the home becomes the center of family life - a place to feel good, laugh and entertain guests.
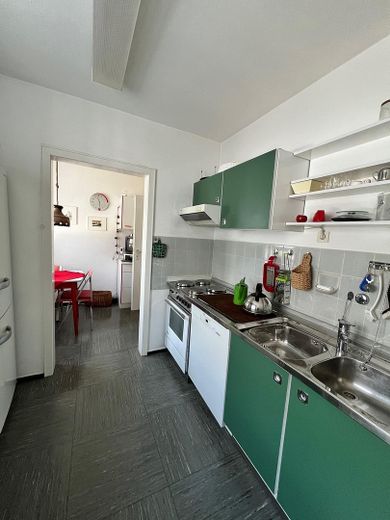
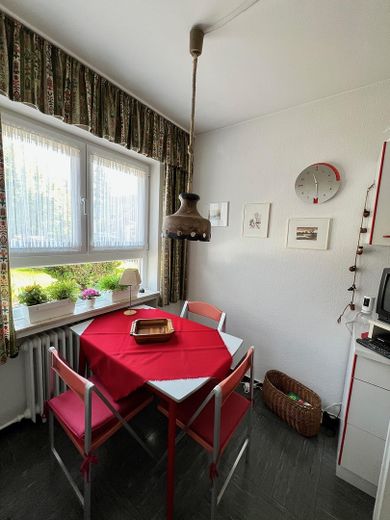
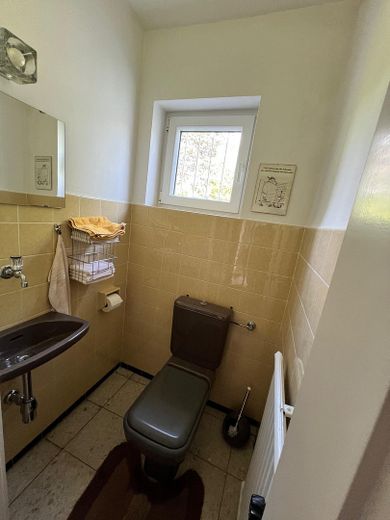
Also on the ground floor there is an older fitted kitchen with a separate small seating area, a functional study/office with access to the idyllic garden, a practical storage room (built-in closet), a hallway closet and a guest WC.
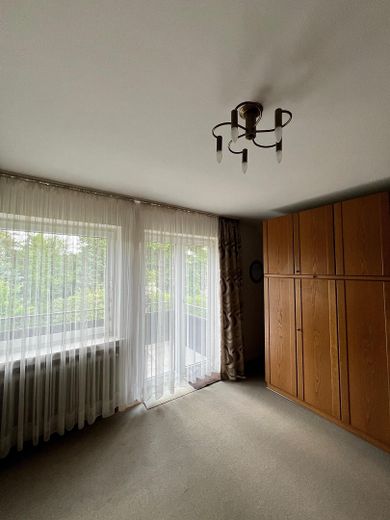
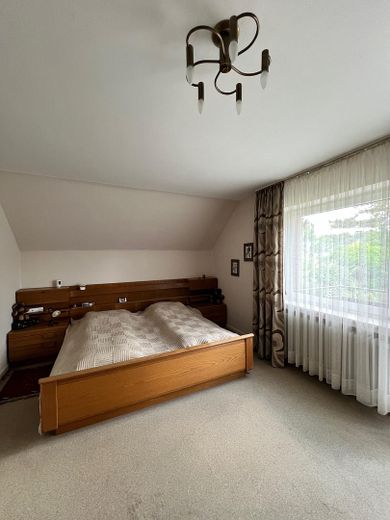
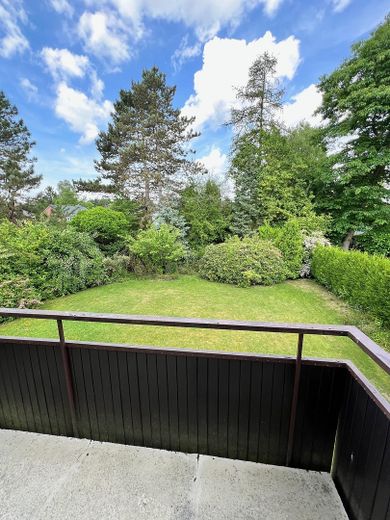
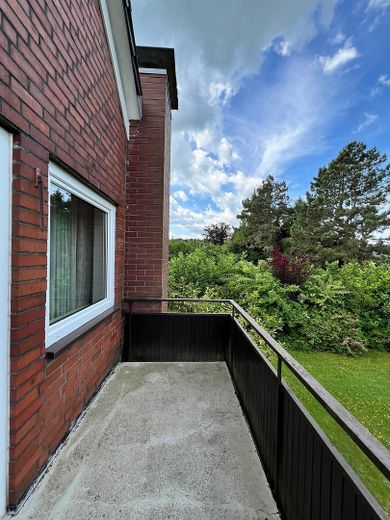
The spacious master bedroom on the attic floor is equipped with a wardrobe that can be used by two people. Here the sloping roof has been utilized to provide the back wall of the wardrobe with additional compartments. From the bedroom you can access a spacious south-west-facing balcony with a view of the beautiful garden.
There are two further (children's) rooms on the attic floor as well as a practical room that can also be used as a small guest room thanks to the dormer added later.
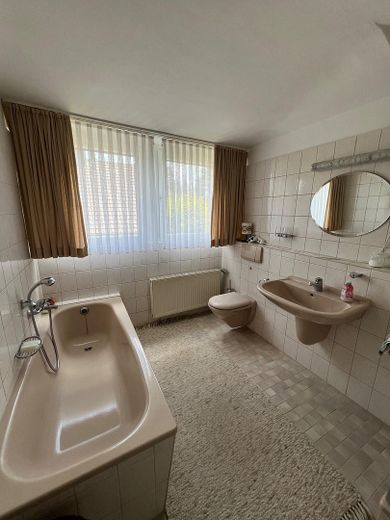
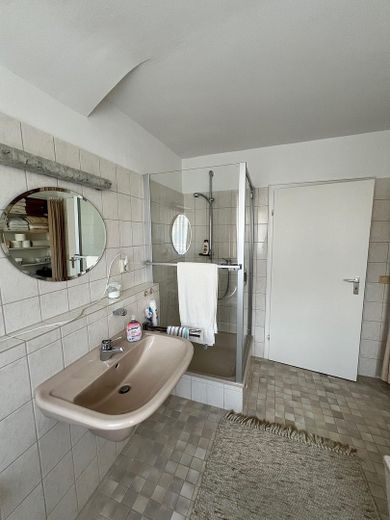
The spacious bathroom is timelessly equipped with daylight, a separate shower and a bathtub.
The insulated attic with electrical connection can be reached via a pull-down loft ladder. There is also plenty of storage space here.
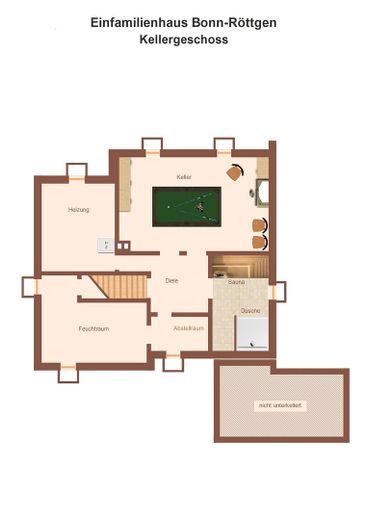
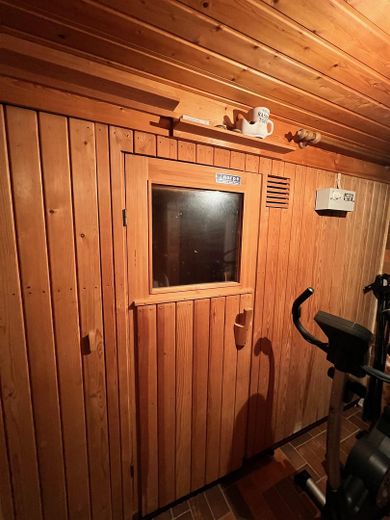
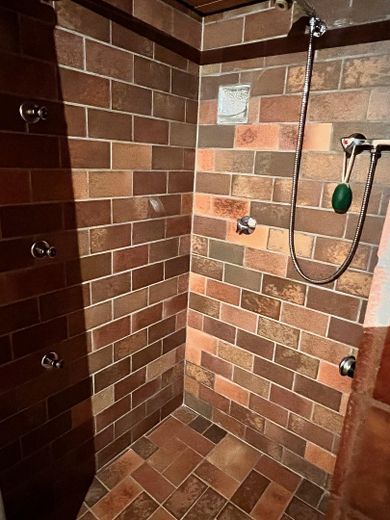
The basement consists of a small storage room, the heating and laundry room, and also offers relaxation with a small sauna room including shower enjoyment.
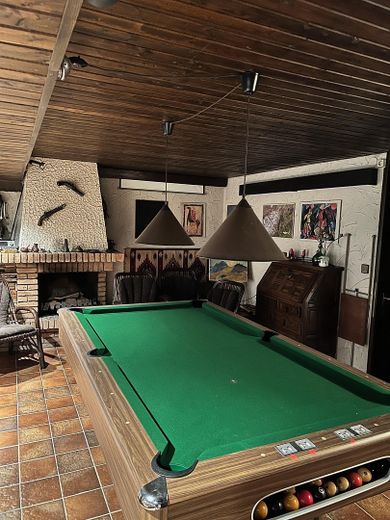
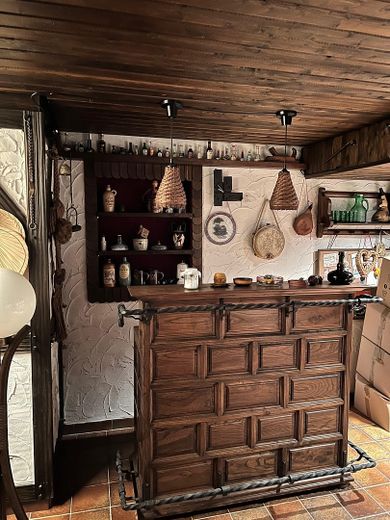
You then reach a larger area equipped with a small bar and a billiard room. With a romantic fire in the fireplace, the evening can then end comfortably...
The property also includes a larger, brick-built garage, which is connected to the garden by a side door. The garage is fitted with an electric roller door.
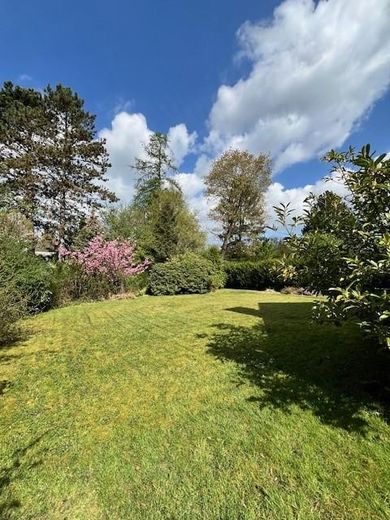
The beautiful, enclosed plot welcomes you with a quiet and private atmosphere. There is room for play, relaxation and perhaps a vegetable garden...
The generous terrace with an outdoor fireplace promises relaxed barbecue evenings in the evening sun...
Location
What's nearby?
Location data is currently unavailable for this area.
Plan a route
The destination is sent to Google Maps only after submission and is not stored or logged by TraumImmo.
Location description
Röttgen is a district of the federal city of Bonn in the borough of the same name and, with around 5,500 inhabitants, lies on the Ville ridge.
Very good infrastructure with numerous general practitioners and specialists and physiotherapists, various schools and kindergartens as well as a petrol station, a bank branch, a supermarket, a drinks store, a discount store, several bakeries, a bicycle shop, a bookshop, two jewelry and watch shops, two opticians, several hairdressing salons and a range of other smaller shops make the district desirable.
Some local establishments in the gastronomic sector cater to your physical well-being, and the lively club life guarantees varied leisure activities.
After about 5 km in a northerly direction you reach the A 565 motorway, which leads to Cologne/Bonn Airport (about 33 km), to Cologne (about 38 km) or in a southerly direction to the A 61 towards Koblenz (about 65 km). In addition, Röttgen has several bus routes that take you to Bonn city center or to the neighboring towns of Meckenheim/Rheinbach.
Röttgen combines the best of country and city life - a quiet environment and access to the Kottenforst recreational area as well as shopping facilities and educational institutions.
Here you get a home with soul, modern comfort and many opportunities for exciting leisure activities!