Calculate using this listing's purchase price. Every assumption is editable and all figures are non-binding estimates.
The initial payment is estimated as loan amount × (interest + repayment) ÷ 12. Individual lending terms, special repayments and further fees are not included. Tax, notary and agent costs may differ in your case. This is not a financing offer or financial advice.
Your inputs are calculated only in this browser and are not saved or sent to TraumImmo.
This property offers a rare opportunity to acquire a solid home and a spacious plot in a sought-after location!
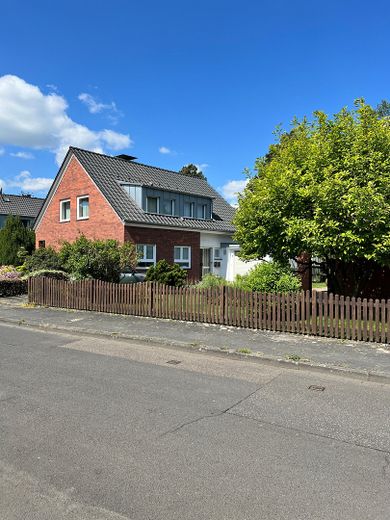
The detached house for sale is located in the desirable southern part of Bonn-Röttgen, near Venusberg and its renowned university hospitals. The surrounding area is characterised by detached houses set among plenty of greenery. As the street is for residents only, there is very little traffic, and the nearby Kottenforst state forest offers excellent recreational opportunities.
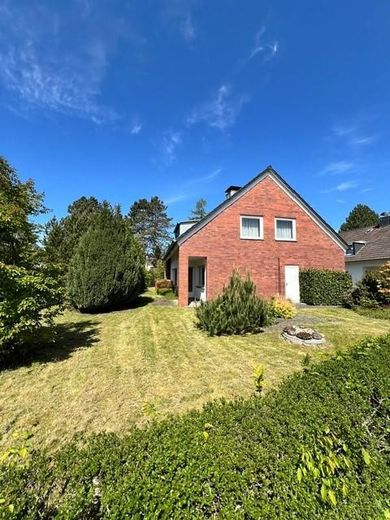
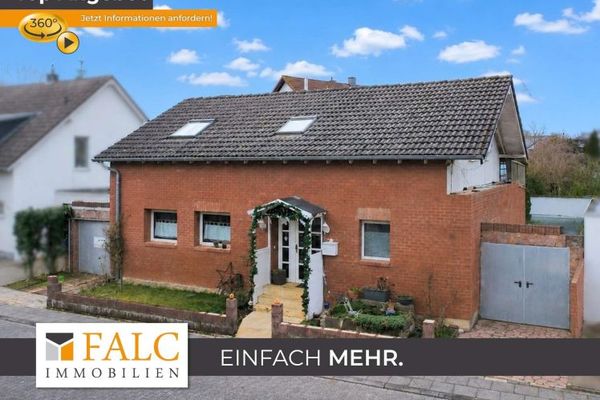
Built in 1966, the house was constructed using solid masonry, with a basement and garage, and has been successively modernised and maintained in various areas over the past 25 years.
The exterior walls, 30 cm thick, are largely faced with clinker brick; some of the uPVC windows with insulating glazing are fitted with programmable electric shutters.
The roof was newly covered with clay tiles in 2011, and the attic was insulated at the same time; the existing dormers and chimney surrounds were also renewed accordingly.
The heating system is inspected regularly by TÜV and successfully passed its inspection again this year. The oil burner (manufactured by Weishaupt) was replaced in 2018.
This attractive home is in very well-maintained condition and can be handed over at short notice, allowing you to move straight in.
Fittings and features, as described
Ideal for families, couples or those seeking peace and quiet!
This attractive single-family home offers 140 m² of living space across "1.5" floors and has potential for hobbies that require additional room. The property has 7 rooms in total, four of which are on the upper floor.
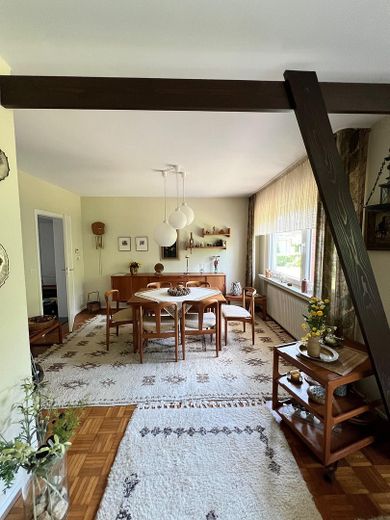
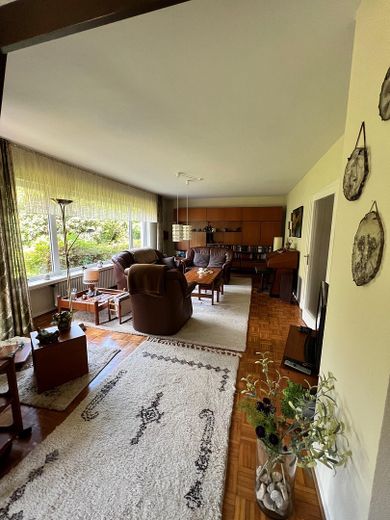
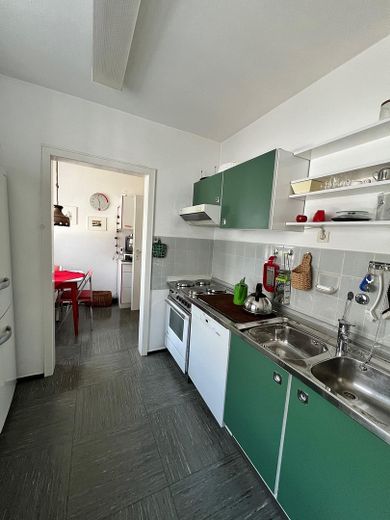
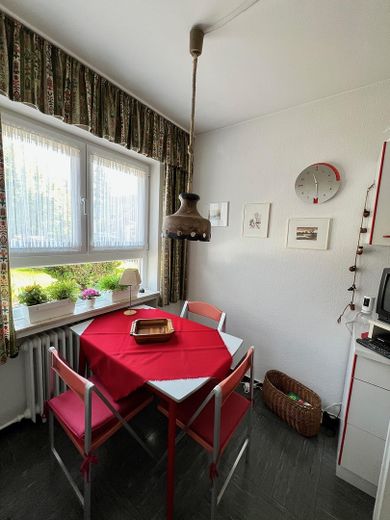
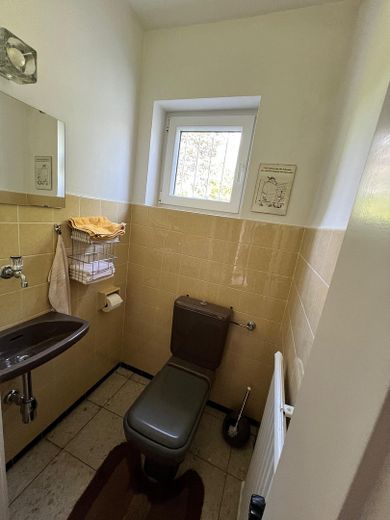
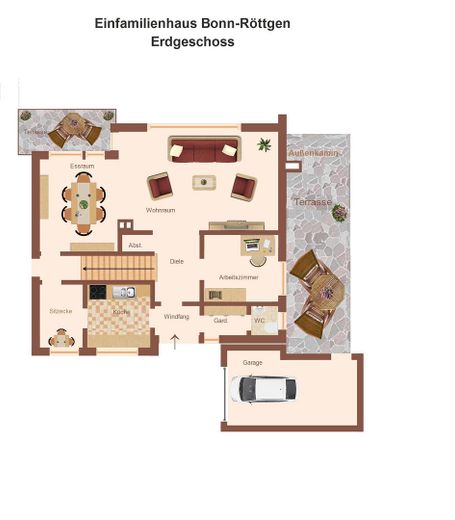
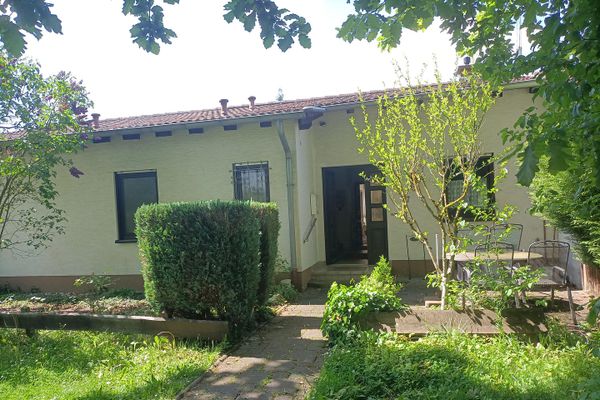
The heart of the house is the open-plan living/dining area with its bright, spacious living room: this is where the home becomes the hub of family life—a place to relax, laugh and welcome guests. Also on the ground floor are an older fitted kitchen with a separate small seating area, a functional study/home office with access to the idyllic garden, a practical storage room (built-in cupboard), a cloakroom and a guest WC.
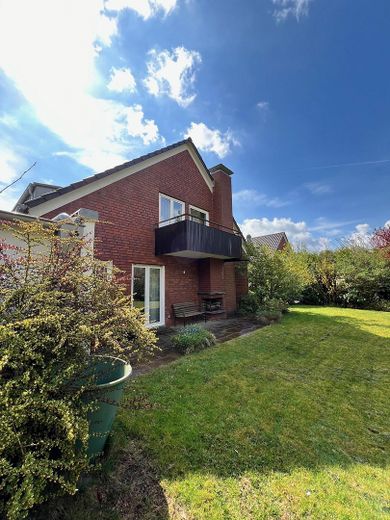
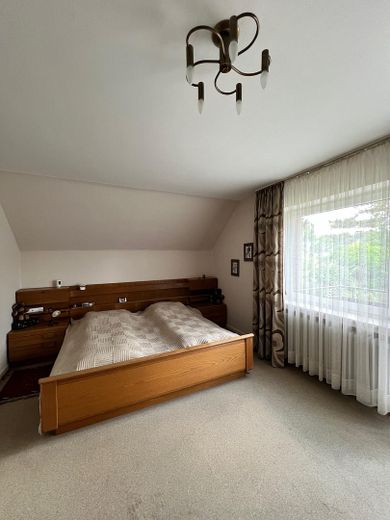
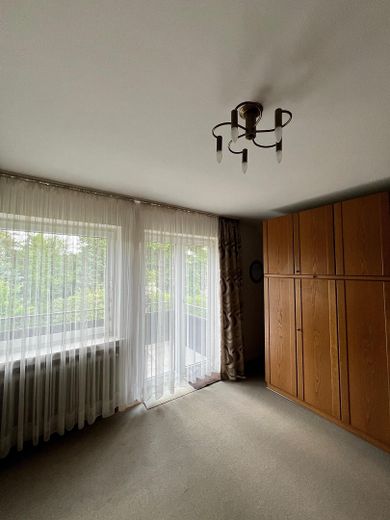
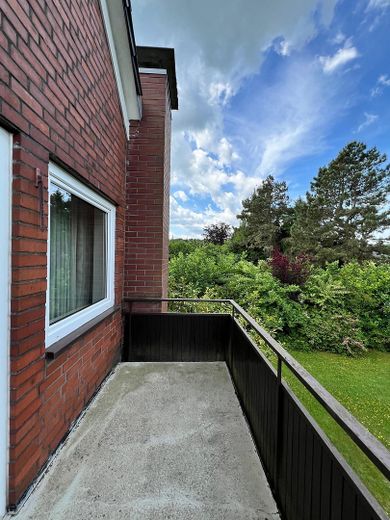
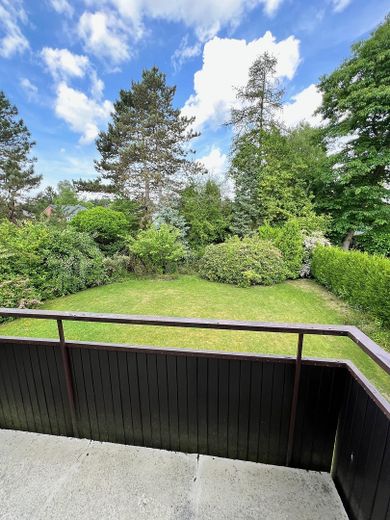
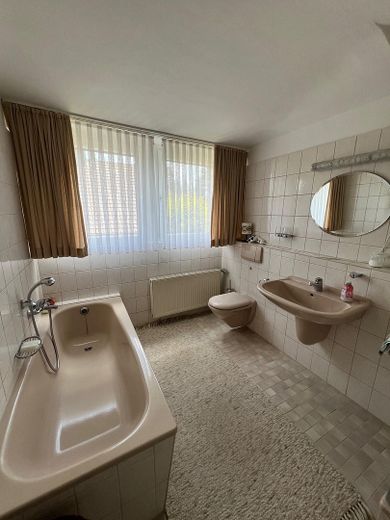
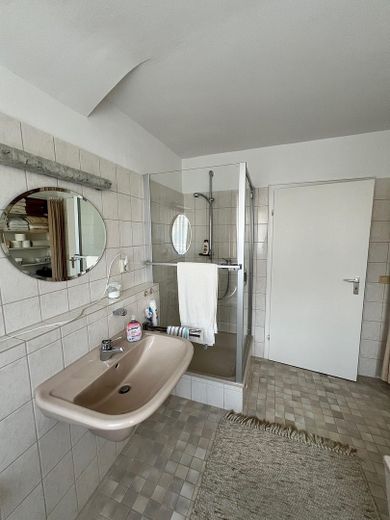
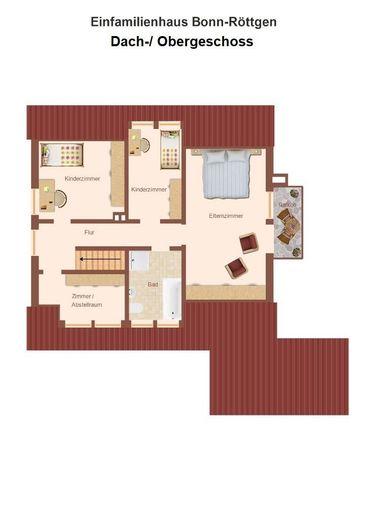
Upstairs is the spacious master bedroom, which opens onto a large south-west-facing balcony overlooking the beautiful garden. There are also two (children's) bedrooms on the upper floor, as well as a practical room that can also be used as a small guest room thanks to the dormer added later. The spacious bathroom features natural light, a separate shower and a bathtub in a timeless design. The insulated attic, with an electrical connection, is accessible via a loft ladder. There is also plenty of additional storage space here.
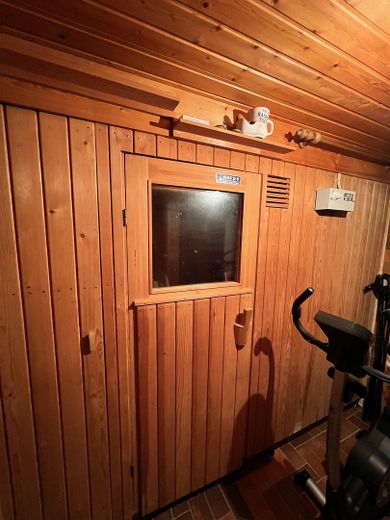
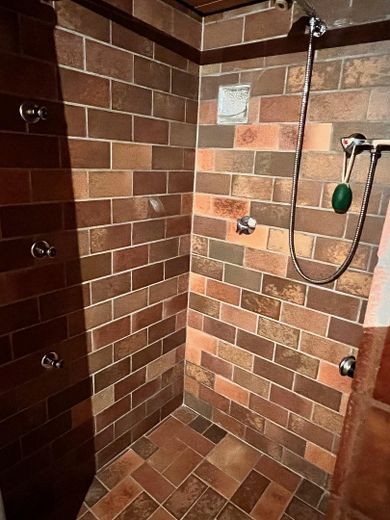
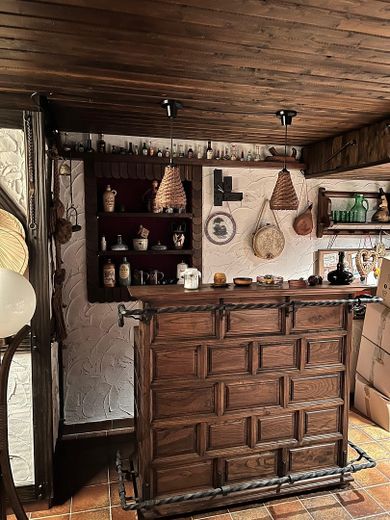
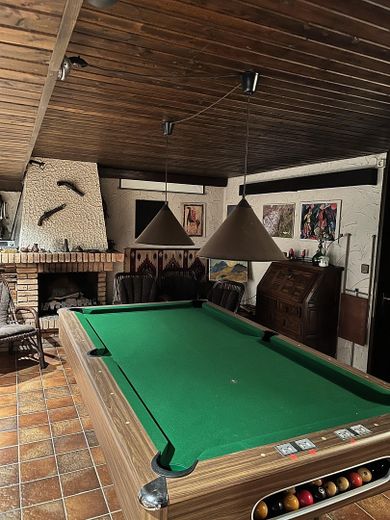
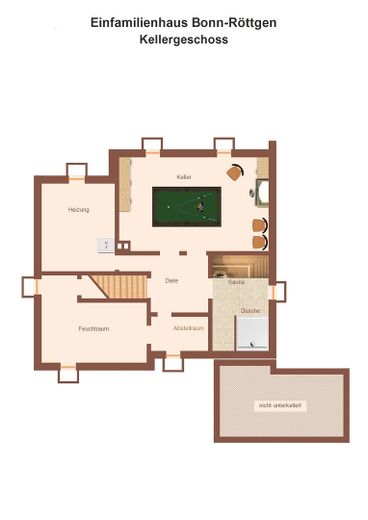
The basement comprises a small storage room, the heating and laundry room, and also offers a place to unwind with a small sauna room and the pleasure of a shower. From there, you enter a larger area equipped with a small bar and a billiard room. You can then round off the evening in comfort by a romantic fire in the fireplace...
The property also includes a larger brick-built garage, which is connected to the garden by a side door. The garage has an electric roller door.
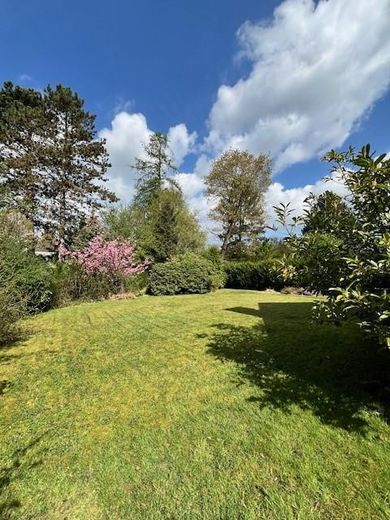
The beautiful, enclosed plot welcomes you with a peaceful and private atmosphere. There is room here for play, relaxation and perhaps a vegetable garden... The spacious terrace with an outdoor fireplace promises leisurely evenings grilling in the evening sun...
Location
Area and routes
Plan a route
Your destination goes to Google Maps only when you submit the form. TraumImmo neither stores nor logs it.
Location details
With approximately 5,500 residents, Röttgen is a district of the Federal City of Bonn and combines the best of country and city living—peaceful surroundings and access to the Kottenforst recreational area, as well as a wide range of shops and educational institutions.
Here, you can find a home with soul, modern comforts, and plenty of opportunities for exciting leisure activities!
After approximately 5 km in a northerly direction, you reach the A 565 motorway, which leads to Cologne-Bonn Airport (approx. 33 km), Cologne (approx. 38 km), or, in a southerly direction, to the A 61 towards Koblenz (approx. 65 km). Röttgen is also served by several bus routes that take you to Bonn city centre or the neighbouring towns of Meckenheim/Rheinbach.