Calculate using this listing's purchase price. Every assumption is editable and all figures are non-binding estimates.
The initial payment is estimated as loan amount × (interest + repayment) ÷ 12. Individual lending terms, special repayments and further fees are not included. Tax, notary and agent costs may differ in your case. This is not a financing offer or financial advice.
Your inputs are calculated only in this browser and are not saved or sent to TraumImmo.
** NOTE ON THE MAP ** The map shown is not correct, as the place recently received a new postal code. For the correct location on Google Maps enter "F6HJ+V9 Jerichow" or follow this link: maps.app.goo.gl/qsiFkxMj6hbX6MNy9. ******************************
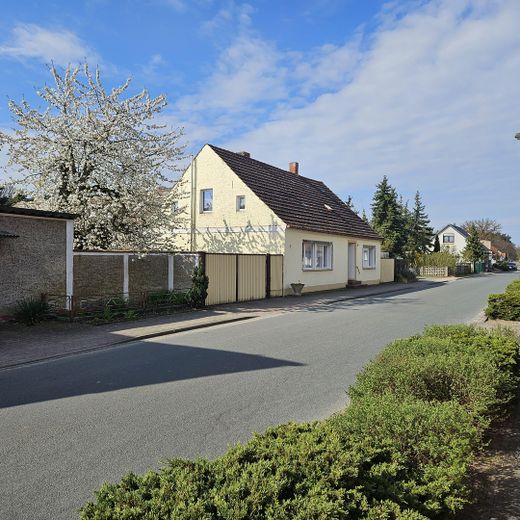
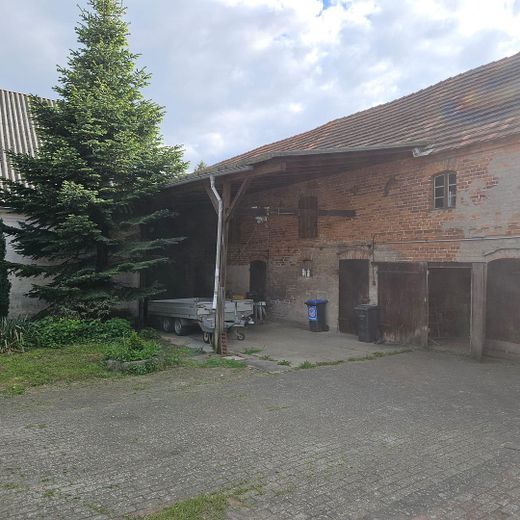
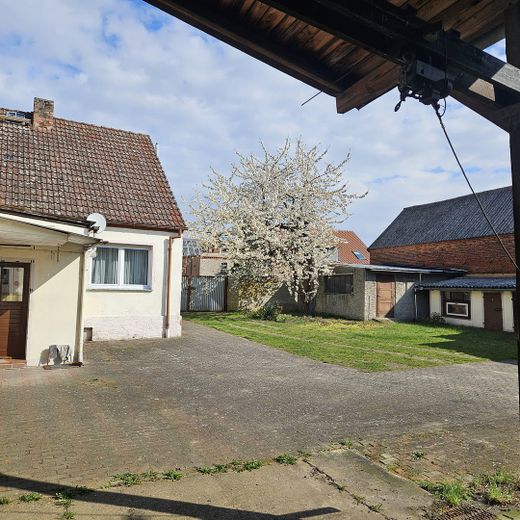
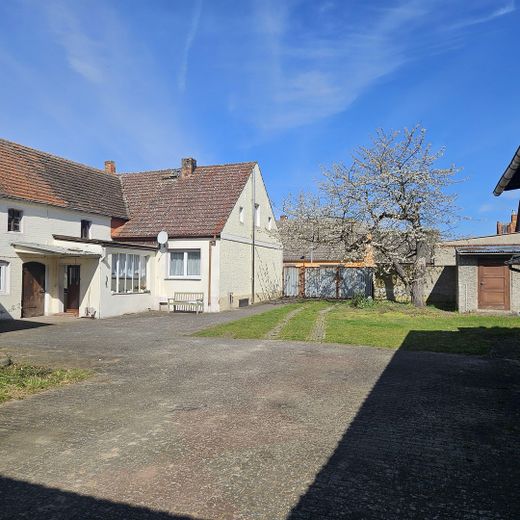
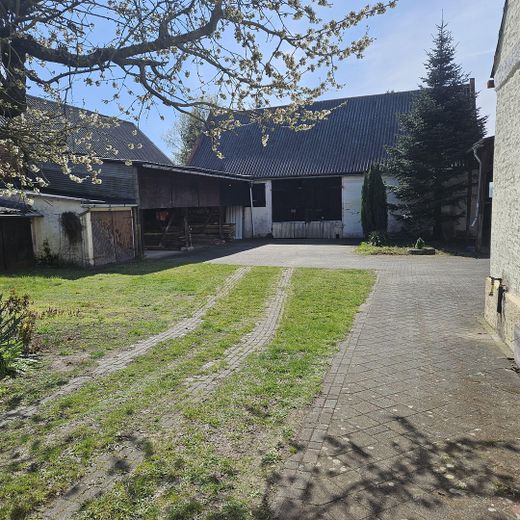
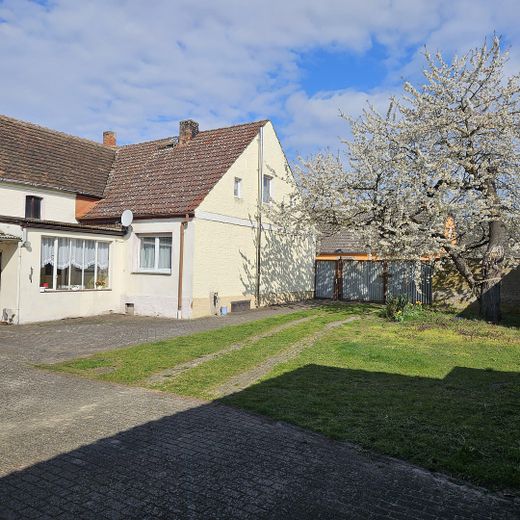
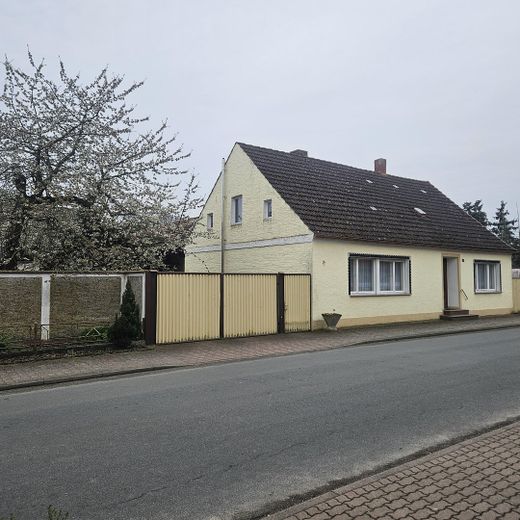
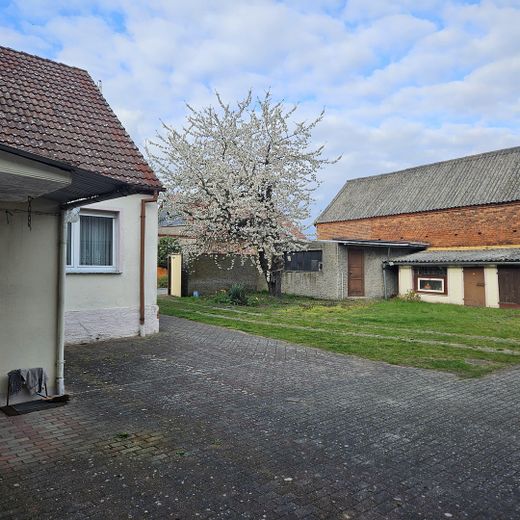
Are you looking for space, peace and a piece of land to realize your own ideas? This classic farmstead in the Jerichow district offers a move-in-ready house, several outbuildings and a generous plot of around 5,000 m² – ideal for keeping animals, self-sufficiency, a workshop or simply for anyone who wants to live in the countryside.
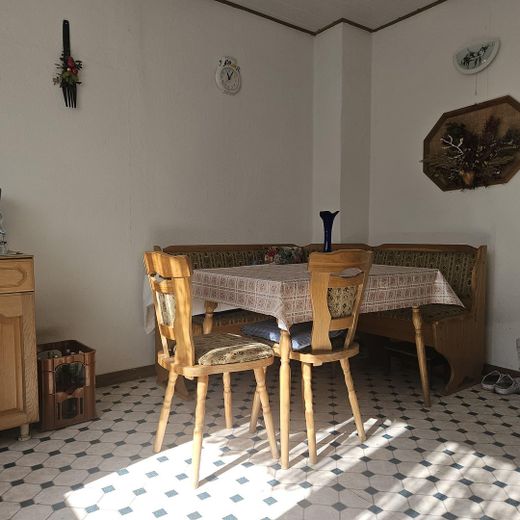
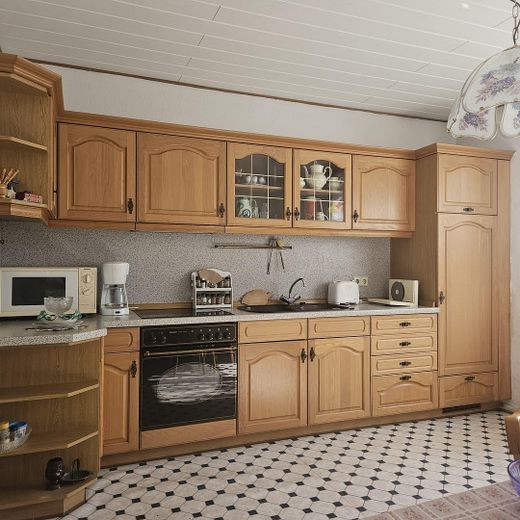
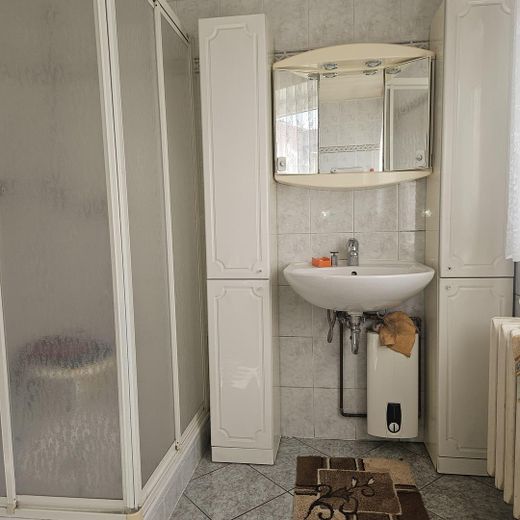
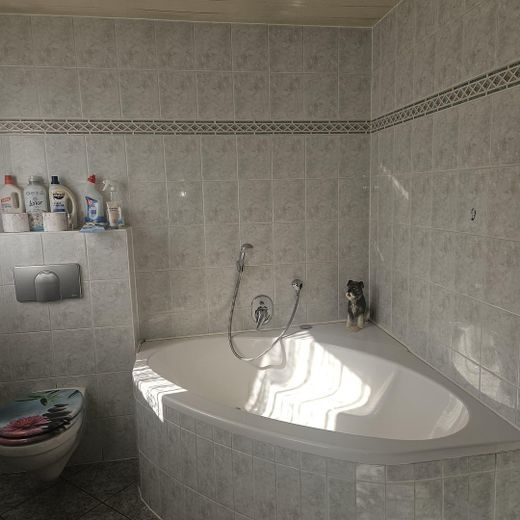
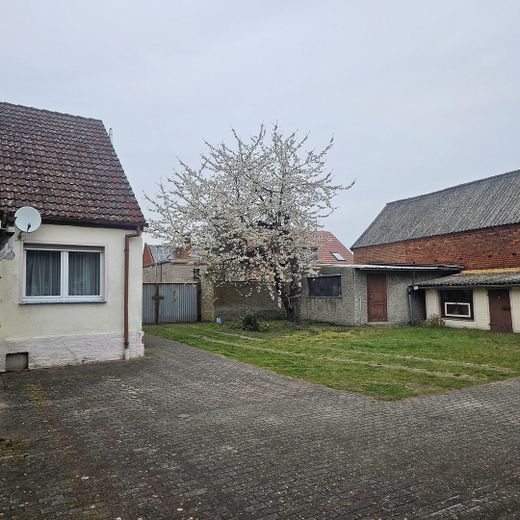
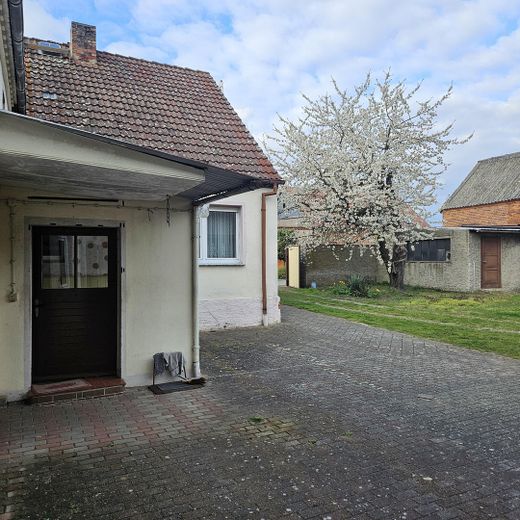
The house with approx. 140 m² of living space (ground floor approx. 105 m², upper floor approx. 35 m²) is currently vacant and ready for occupancy. The overall condition is well maintained, but in need of renovation. The roof and electrics have already been modernized: the roof of the house was re-covered in 2005 and is watertight, the bathroom and electrics were renovated in 2014, the windows were gradually replaced with uPVC windows between 2010 and 2016, and the natural gas heating system dates from 2016. No dampness in the cellar or masonry is known.
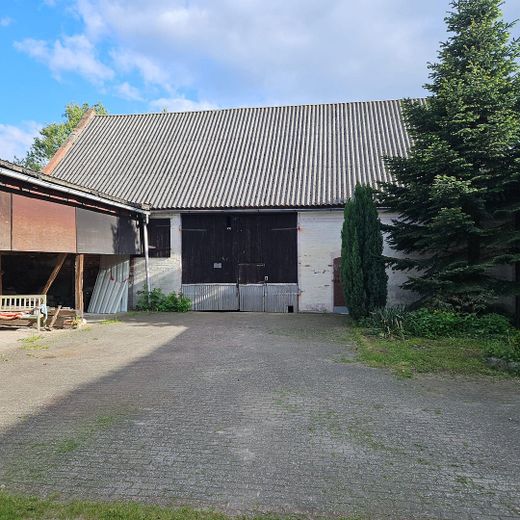
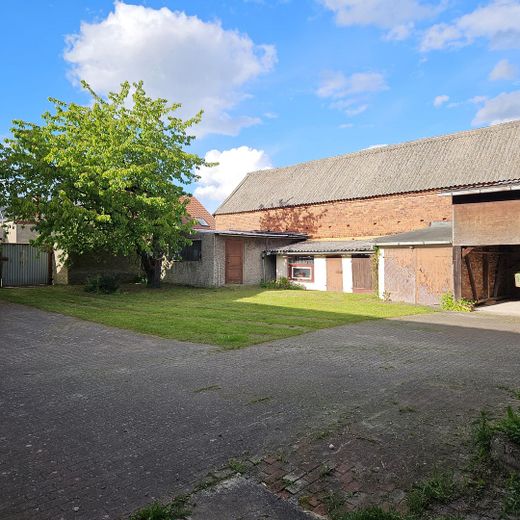
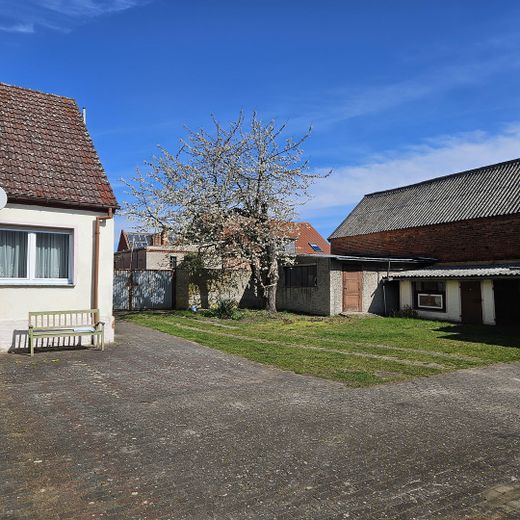
Via the paved inner courtyard you reach the large brick barn and the stable building – both expandable and with plenty of potential for your own plans (workshop, storage, animal shelter, granny flat or holiday apartment).
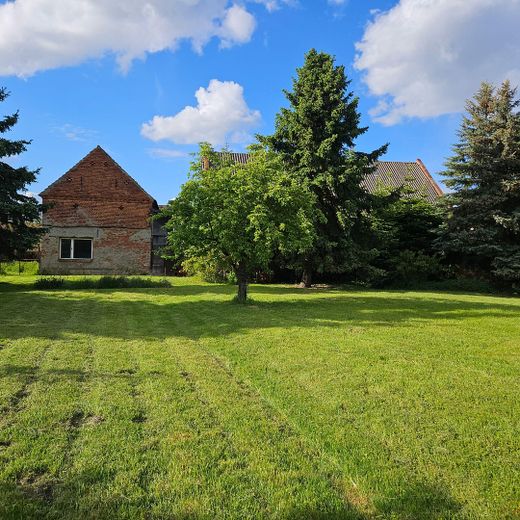
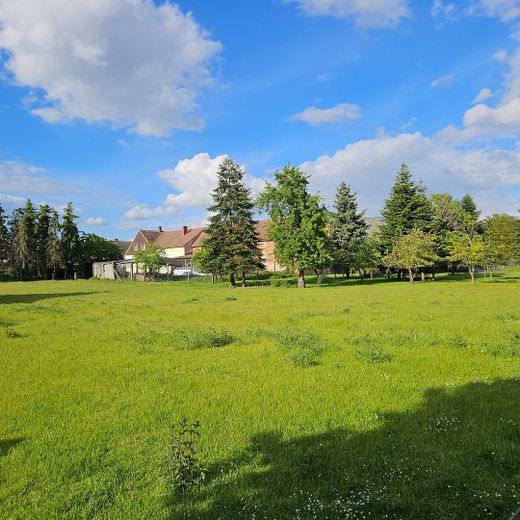
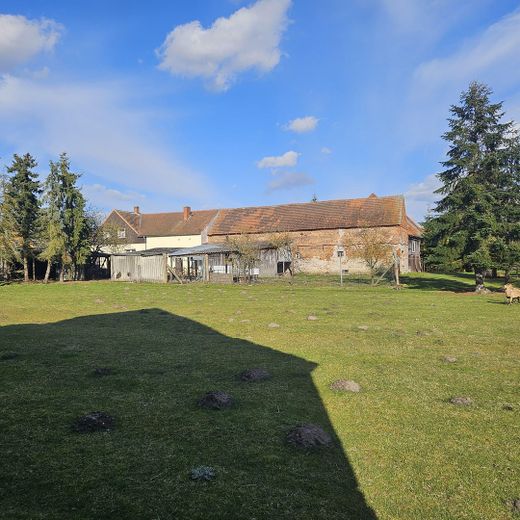
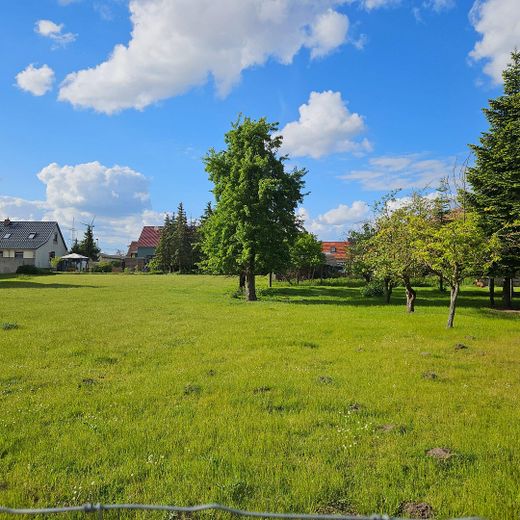
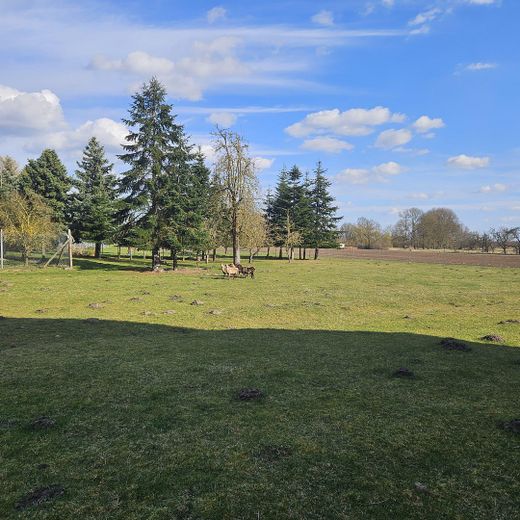
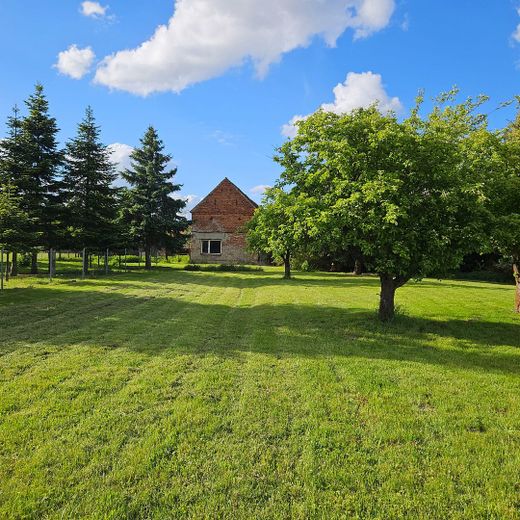
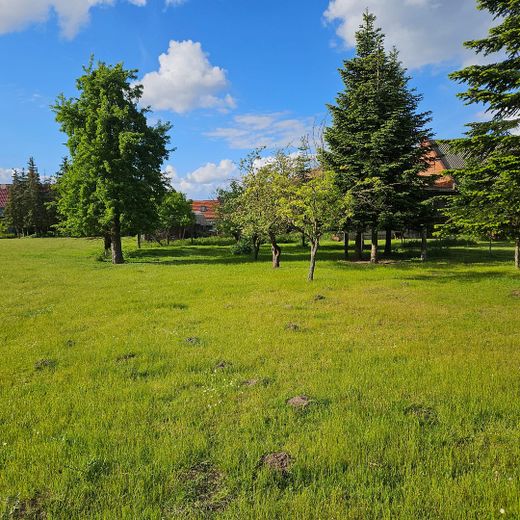
Behind the farm stretches a fenced meadow with old trees and orchard meadow fruit – currently used as pasture (e.g. for sheep, also suitable for horses). Of this area of around 3,500 m², approx. 2,000 m² are designated as building land.
Drinking water comes from the public network, internet is available. Wastewater currently goes into a collection pit.
Energy certificate: energy demand certificate, energy efficiency class H, final energy demand 409.1 kWh/(m²·a), main energy source split logs/natural gas E, year of construction 1905.
Fittings and features, as described
- Classic farmstead with paved inner courtyard - Large brick barn, expandable - Stable building directly by the courtyard, expandable - Several expandable attics - Natural gas heating system, installed in 2016 - Bathroom and electrics modernized in 2014 - Windows (uPVC) replaced between 2010 and 2016 - Roof of the house re-covered in 2005, watertight - Drinking water: public network - Wastewater: collection pit - Internet connection available - Fenced plot with old trees and orchard meadow fruit
Location
Area and routes
Plan a route
Your destination goes to Google Maps only when you submit the form. TraumImmo neither stores nor logs it.
Location details
Neuenklitsche is located in the Jerichower Land between the Elbe and the Havel – one of the quietest and most unspoiled natural regions in East Germany. Forests, meadows and bathing lakes characterize the surroundings and make it especially attractive for nature lovers.
Distances: Genthin (full supply): approx. 13 km / 15 min. Brandenburg an der Havel: approx. 35 min. Magdeburg: approx. 50 min. Potsdam: approx. 1 hr. Berlin: approx. 1.5 hrs.
B107 and B1 are in the immediate vicinity, bus connections are available.