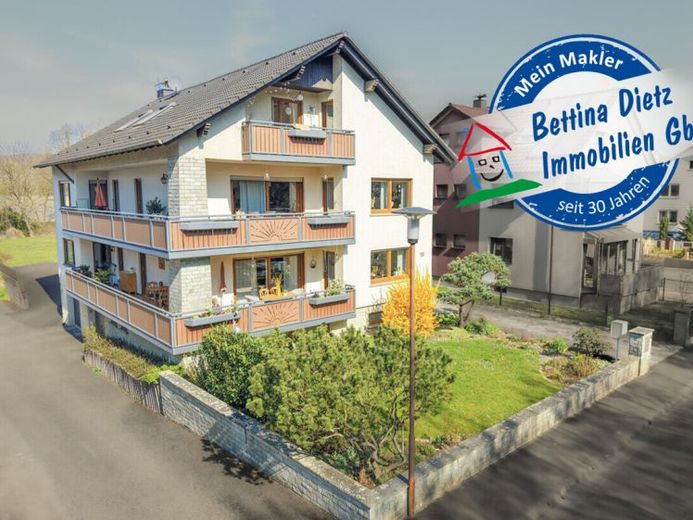
| Type | Block of flats |
|---|---|
| Living area approx. | 387 m² |
| Bedrooms | 8 |
| Rooms | 12 |
|---|---|
| Bathrooms | 3 |
| Plot area | 378 m² |
|---|---|
| Usable floor area | 157 m² |
| Purchase price | 849.000 € |
|---|---|
| Price per m² | 2,194.31 €/m² |
| Commission | 2,38% (2,38% vom Kaufpreis (inkl. MwSt.)) |
Calculate using this listing's purchase price. Every assumption is editable and all figures are non-binding estimates.
The initial payment is estimated as loan amount × (interest + repayment) ÷ 12. Individual lending terms, special repayments and further fees are not included. Tax, notary and agent costs may differ in your case. This is not a financing offer or financial advice.
Your inputs are calculated only in this browser and are not saved or sent to TraumImmo.
More financing calculators and assumptionsIt should first be noted that the 3-family house was divided into 3 condominiums under the WEG. The apartments on the ground and upper floors have been rented since 2019 and 2021 respectively. In the event of the conversion of an apartment building into condominium ownership, the existing tenancies are subject to a statutory protection against termination for three years from the notarization of the respective condominium.
The well-maintained apartment building impresses with a well thought-out and spacious layout across three residential levels. Both the ground floor and the upper floor have almost identical floor plans and each offer a bright living and dining room with direct access to the balcony, a kitchen, three well-proportioned bedrooms (all also with access to the balcony), a daylight bathroom with shower and bathtub, a separate guest WC and an inviting hallway.
The attic floor also offers a good layout. Here too there is a spacious living and dining room with balcony access, a kitchen including fitted kitchen, as well as two bedrooms. The floor is complemented by a daylight bathroom with shower and bathtub, a hallway and a practical storage room.
The attractive layout of the individual residential units offers versatile usage options – both for investors and for multi-generational living or owner-occupation with additional rental potential.
The ground floor and the upper floor are currently rented.
The attic can become available at short notice.
D I S T R I B U T I O N S : Ground floor + upper floor
145.83 m² living space each
* 1 large balcony
* Living and dining room
* Kitchen
* 3 bedrooms
* Daylight bathroom with shower & bathtub
* Guest WC
* Hallway
D I S T R I B U T I O N : Attic floor
3-4 room apartment with 95.25 m² living space
* 1 balcony
* Living and dining room with balcony access
* Kitchen incl. fitted kitchen
* 2 bedrooms
* Daylight bathroom with shower & bathtub
* Storage room
* Hallway
Are you interested?
Your destination goes to Google Maps only when you submit the form. TraumImmo neither stores nor logs it.


