Published on 23/07/2026 · Last checked on 09/08/2026


| Type | Single Family House |
|---|---|
| Living Area ca. | 477 m² |
| Rooms | 10 |
|---|
| Property Area | 1100 m² |
|---|---|
| Bedrooms | 5 |
| Bathrooms | 3 |
| Selling Price | 990.000 € |
|---|---|
| Price per m² | 2,075.47 €/m² |
| Courtage | 3,57% (3,57% (inkl. ges. MwSt.)) |
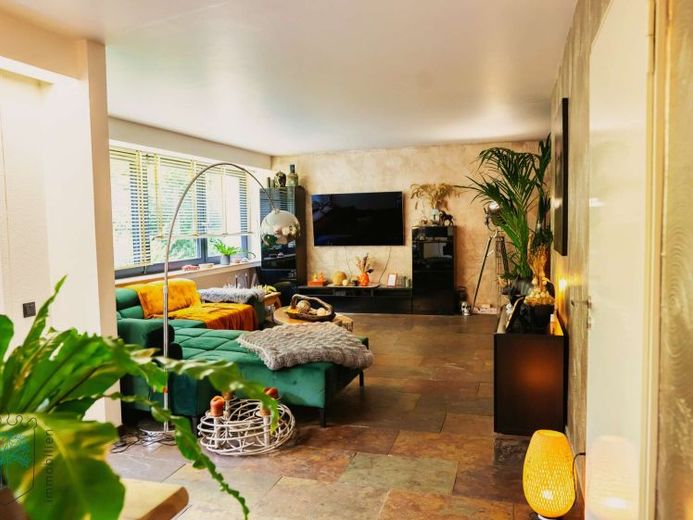
Whoever enters this spacious single-family home from 1966 quickly senses that something special awaits here. On around 477 m² of living space, a home unfolds that combines upscale living comfort with exceptional features. Spread over several levels, the well-maintained property with ten rooms, five bedrooms, and three bathrooms offers plenty of space to fill with life exactly as desired.
---
At its heart is the open living and dining area with a modern fitted kitchen including a cooking island. Daylight pours in through floor-to-ceiling windows and doors, and the transition to the terrace becomes a seamless interplay between indoors and outdoors. A fireplace invites you to linger on cooler days, while the additional living and work rooms face the surrounding greenery and create a calm, focused atmosphere.
---
A special advantage is the penthouse apartment with its own access, which adapts flexibly to your life: as an independent residential unit, it offers an ideal setting for several generations under one roof – close together and yet with a completely private retreat area. It can also be reattached to the main apartment, creating an exceptionally spacious single-family home. The penthouse unit includes a generous roof terrace, which invites you to breathe deeply as a private retreat with far-reaching views.
---
In addition, the house has a separate granny flat with its own entrance, kitchen, bathroom, and living/sleeping room.
---
A special highlight is the spacious indoor swimming pool with an area of 112 m² and its own technical room. In combination with the adjoining billiard room including shower, this creates a private leisure and wellness area that is rarely found in this form.
---
The house also impresses technically: heating is provided by a heat pump, and the property achieves energy efficiency class A with a final energy demand of 36.79 kWh/(m²·a). Air conditioning ensures pleasant coolness during the warm months.
---
The approximately 1,100 m² plot surrounds the house with an established, terraced garden – lush green, with various seating areas, terraces, balconies, and a loggia, each with its own appeal at any time of day. Several garages complement the offer.
---
Overall, this presents a versatile home that offers generous space, thoughtful features, and flexibleUsage options for families or multiple generations united under one roof.
Location data is currently unavailable for this area.
The destination is sent to Google Maps only after submission and is not stored or logged by TraumImmo.