| Type | Detached house |
|---|---|
| Living area approx. | 152 m² |
| Bedrooms | 3 |
| Rooms | 5 |
|---|---|
| Bathrooms | 2 |
| Plot area | 670 m² |
|---|---|
| Usable floor area | 33 m² |
| Purchase price | 335.000 € |
|---|---|
| Price per m² | 2,209.91 €/m² |
| Commission | 3,57% (3,57% inkl. 19% MwSt.) |
Calculate using this listing's purchase price. Every assumption is editable and all figures are non-binding estimates.
The initial payment is estimated as loan amount × (interest + repayment) ÷ 12. Individual lending terms, special repayments and further fees are not included. Tax, notary and agent costs may differ in your case. This is not a financing offer or financial advice.
Your inputs are calculated only in this browser and are not saved or sent to TraumImmo.
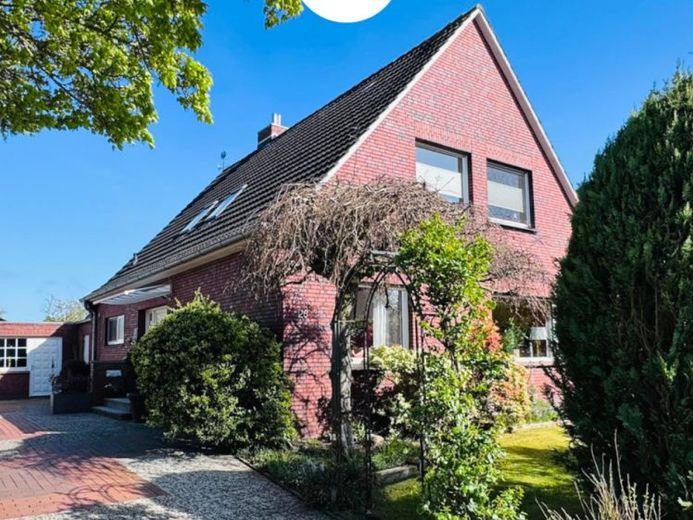
More financing calculators and assumptionsClose to the city yet quiet, this pretty property is located.
The solid gabled-roof house was built in 1970. In 1977, an extension was added, which was raised in 2014. As a result, this property offers you a generous living area of just under 152 m².
The house stands on a freehold plot of around 670 m². The property is in a very well-kept and partially modernized condition.
For example, both bathrooms and the guest WC were renovated, and the boiler, interior doors and floor coverings were renewed.
Masonry refurbishment and insulation of the roof and exterior walls also took place. In addition, a high-quality new fitted kitchen was installed.
So here you will find a house that can be moved into without much effort. On request, part of the furniture could also be taken over.
An additional plus is a generous usable area (basement, 2 garages).
The outdoor area scores particularly with 2 terraces (one with awning, one with roof) as well as a lovely garden area with garden house and well.
Room layout in the house:
Ground floor:
First, a representative hallway welcomes you, from which all rooms lead off.
Next to the coat area, you enter the first bedroom. Oak parquet is laid on the floor. The window dates from 1981.
One room further is the heart of the ground floor: the spacious living-dining room with fireplace stove. Large window fronts (1981) provide plenty of brightness. Oak parquet is laid on the floor.
From the living room there is direct access to the kitchen. The tiled room offers direct access to the garden. A real eye-catcher is the modern and high-quality fitted kitchen (2019). This is already included in the purchase price.
The bathroom and guest WC complete the room offer on the ground floor. Both rooms were tastefully renovated in 2018 and are each equipped with a window.
The daylight bathroom offers a walk-in shower, a double washbasin and a towel radiator.
Upper floor:
There are 2 further bedrooms on the upper floor. These two rooms, like the hallway on the upper floor, are laid with beech parquet.
The first bedroom offers a built-in wardrobe and built-in bed. Two windows (1981) provide plenty of brightness.
The second bedroom is a walk-through room in the direction of the extension.
The extension offers access to the balcony. The room is ideal to use as a study. Vinyl is laid on the floor here.
A second bathroom and a dressing room complete the upper floor. The bathroom offers you a large bathtub, WC, washbasin (both built in) and a towel radiator. The window has already been renewed.
Attic: The attic can be reached from the hallway on the upper floor. It is walkable and offers standing height. The roof is insulated all the way to the peaks.
Basement: The house has a partial basement. The basement is accessible from the hallway on the ground floor. There are 2 rooms here. The first room serves as a storage room. The second room is set up as a heating room and utility room. There is space for a washing machine and dryer (connection for vented dryer available).
Outdoor area. The outdoor area is also lovingly designed. The garden offers you cozy spots that invite you to linger. A large lawn allows children and pets to play.
Perennials, trees and hedges alternate. The garden is also largely screened from view.
You can enjoy your meals on the 2 terraces.
The garden shed serves as a retreat or storage area.
Cars and garden utensils can also be safely stored in the garages.
Conclusion: This perfect home for a family is looking for new owners. The tasteful house is perfectly suited for a couple or a family.
Your destination goes to Google Maps only when you submit the form. TraumImmo neither stores nor logs it.


