About this apartment
Welcome to the “Alte Gärtnerei” residential quarter
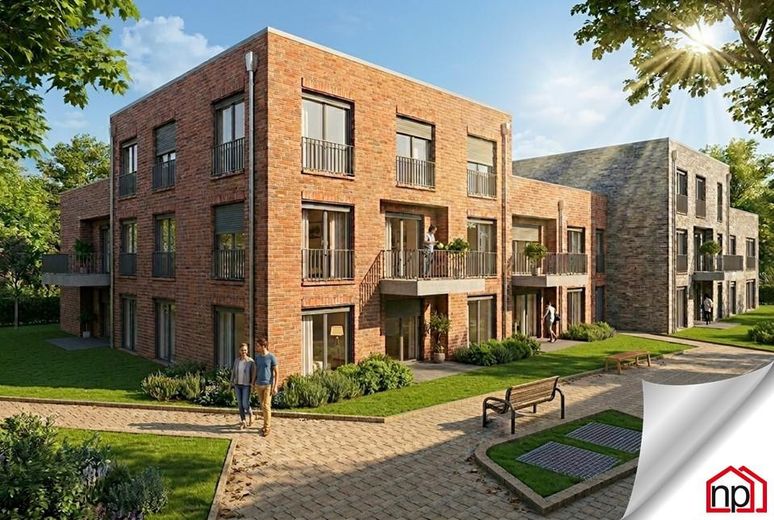
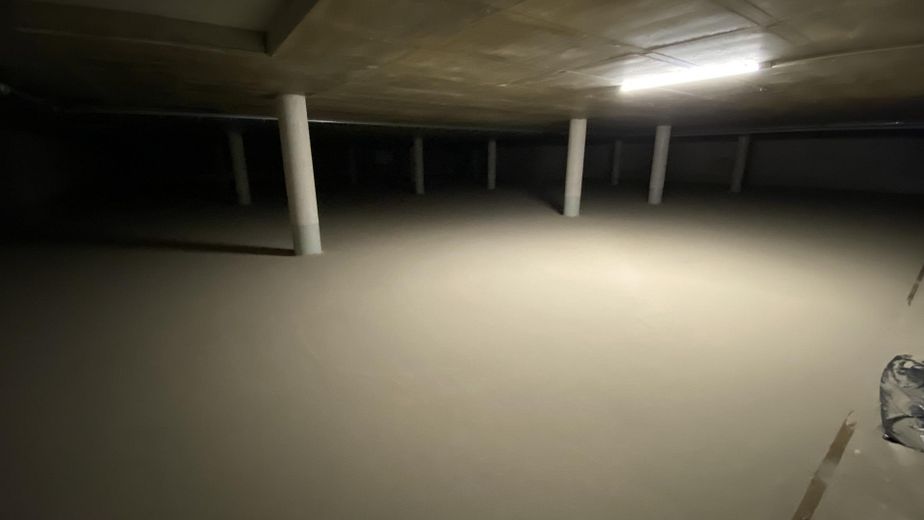
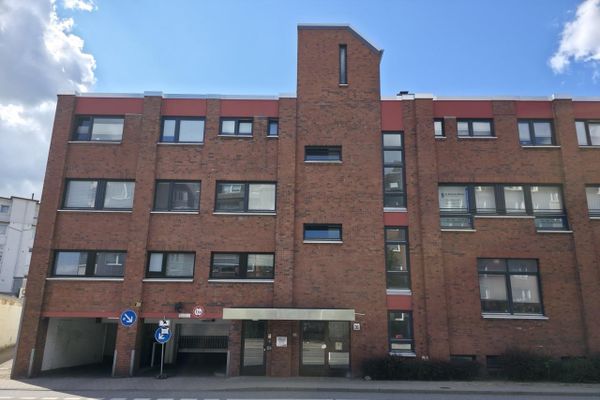
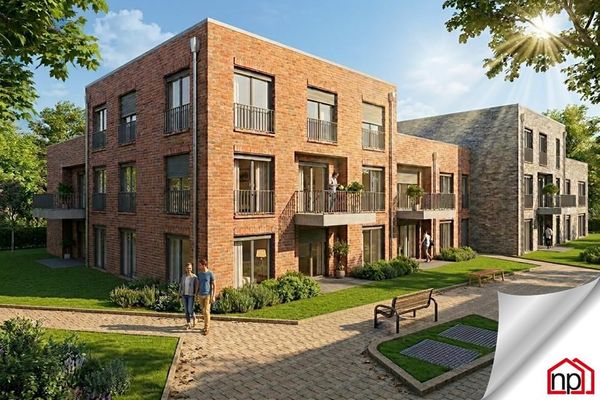
At Reinbeker Redder 55, 55a, 57, 57a in Hamburg, Boberg district, the new “Alte Gärtnerei” residential quarter is being built, with a total of 71 residential units distributed across four buildings and an underground garage with 64 parking spaces.
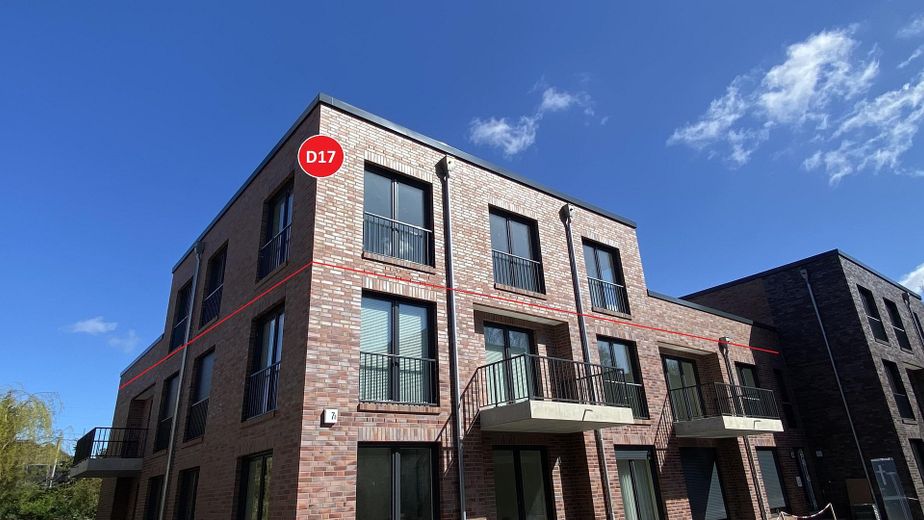
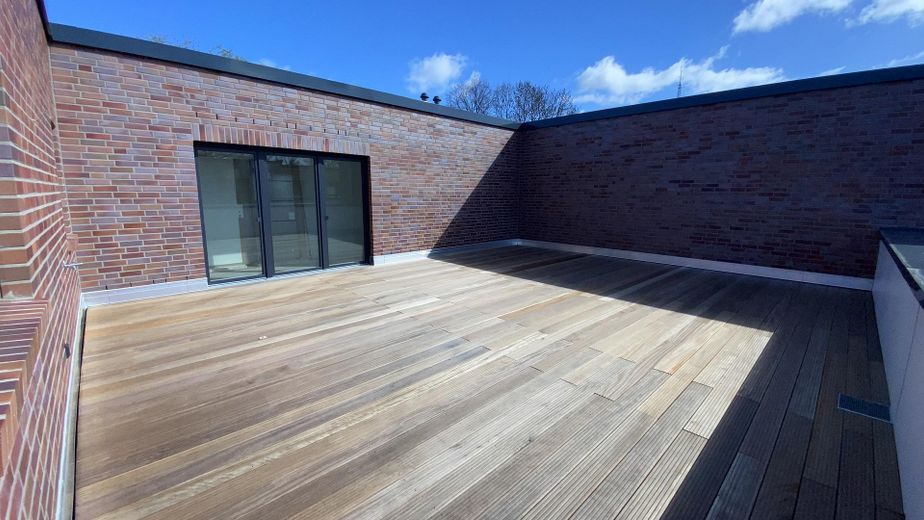
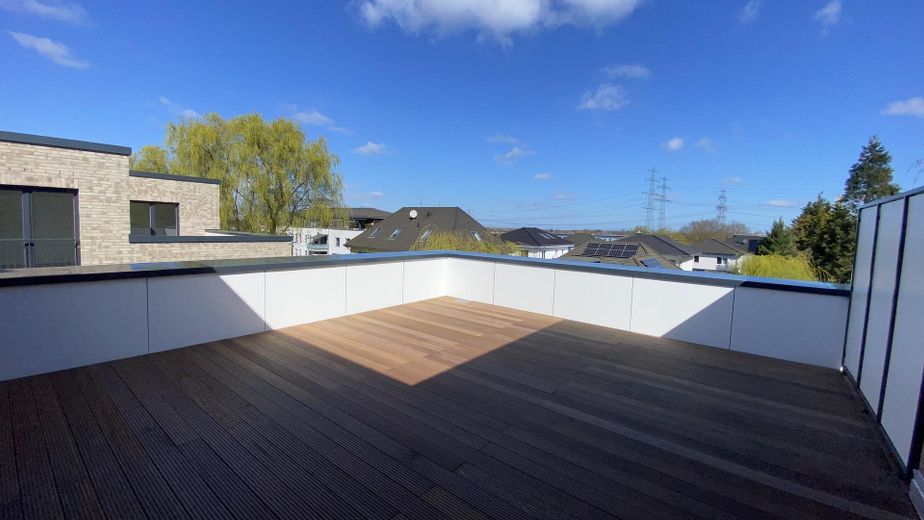
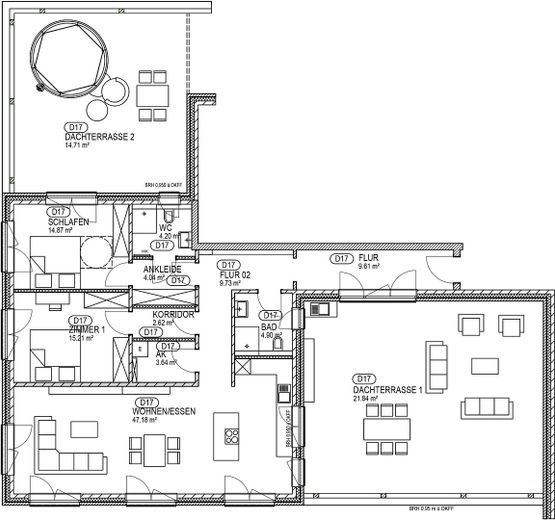
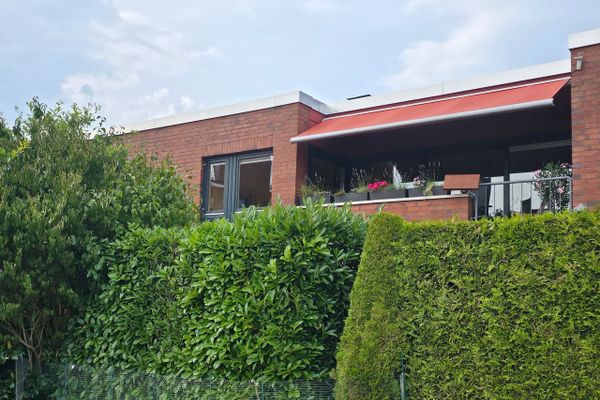
The 3.5-room apartment D17 offered here, in the “Alte Gärtnerei” residential quarter, is located on the top floor of Building D, with a total of 20 residential units. Apartment D17 impresses with its 2 spacious roof terraces. Visually, the building was designed with two different facing-brick colours. Many details that make living comfortable were taken into consideration when designing the living spaces.
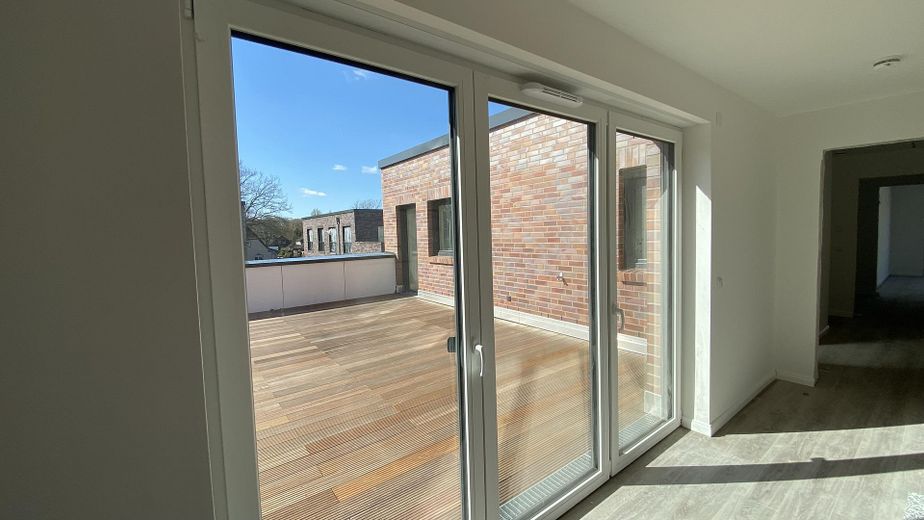
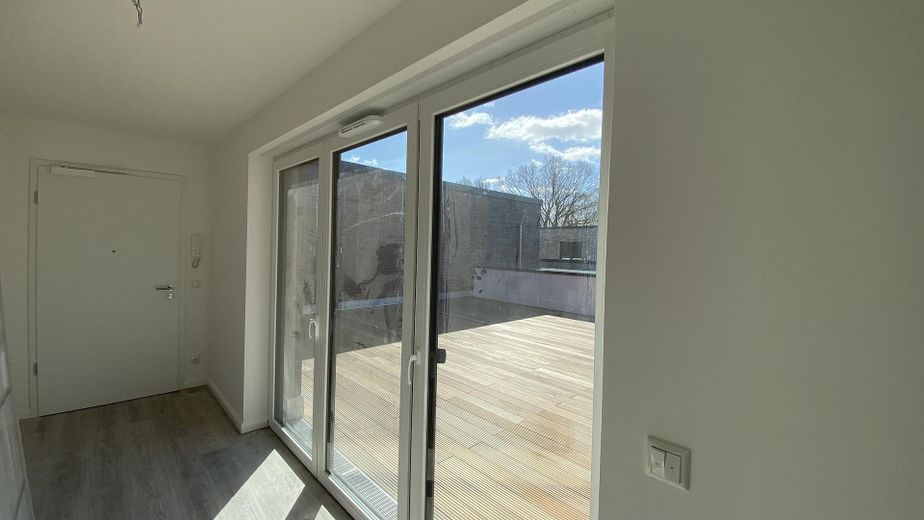
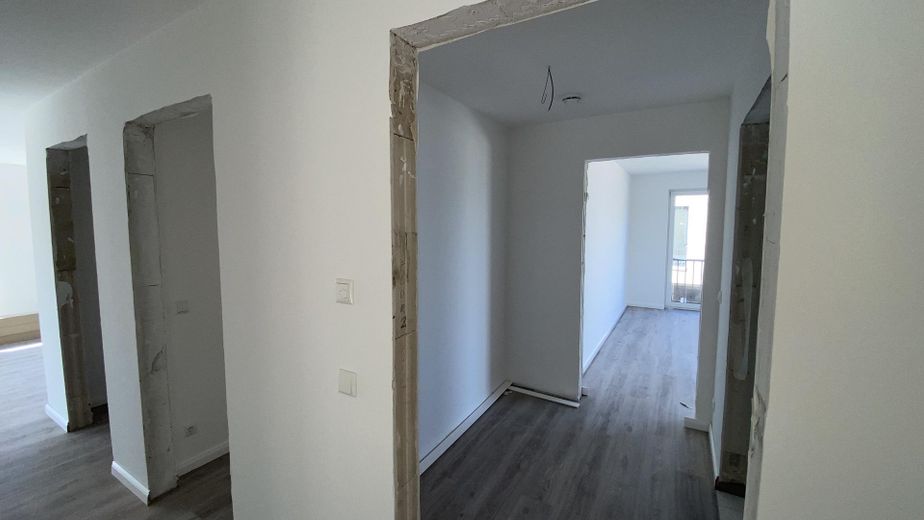
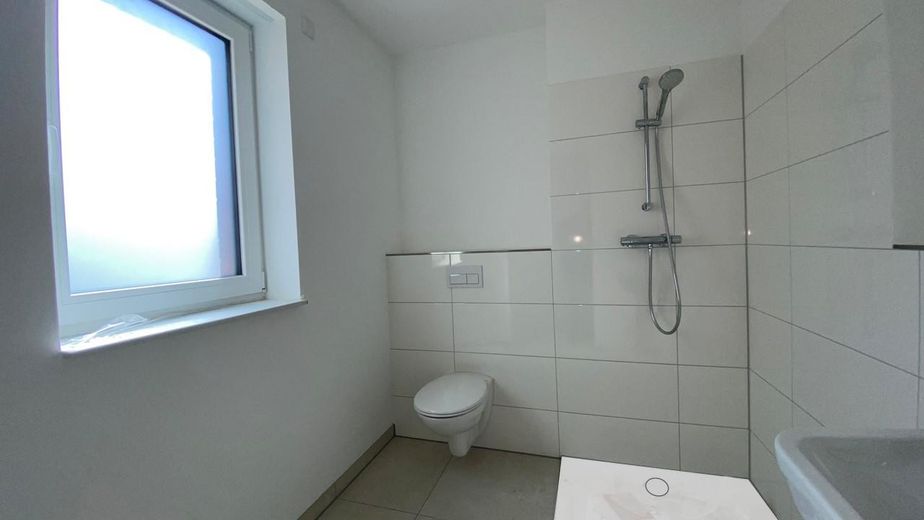
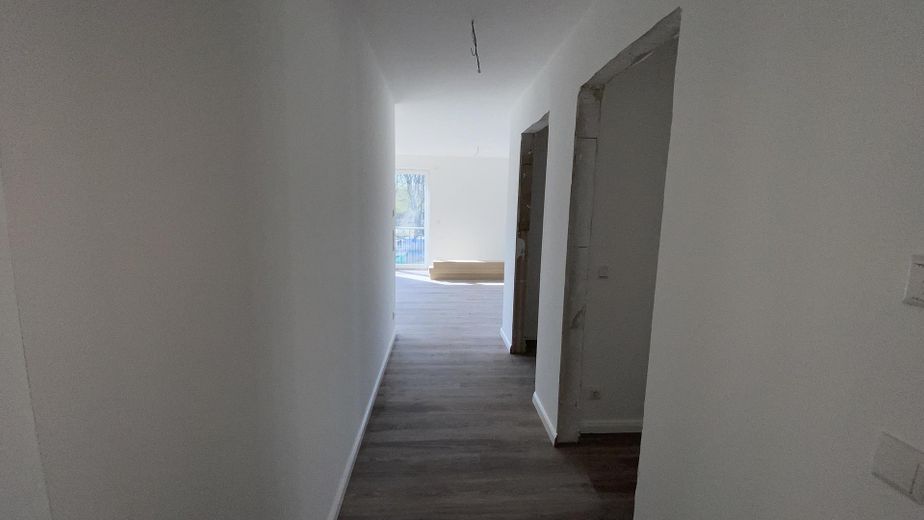
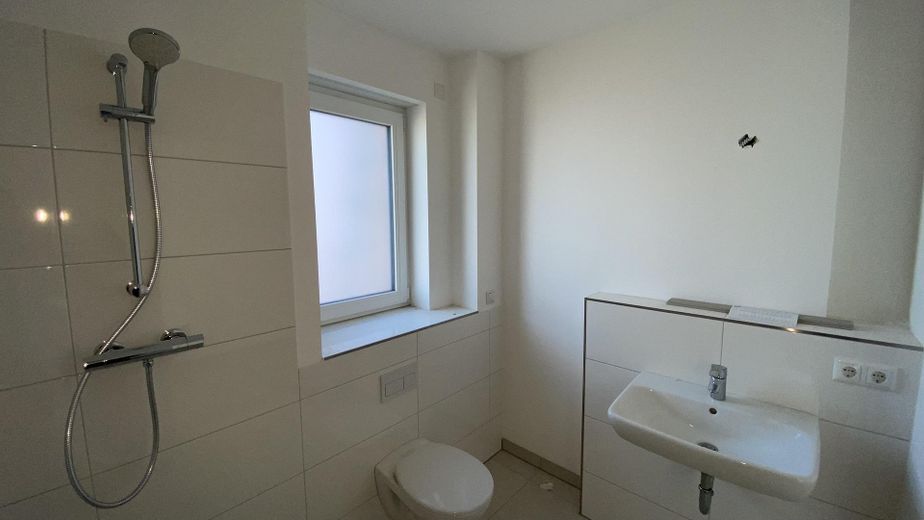
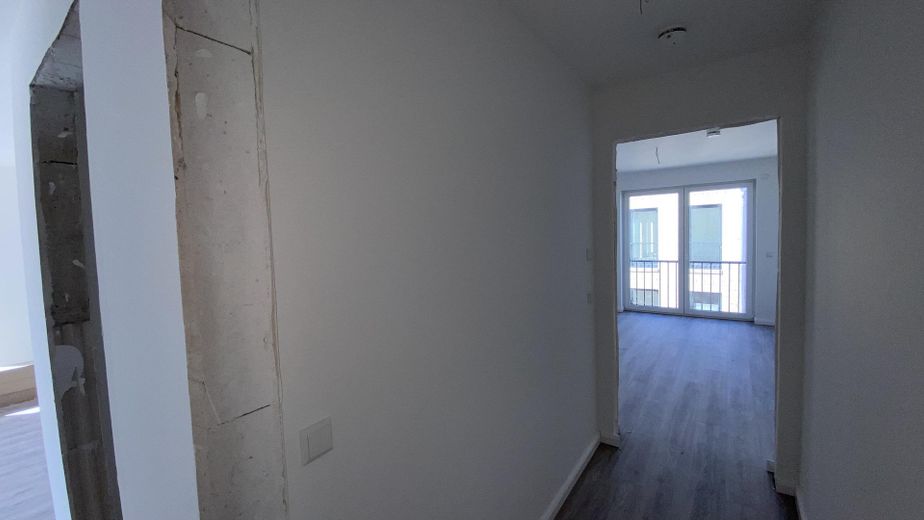
You first enter the apartment through your light-filled hallway, with a view of your south-west-facing terrace. Two bathrooms are available for your guests or children. In addition to the floor-level showers and heated towel rails, both bathrooms have a frosted window that provides daylight and fresh air.
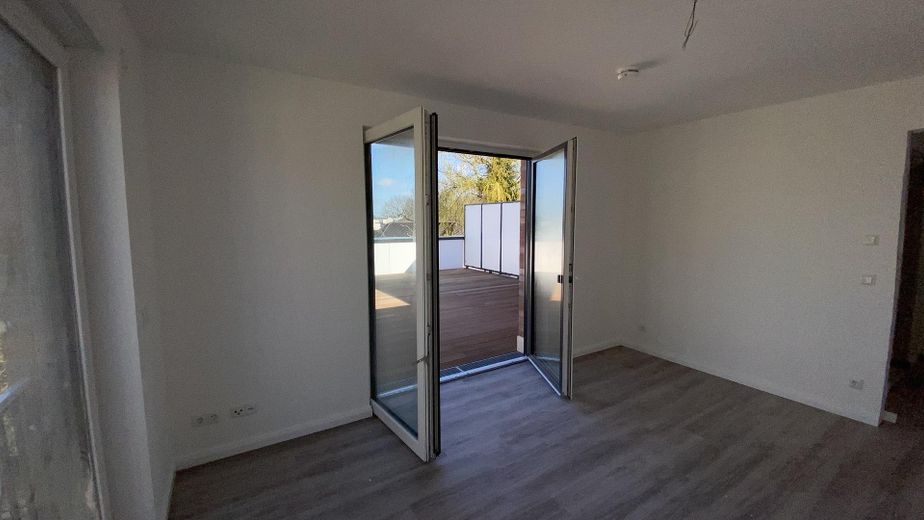
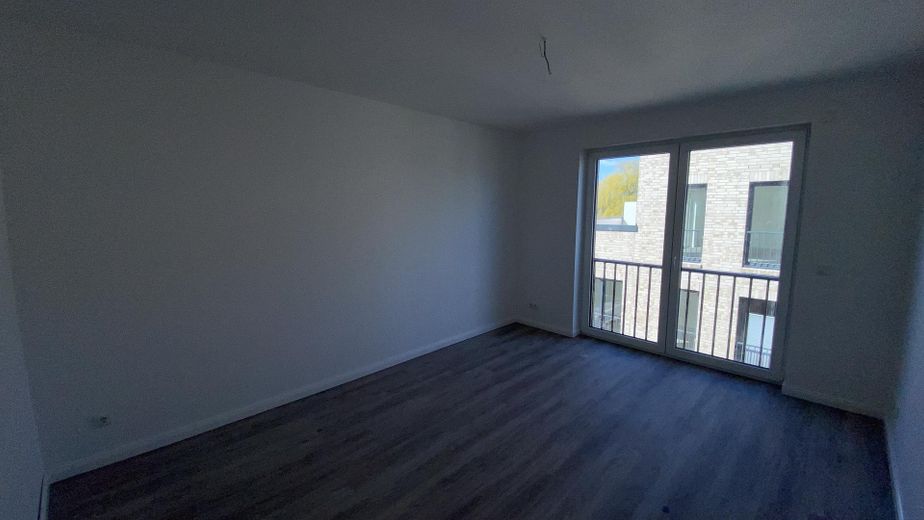
The bedroom’s orientation towards the quiet residential area guarantees restful nights.
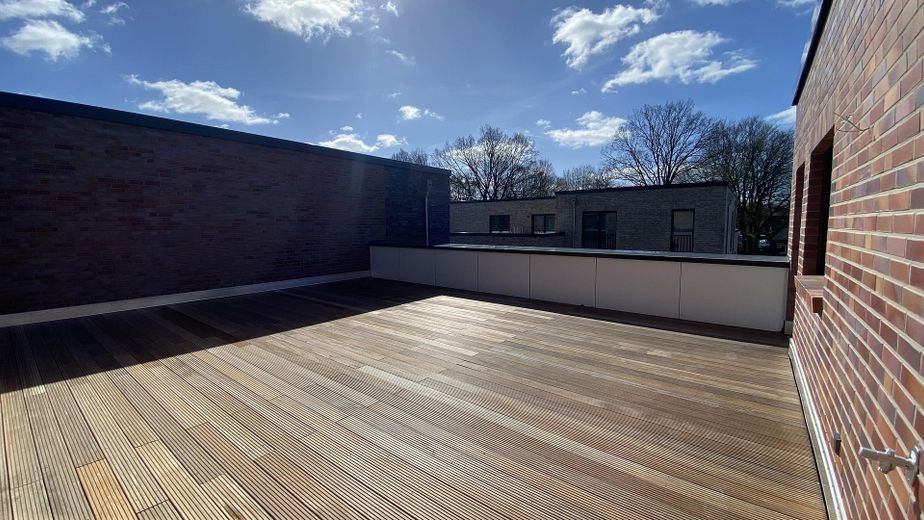
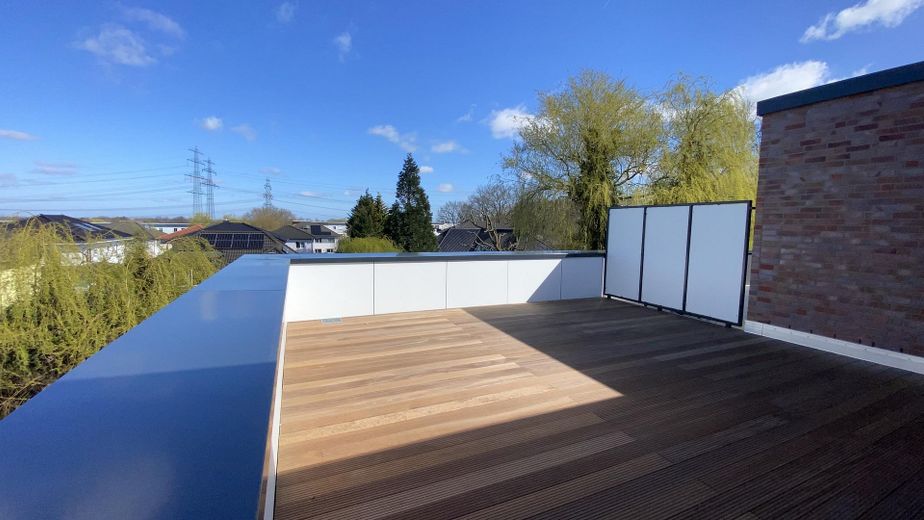
Waking up in the bedroom in the morning and looking out onto the 44 m² roof terrace, which provides ample privacy, will always remain something special.
The south-west-facing 65 m² main roof terrace offers plenty of design options for cosy gatherings in the fresh air.
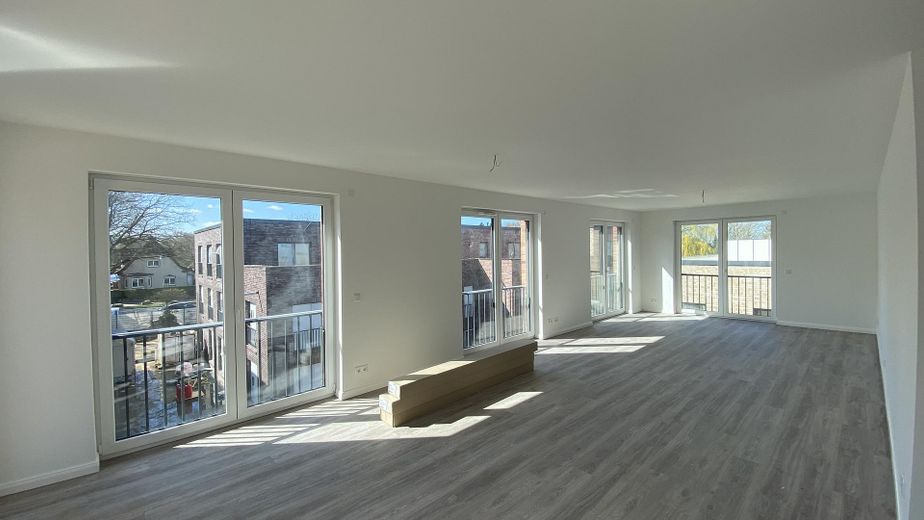
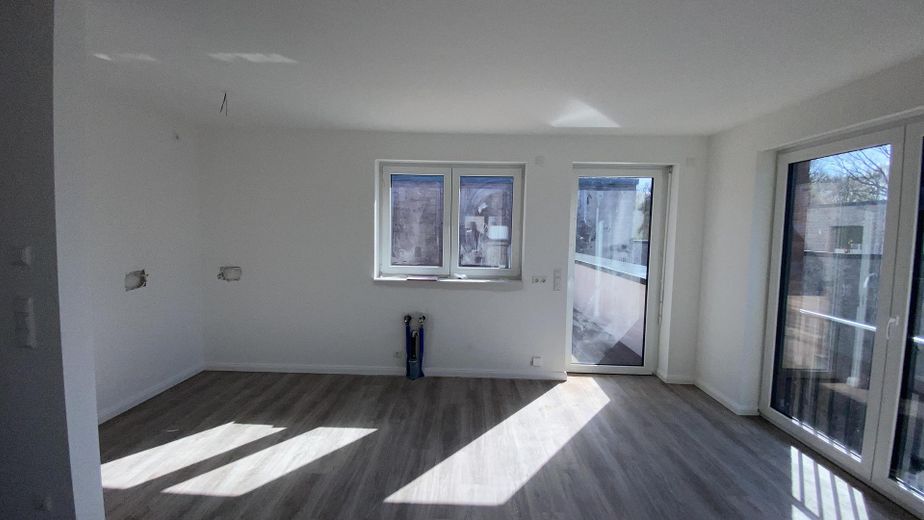
This special roof terrace gives the apartment a lasting, distinctive impression from the moment you first enter until you relax in the kitchen and living room.
Apartment D17 can, if desired, be made ready for occupancy with approximately 14 days’ notice.
The sale is commission-free and directly from the developer; viewings are available immediately.
Completion of the quarter is expected in June 2026.
Fittings and features, as described
This apartment includes a storage room of approx. 7.7 m² in the basement.
Features:
- Efficiency house according to the former KfW 55 standard
- Elevator system from the underground garage to the residential floors
- Underfloor heating
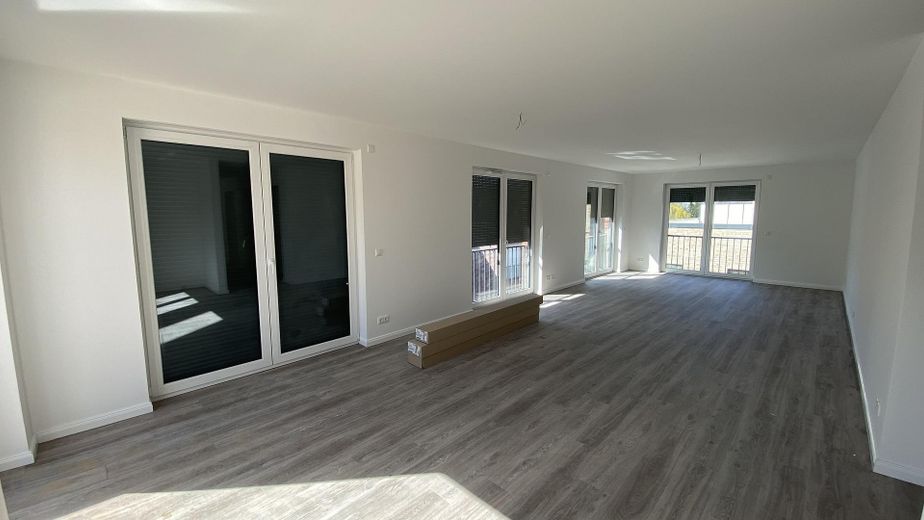
- Exterior roller shutters on all windows and terrace doors
- Walls with painter’s fleece and white paint
- Bathrooms: tiled, wall-hung toilet, towel radiator, level-access shower element
- Design vinyl flooring in a wood look in living and sleeping areas
- Heat supplied via district heating
Further features will be provided with the delivery of our building specifications.
Optional extras:
- Kitchens (self-provided): We would be happy to put you in touch with our long-standing kitchen installer
- Underground parking spaces can be purchased additionally from €35,000.00.
Other
All visualizations, furnishings, furnishing suggestions, graphics and dimensions are intended solely for illustration and are purely illustrative in nature; they do not constitute a legal basis.
Brief information:
Federal state: Hamburg, district: Hamburg-Lohbrügge - cadastral district Boberg, quarter: Alte Gärtnerei - 71 residential units, building: House B - 15 residential units, 1st bicycle room - 65 parking spaces, 2nd bicycle room – 113 parking spaces, underground parking garage 64 - car parking spaces, distances: Kindergarten: 1.2 km, primary school 1.6 km, comprehensive school 2.8 km, grammar school 1.7 km, BG Klinikum 1.7 km, Praxis Klinik Bergedorf 3.3 km, University of Hamburg Bergedorf 4.8 km, City Center Bergedorf 4.5 km, Reinbek center 5.4 km, Hamburg city center 14.5 km, A1 Hannover/Lübeck access road 3.2 km, A24 Berlin access road 8.2 km, local amenities 600 m, public playground 450 m.
The developer is Projektentwicklungsgesellschaft Reinbeker Redder 55 mbH.
# Realization by np Projektentwicklung GmbH from Mölln, with over 25 years of experience in multi-unit residential construction.
The contact person for inquiries regarding this exposé is Mr. Robert Wolff, np Projektentwicklung GmbH from Mölln.
Legal notice
Information pursuant to § 5 TMG:
np Projektentwicklung GmbH
Hindenburgstraße 15e
23879 Mölln
Represented by:
Mr. Marcus Pape - Managing Director, np Projektentwicklung GmbH
Contact:
Telephone: +49 (0) 4542 99 59 10
Fax: +49 (0) 4542 99 59 199
Email: info@np-projektentwicklung.de
Commercial register entry:
Entry in the Commercial Register.
Register court: Lübeck Local Court
Registration number: HRB 18431 HL
Location
Area and routes
Plan a route
Your destination goes to Google Maps only when you submit the form. TraumImmo neither stores nor logs it.
Location details
Nestled between an allotment garden association and detached and multi-family homes, the “Alte Gärtnerei” quarter presents itself.
The location at Reinbeker Redder 57a, in Hamburg Boberg, is both central and highly livable.
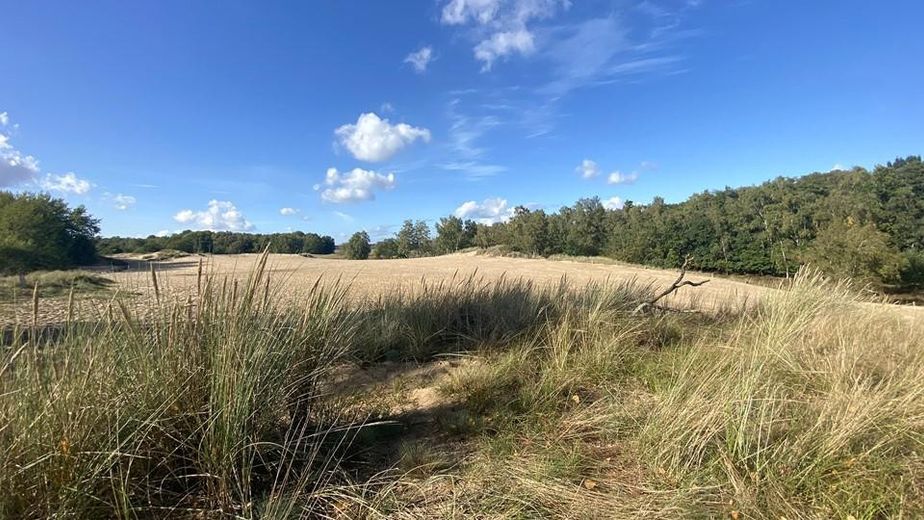
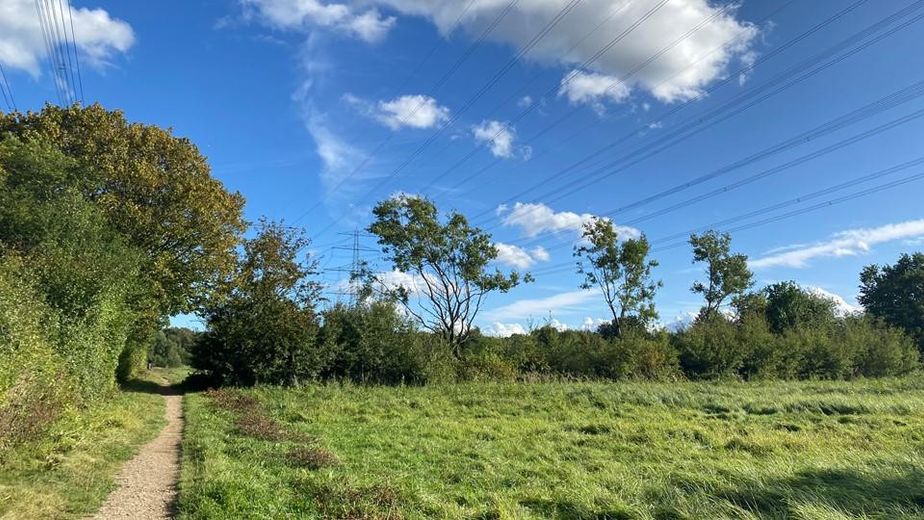
A charming surrounding area can be explored on foot, not far from the Boberger Dunes nature reserve and the Boberger Ausgleichswiesen.
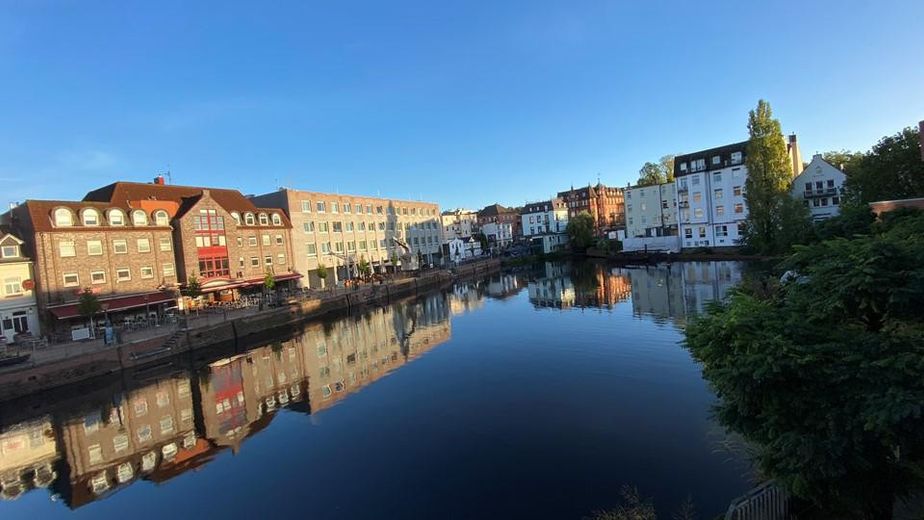
At the border between Hamburg and Schleswig-Holstein, your future tenants will enjoy not only the central location between Hamburg city center and Hamburg Bergedorf, but also a wealth of leisure and recreational opportunities.
Short distances to nature or leisure activities such as golf, fitness, tennis, or the exclusive Vabali SPA facility give this location an exceptionally high recreational value.
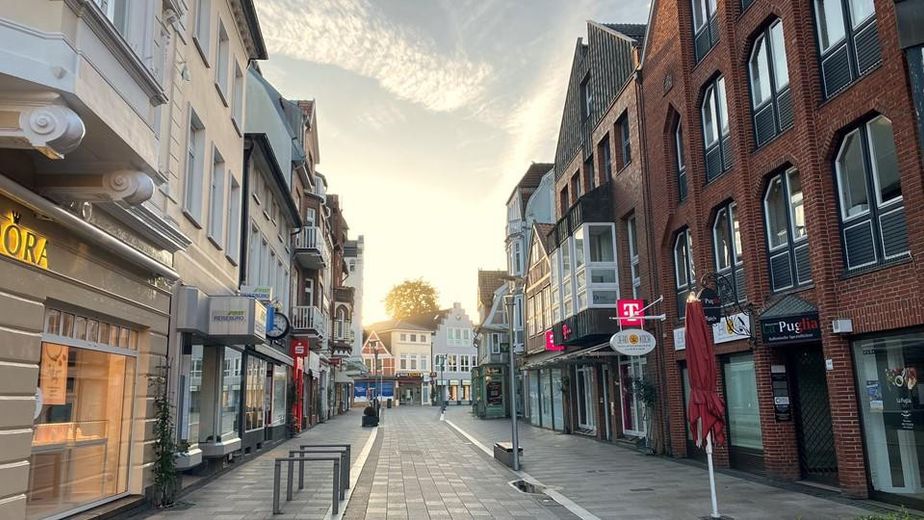
Public playgrounds, walks in nature, and local amenities within walking distance round off the “Alte Gärtnerei” location and make it extremely attractive for all generations.