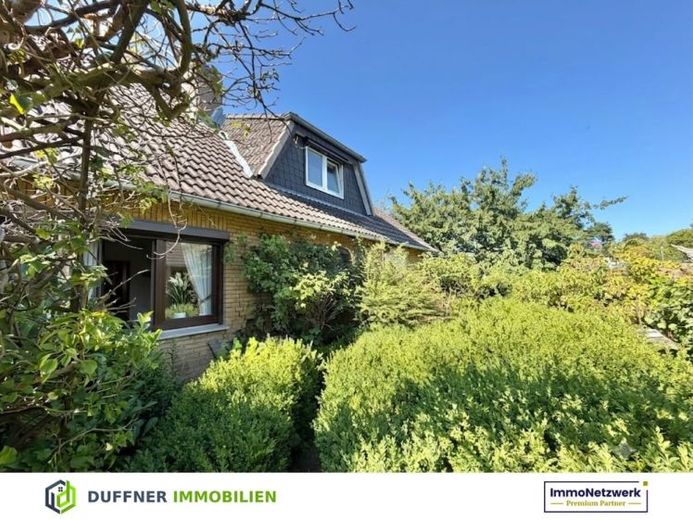
| Type | Detached house |
|---|---|
| Living area approx. | 165 m² |
| Rooms | 4 |
|---|---|
| Bathrooms | 2 |
| Plot area | 636 m² |
|---|---|
| Usable floor area | 85 m² |
| Purchase price | 450.000 € |
|---|---|
| Price per m² | 2,727.27 €/m² |
| Commission | 2,975% (2.975% (inkl. MwSt.)) |
Calculate using this listing's purchase price. Every assumption is editable and all figures are non-binding estimates.
The initial payment is estimated as loan amount × (interest + repayment) ÷ 12. Individual lending terms, special repayments and further fees are not included. Tax, notary and agent costs may differ in your case. This is not a financing offer or financial advice.
Your inputs are calculated only in this browser and are not saved or sent to TraumImmo.
More financing calculators and assumptionsThe detached single-family house in solid masonry construction offers approx. 165 m² of living space as well as approx. 85 m² of additional usable space in the basement. It impresses with a generous layout with versatile usage options and presents itself in a well-maintained overall condition with existing modernization potential. The property includes a beautiful garden, a garden shed, a garage, as well as a separate basement access. Thanks to its flexibility, the property is ideally suited for families, setting up a home office, or combining living and working.
This single-family house, built in 1976, impresses with its solid construction, generous space, and a well-thought-out floor plan. With approx. 165 m² of living space and a fully usable, finished basement, the property offers an exceptionally high degree of flexibility. Whether for families, multi-generational concepts, or the combination of living and working – the house opens up a wide range of usage options. The overall well-maintained condition provides a good basis for further developing the property according to individual ideas. A special everyday comfort feature is the shutters on all windows, which provide both privacy and sun protection and additionally contribute to security. In 1997, the upper floor was expanded by the installation of a dormer, creating a noticeably improved sense of space with more light and living quality.
Room layout
Ground floor – generous main living area
The entrance area welcomes you in a friendly manner and offers ample space for coats and storage. The open-plan living and dining area forms the heart of the house. Large windows provide pleasant light and a homely atmosphere. A stove complements the room and creates a cozy ambience, especially in the cooler season. The adjoining kitchen is designed as a modern fitted kitchen with an island and offers ideal conditions for cooking together. The ground floor is complemented by a guest WC as well as a flexibly usable room, which is ideal as an office or guest room.
Attic floor – private retreat area
The attic floor serves as a quiet living area. The master bedroom features an open ceiling design, giving it a spacious, airy feel; direct access to the loggia further enhances living comfort. Another bright The room is flexibly suitable as a children's room, office, or hobby room. The bathroom is centrally located and equipped with a bathtub and shower.
Basement level – versatile usable space
The house is fully basemented and offers approx. 85 m² of additional usable space. Part of the rooms has already been converted in a living-like style and can be used flexibly as a hobby, office, or storage area. A separate bathroom with shower, WC, and urinal significantly increases the usability of the basement. The basement is additionally accessible separately via an external staircase. The gas heating system from 2001 is located in the utility area.
Outdoor area
The property offers a pleasant and well-usable outdoor area with plenty of potential for individual design. The garden invites you to relax, play, or garden and offers sufficient space for outdoor activities. A garden shed provides additional storage space and can also be used as a cozy retreat. The garage rounds off the offer and provides protection for the vehicle as well as additional storage options.
Notes on modernization & potential
The house has been continuously maintained and offers a solid foundation. As part of future modernization, individual areas can be further optimized technically and energetically.
Your destination goes to Google Maps only when you submit the form. TraumImmo neither stores nor logs it.
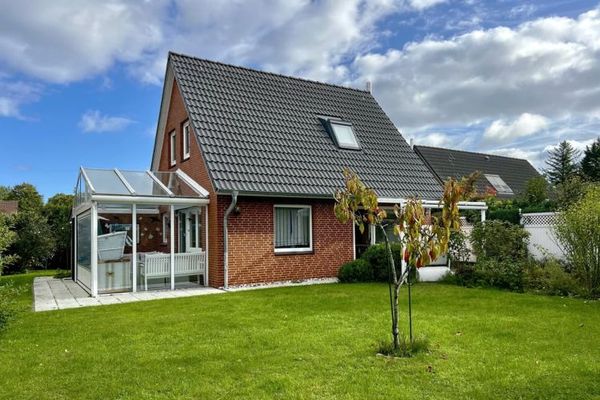 329.000 € Your Baltic Sea retreat: cozy holiday home in Heidkate/Wisch on owned land24217 Wisch
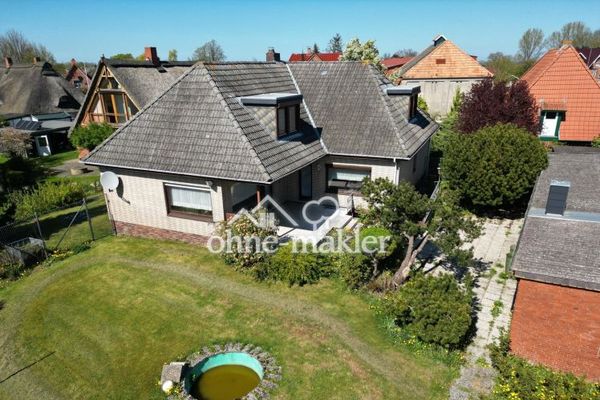 349.000 € Detached space wonder near the Baltic Sea: Spacious family residence with 4 garages & XXL plot24217 Stakendorf– Stakendorf
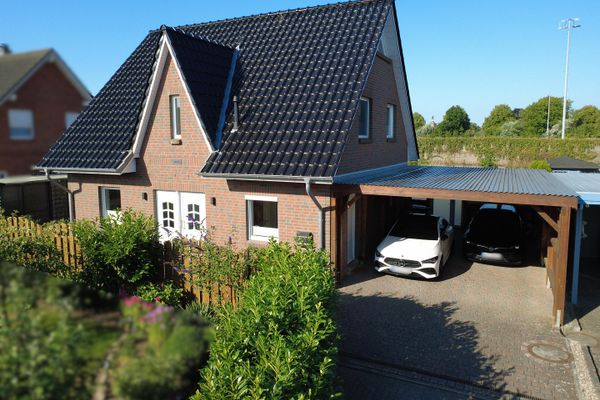 589.000 € Modern Frisian house near the beach24217 Schönberg– Schönberg (Holstein)

