| Type | Detached house |
|---|---|
| Living area approx. | 184 m² |
| Bedrooms | 4 |
| Rooms | 6 |
|---|---|
| Bathrooms | 2 |
| Plot area | 1134 m² |
|---|
| Purchase price | 549.000 € |
|---|---|
| Price per m² | 2,983.70 €/m² |
| Commission | 3,57% (3,57% inkl. 19 % Umsatzsteuer) |
Calculate using this listing's purchase price. Every assumption is editable and all figures are non-binding estimates.
The initial payment is estimated as loan amount × (interest + repayment) ÷ 12. Individual lending terms, special repayments and further fees are not included. Tax, notary and agent costs may differ in your case. This is not a financing offer or financial advice.
Your inputs are calculated only in this browser and are not saved or sent to TraumImmo.
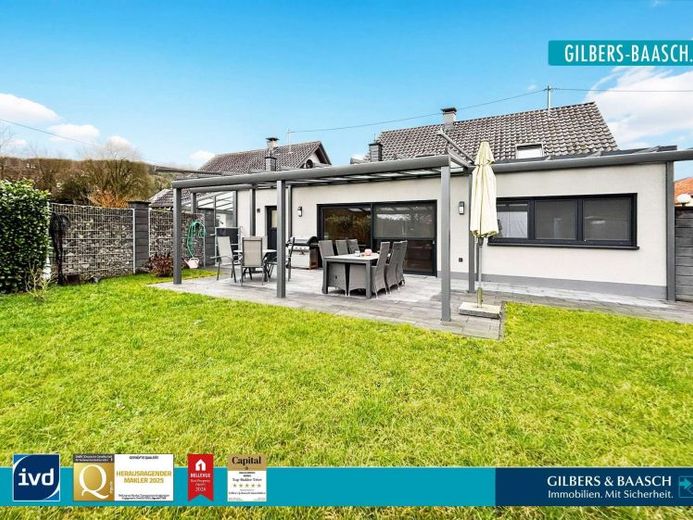
More financing calculators and assumptionsThis top-modern detached house was built around 2005 and repeatedly refurbished and renovated between 2019 and 2025. The property is situated on a generous 1,134 m² plot in Ralingen-Wintersdorf, on the border with Luxembourg. With approximately 184 m² of living space, it offers excellent possibilities for a family with up to four children.
<br>
Special highlights of this house include:
<br>
+ spacious detached house in a sought-after location
+ approx. 184 m² of living space
+ approx. 1,134 m² plot area
<br>
+ 6 rooms
+ two bathrooms & one WC
+ balcony and terrace with a large garden
<br>
+ extensively refurbished between 2019 and 2025
+ modern gas heating system from 2024
+ electric hot-water generation
<br>
Welcome to this inviting detached house, which was built around 2005 and has impressed ever since with its spaciousness and idyllic location. With approximately 184 m² of living space on a plot of around 1,134 m², it offers you and your family plenty of room to live, feel at home and flourish.
<br>
In a popular location in Ralingen-Wintersdorf, near Luxembourg, you can easily reach the property and park your car conveniently in the courtyard. As soon as you enter the house, you are welcomed by a spacious entrance area that offers ample room for a wardrobe and creates an inviting first impression.
<br>
To the right is the modern kitchen (built in 2022) with a practical breakfast bar. The adjacent dining area has an open-plan design and flows seamlessly into the expansive living area. Large windows provide plenty of daylight and, together with the cosy wood-burning stove, create a particularly comfortable living atmosphere.
<br>
From the living area, you have direct access to the adjoining terrace, which is covered and can be shaded with an electric awning when required. Extending from it is the large, private garden, an ideal paradise for families, hobby gardeners or relaxing hours outdoors.
<br>
Back in the living area, a small hallway leads to a bright bedroom and a bathroom with natural light, a shower, urinal and WC. The hallway area also provides sufficient space for a large wardrobe.
<br>
Directly adjacent to the kitchen is a practical storage area with plenty of room for storage cupboards, a chest freezer, washing machine and dryer, as well as other household utensils. The building services are also located here. including heating, a separate WC with urinal, and direct access to the garden.
<br>
Another room, accessible from the entrance area, ideally complements the available space on this floor and is perfectly suited as an office or guest room.
<br>
A solid staircase takes you to the upper floor, which impresses with its well-planned layout.
<br>
The first room is located to your left and can be used flexibly as a children’s room, guest room, or study. Directly beside it is another room offering the same possible uses.
<br>
A third, generously proportioned room is ideally suited as the master bedroom. From here, you have access to a roof terrace that provides a wonderful retreat for relaxed and undisturbed evenings outdoors. A spacious bathroom completes the upper floor and features a bathtub, shower, and WC.
<br>
The large attic, offering additional usable space and ideally suited for storage, can be reached via a loft ladder in the hallway.
<br>
The 1,134 m² plot offers plenty of space for garden lovers and families. Whether relaxing in a deck chair, hosting a sociable garden party, or providing play opportunities for children: your ideas will find ample room here to flourish.
<br>
Arrange a viewing appointment and see for yourself the advantages and charm of this property!
Your destination goes to Google Maps only when you submit the form. TraumImmo neither stores nor logs it.
 724 € Your refuge of modern elegance54310 Ralingen
 1.300.000 € Architecture for tomorrow. Quality of life for today.54310 Ralingen
 1.006.121 € Best construction period54310 Ralingen

