| Type | Farmhouse |
|---|---|
| Living area approx. | 280 m² |
| Bedrooms | 5 |
| Rooms | 9 |
|---|---|
| Bathrooms | 3 |
| Plot area | 1590 m² |
|---|---|
| Usable floor area | 150 m² |
| Purchase price | 1.550.000 € |
|---|---|
| Price per m² | 5,535.71 €/m² |
| Commission | 2,38% (2,38% inkl. gesetzl. MwSt) |
Calculate using this listing's purchase price. Every assumption is editable and all figures are non-binding estimates.
The initial payment is estimated as loan amount × (interest + repayment) ÷ 12. Individual lending terms, special repayments and further fees are not included. Tax, notary and agent costs may differ in your case. This is not a financing offer or financial advice.
Your inputs are calculated only in this browser and are not saved or sent to TraumImmo.
More financing calculators and assumptionsThis spacious detached house impresses with a well-designed layout, high-quality modernizations and versatile usage options. The combination of generous living spaces, a separate granny flat and the expansive plot makes the property particularly attractive for families, multigenerational living or combining living and working.
The spacious hallway immediately conveys a pleasant sense of space and connects the individual living areas. The centerpiece of the ground floor is the high-quality solid-wood country-style kitchen with Miele appliances, as well as an adjoining pantry and utility and technical room.
The open-plan dining area offers ample space for large family gatherings and is transformed by the tiled stove into a special focal point of the house. The adjacent living room opens onto the conservatory and sunny terrace, harmoniously connecting the living area with the garden.
The upper floor contains several spacious bedrooms and two modernized bathrooms with natural light. One features a walk-in shower, double vanity, bidet and toilet; the second has a bathtub with shower enclosure, vanity and toilet. If required, two rooms can be combined into a particularly spacious room by removing a lightweight partition wall. Another bedroom has a balcony and an integrated sleeping area.
A particular highlight is the separately usable granny flat on the upper floor. It has its own external entrance and offers a fully equipped kitchen, a modern shower room, a bedroom and a living area with access to the balcony. It is therefore ideal for guests, adult children, multigenerational living or letting.
The attic has been partially converted and offers additional living space with the bright guest room. Two large roof windows and a custom-built fitted wardrobe create a pleasant living atmosphere. There is also the possibility of significantly enlarging the attic.
Almost all living rooms offer unobstructed views of the lovingly landscaped garden and the surrounding nature.
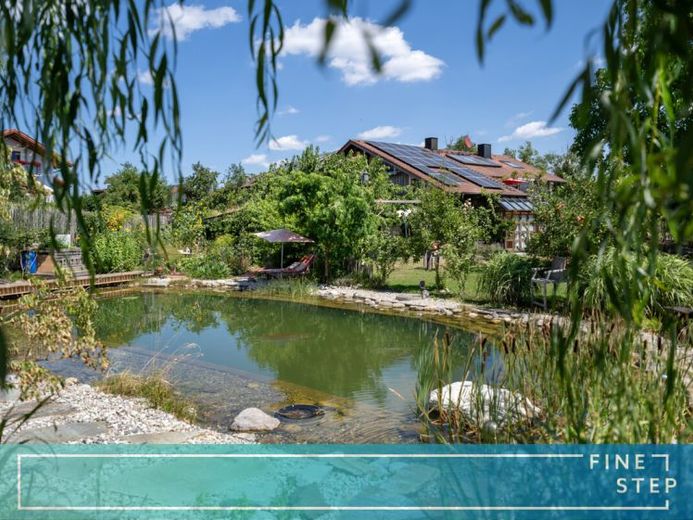
The large garden offers numerous seating areas, a high-quality swimming pond with modern filtration and saltwater technology, as well as versatile options for leisure, relaxation and family life.
The offering is rounded off by a Single garage with additional space for bicycles and garden equipment, outdoor sauna area, as well as an adjoining workshop with a prepared toilet connection.
Your destination goes to Google Maps only when you submit the form. TraumImmo neither stores nor logs it.


