| Type | Detached house |
|---|---|
| Living area approx. | 210 m² |
| Bedrooms | 3 |
| Rooms | 11 |
|---|---|
| Bathrooms | 2 |
| Plot area | 1670 m² |
|---|
| Purchase price | 299.000 € |
|---|---|
| Price per m² | 1,423.81 €/m² |
| Commission | 3,57% |
Calculate using this listing's purchase price. Every assumption is editable and all figures are non-binding estimates.
The initial payment is estimated as loan amount × (interest + repayment) ÷ 12. Individual lending terms, special repayments and further fees are not included. Tax, notary and agent costs may differ in your case. This is not a financing offer or financial advice.
Your inputs are calculated only in this browser and are not saved or sent to TraumImmo.
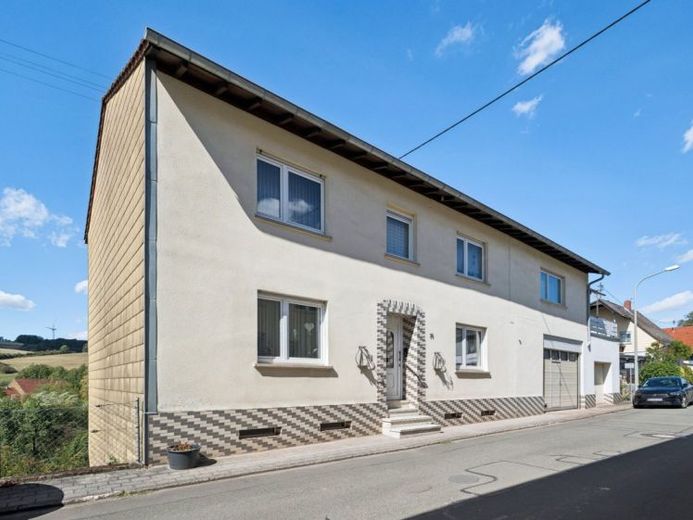
More financing calculators and assumptionsWelcome to this spacious and versatile single-family home in an idyllic location in Heiligenmoschel. With approximately 210 m² of living space, a total of 11 rooms and an impressive plot of approximately 1,670 m², the property offers plenty of space for the whole family and numerous possibilities for individual use.
A particular highlight is the flexible layout across two residential levels. Due to the existing layout and the two kitchen areas, the house is also ideally suited for use as a two-family home. This makes the property suitable, for example, for multigenerational living, a combination of owner-occupation and letting, or for families requiring additional space.
The ground floor comprises a hallway, a kitchen, a living room and separate dining room, a bedroom and a bathroom with a window and shower. An additional storage room provides practical storage space. The rooms offer a pleasant living atmosphere.
The upper floor offers another spacious residential level with a hallway, terrace, living and dining area, kitchen, two bedrooms, a bathroom and a WC, as well as a storage room. The partially covered balcony or terrace offers a wonderful view of the surrounding countryside and invites you to linger and relax.
Overall, there are numerous rooms available that can be used flexibly as bedrooms, children's rooms, offices, guest rooms or hobby rooms. Existing roller shutters provide additional privacy and protection from the sun.
The approximately 1,670 m² plot is a true highlight of the property. Around 800 m² of garden space offers plenty of room for children, pets, leisure activities and individual garden design. A solidly built barn provides additional storage space for garden equipment, bicycles and much more, with an area of approximately 100 sqm. Parts of the outdoor areas are already paved or asphalted, meaning the plot can also be used practically.
Two garages are available for your vehicles. The garage door also has an integrated door and provides space for one to two vehicles. .
The basement area offers additional generous utility and storage space with a total of three basement rooms. The existing sandstone cellar is particularly noteworthy, giving the house additional regional character. An exit from the basement leads directly into the garden and enables practical Connection between the house and the outdoor area.
The property is heated by an oil-fired central heating system. The house was last modernized in 1976 and has been partially renovated. Some areas still offer potential for individual modernization, allowing you to further develop the property according to your own ideas and shape it into your personal dream home in the long term.
The combination of generous living space, a total of 11 rooms, including two kitchens, two possible residential units, a large plot, two garages, a barn, a balcony or terrace, and the magnificent view makes this property particularly versatile.
Whether as a spacious single-family house, a multigenerational home, or potentially as a two-family house – numerous possibilities are open to you here. The generous plot size is particularly attractive, offering plenty of space for family, leisure, gardening, and individual ideas.
Your destination goes to Google Maps only when you submit the form. TraumImmo neither stores nor logs it.


