| Type | Detached house |
|---|---|
| Living area approx. | 92 m² |
| Bedrooms | 3 |
| Rooms | 7 |
|---|---|
| Bathrooms | 1 |
| Plot area | 497 m² |
|---|
| Purchase price | 99.000 € |
|---|---|
| Price per m² | 1,076.09 €/m² |
| Commission | 3.57 |
Calculate using this listing's purchase price. Every assumption is editable and all figures are non-binding estimates.
The initial payment is estimated as loan amount × (interest + repayment) ÷ 12. Individual lending terms, special repayments and further fees are not included. Tax, notary and agent costs may differ in your case. This is not a financing offer or financial advice.
Your inputs are calculated only in this browser and are not saved or sent to TraumImmo.
More financing calculators and assumptionsSingle-family house in need of renovation with a beautiful garden, garage and outbuilding
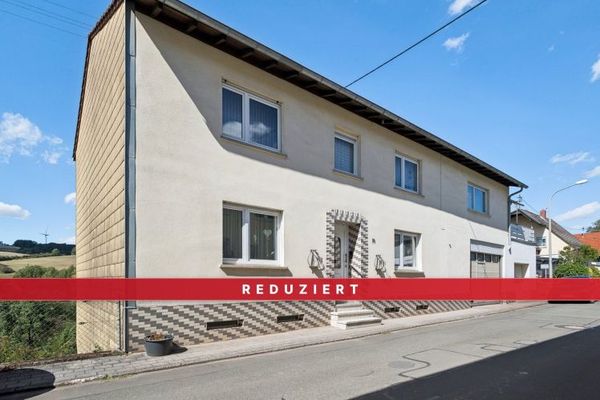
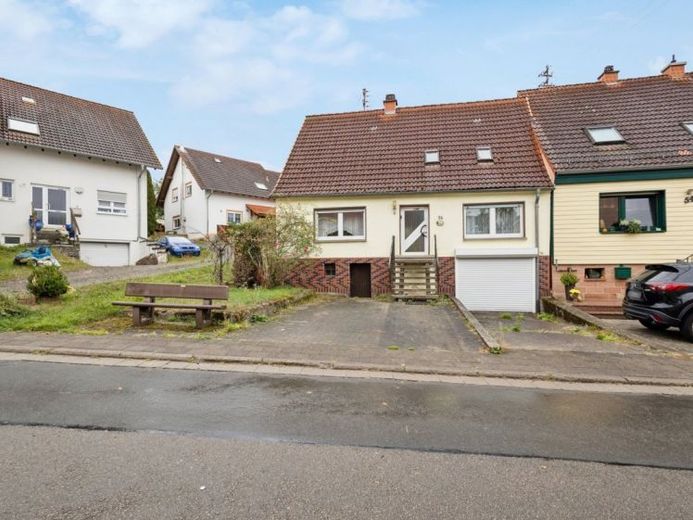
This single-family house, built in 1904, offers an interesting opportunity for buyers looking for a house with individual design potential who want to realize their own living ideas. The property has a living area of approx. 92 m² spread over the ground floor and attic floor, as well as additional usable areas in the basement and in the outbuilding.
Ground floor
On the ground floor there are three rooms, a kitchen with access to the garden, a living and dining room, and another room that can be used, for example, as an office or bedroom. The bathroom is equipped with a window. As part of a renovation, it is advisable to renew the bathroom. The floor coverings and wall surfaces also offer potential for a contemporary redesign.
Attic floor
Two further bedrooms are available on the attic floor. An additional storage room provides practical storage space. The gabled roof characterizes the classic construction of the house.
Basement
The basement comprises three rooms and offers further storage and utility space. The basement rooms are constructed in sandstone. Moisture should be taken into account, which is why a professional inspection of the structural condition is recommended before any renovation.
Outdoor area and outbuilding
A particular highlight is the beautiful fenced garden, which offers plenty of space for relaxing, playing and individual garden design. The terrace of around 30 m² is partially covered and invites you to enjoy sunny hours outdoors. The kitchen offers direct access to the garden.
The property also includes a garage with an electric roller door as well as two additional parking spaces. Another practical advantage is access to the property and/or the garage via the outbuilding.
The central oil heating system from the year 2000 is located in the annex. In addition, the outbuilding offers further possibilities for use. A room that has already been converted was previously used as a children's room and, depending on individual needs, can serve, for example, as a hobby room, study or additional retreat.
Features and modernization potential
The house is heated by a central oil heating system from the year 2000, which is located in the annex. Roller shutters are also present. Due to the year of construction and the existing need for renovation, buyers should modernization measures allow for. In particular, the bathroom, the floor coverings and the wall design offer opportunities to redesign the house according to your own ideas.
Conclusion
A single-family house with history and a wide range of design options. Around 92 m² of living space, a beautiful fenced garden, a partially covered terrace, a garage, two additional parking spaces, a basement and a versatile extension make this property an interesting opportunity for skilled buyers, owner-occupiers or investors who wish to make the most of the existing potential.
Your destination goes to Google Maps only when you submit the form. TraumImmo neither stores nor logs it.