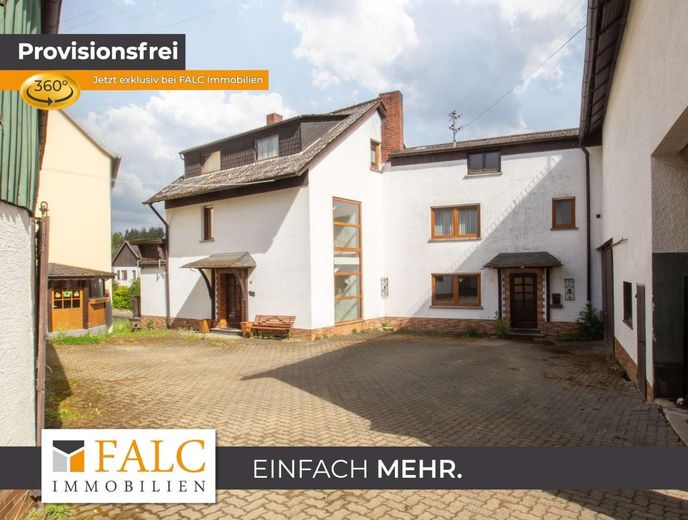
Titelbild
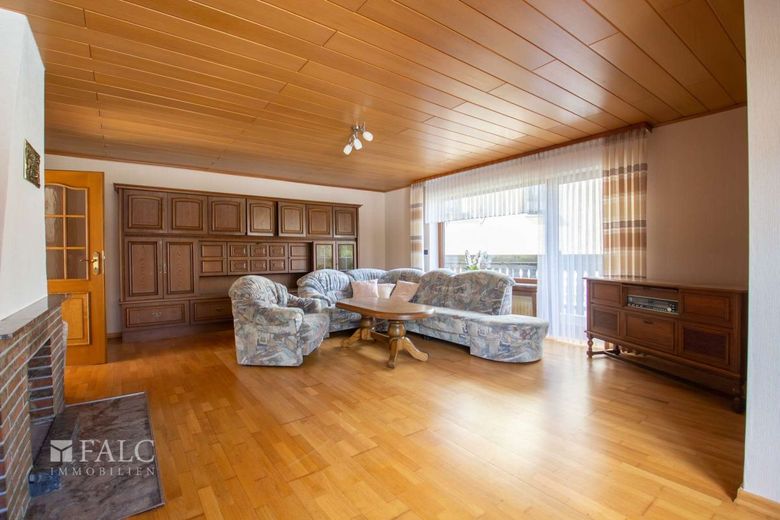
Wohnzimmer
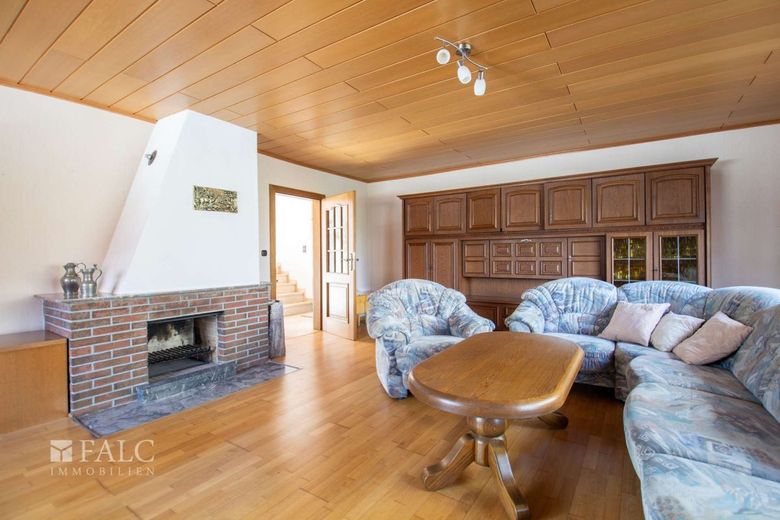
Wohnzimmer
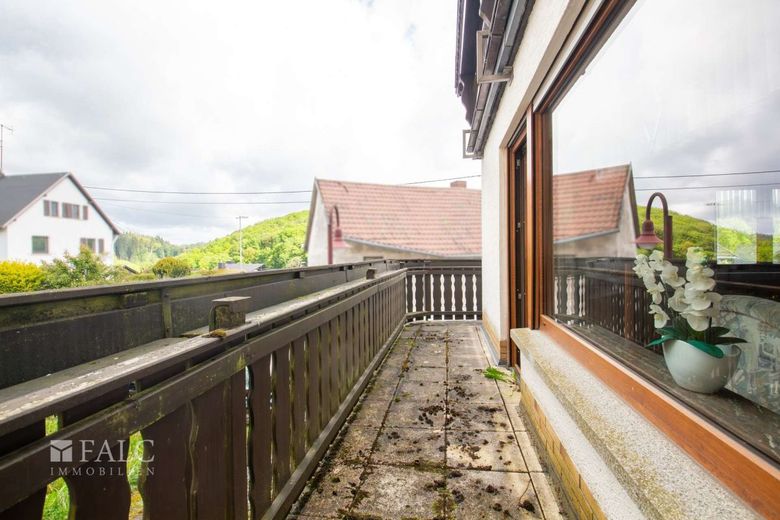
Balkon
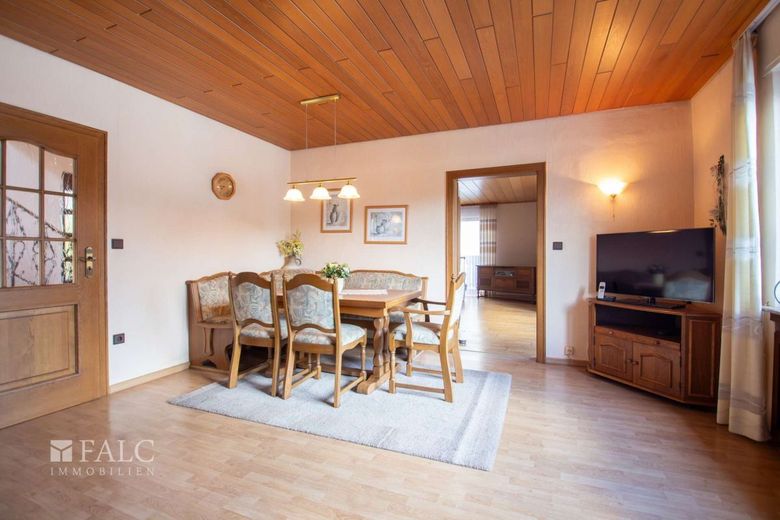
Esszimmer
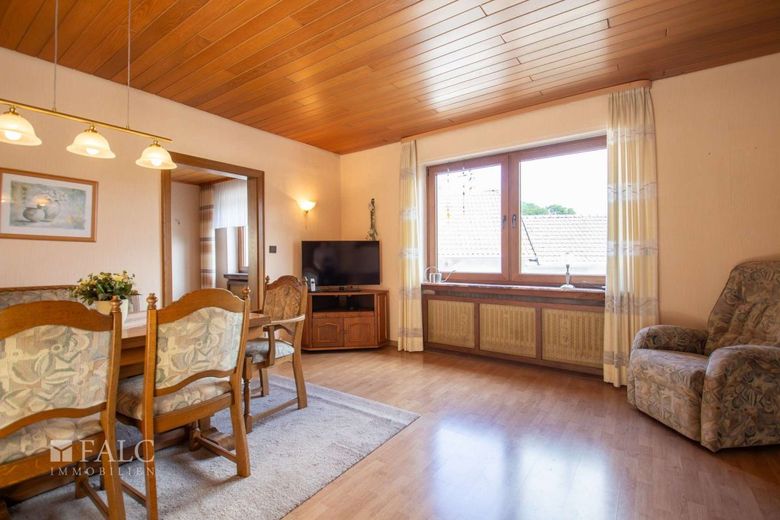
Esszimmer
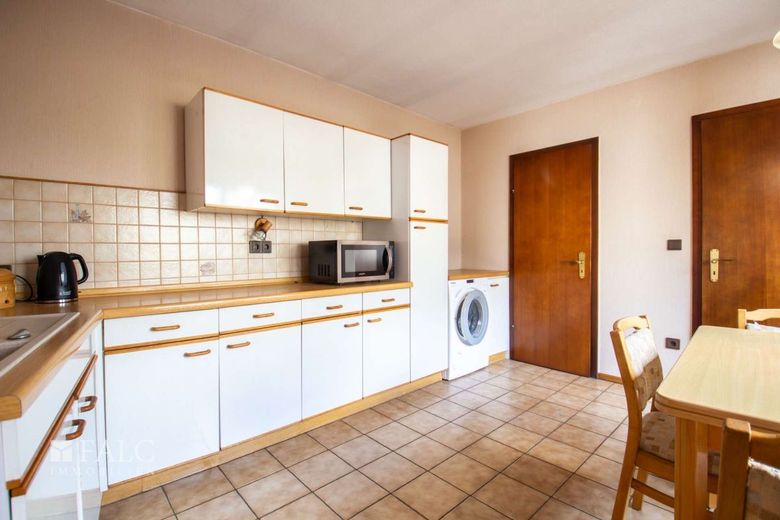
Küche
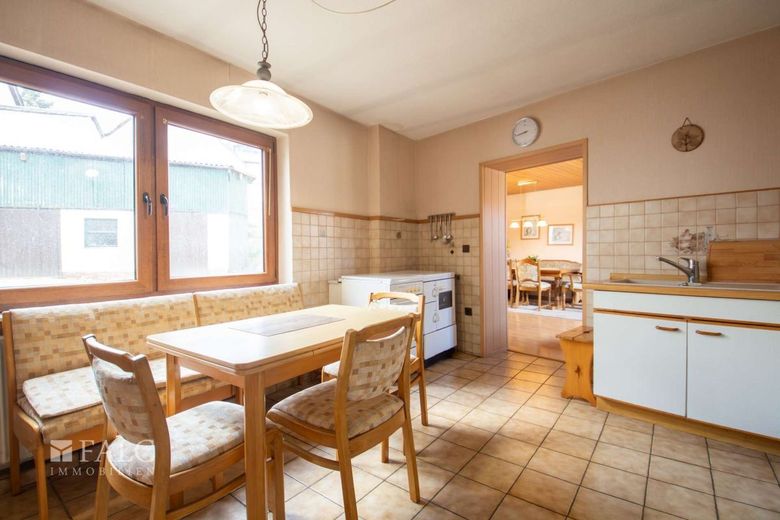
Küche
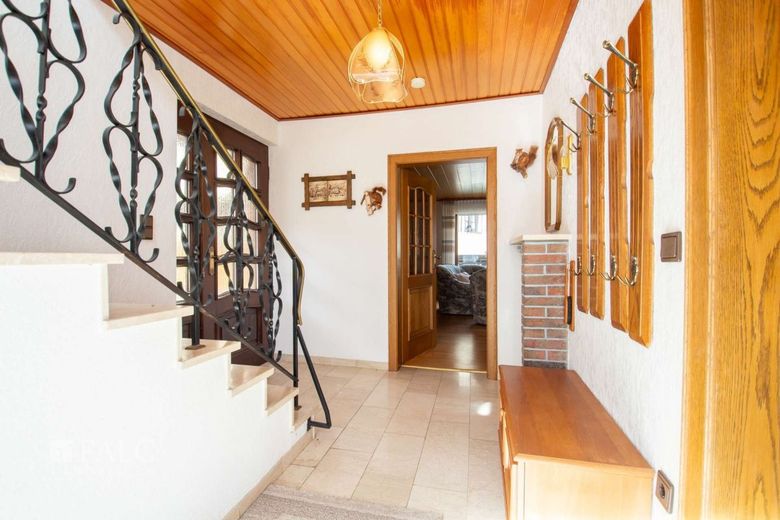
Flur
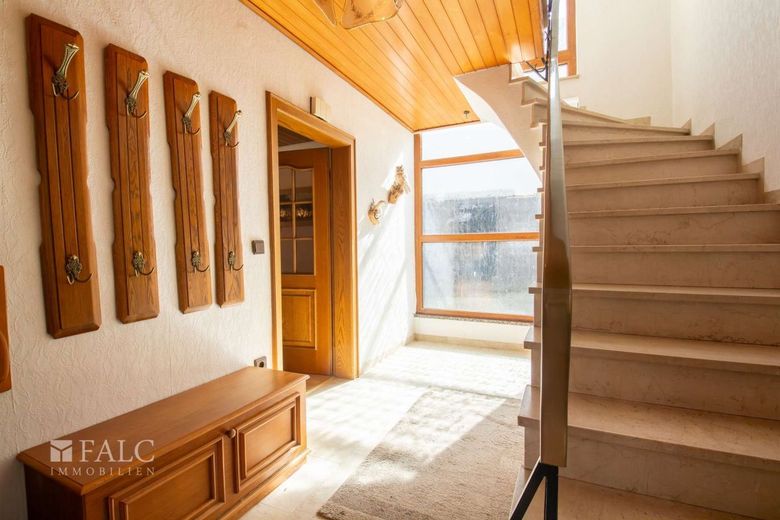
Flur
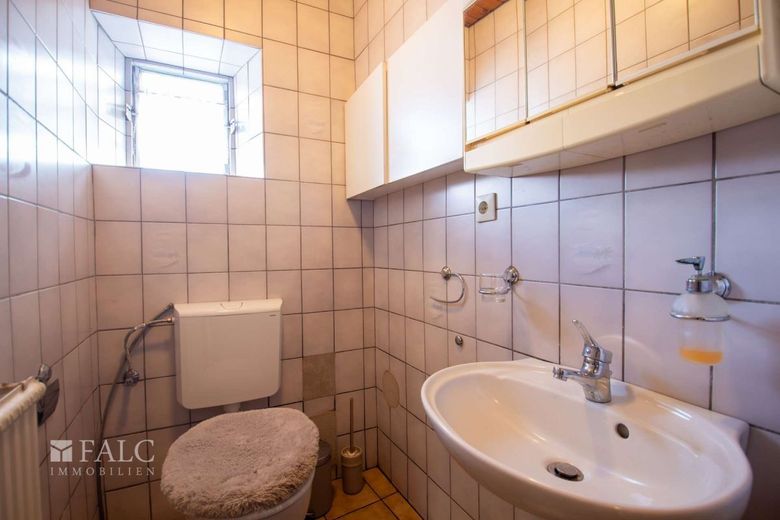
Gäste WC
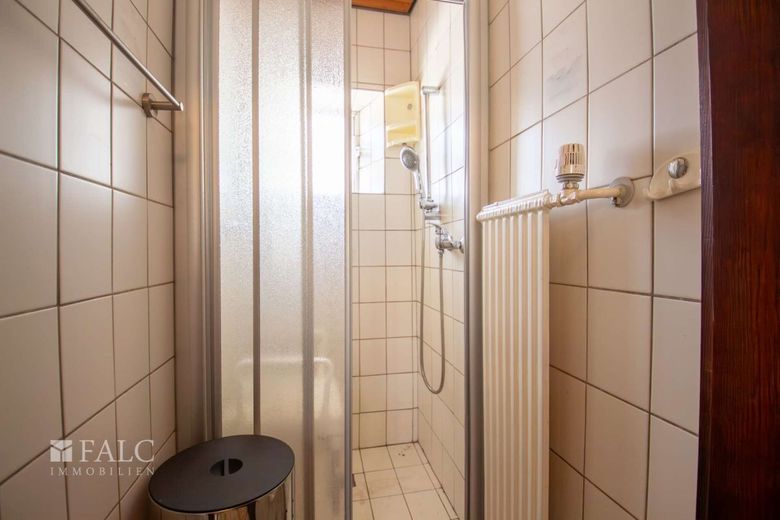
Dusche
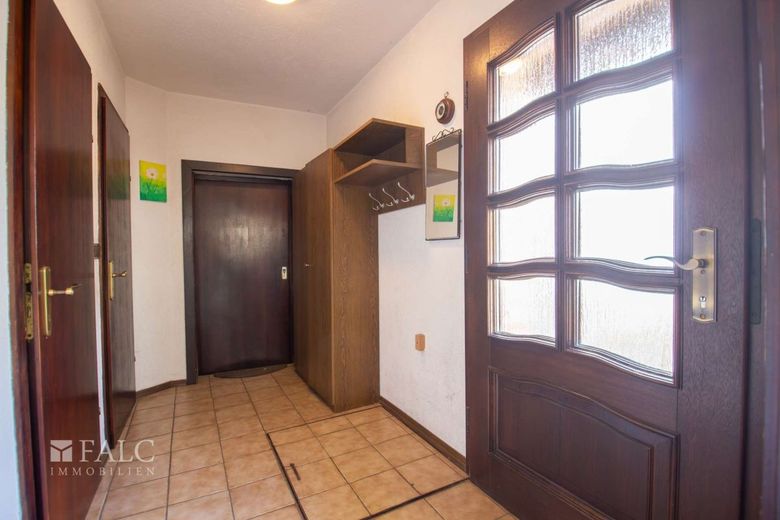
Flur
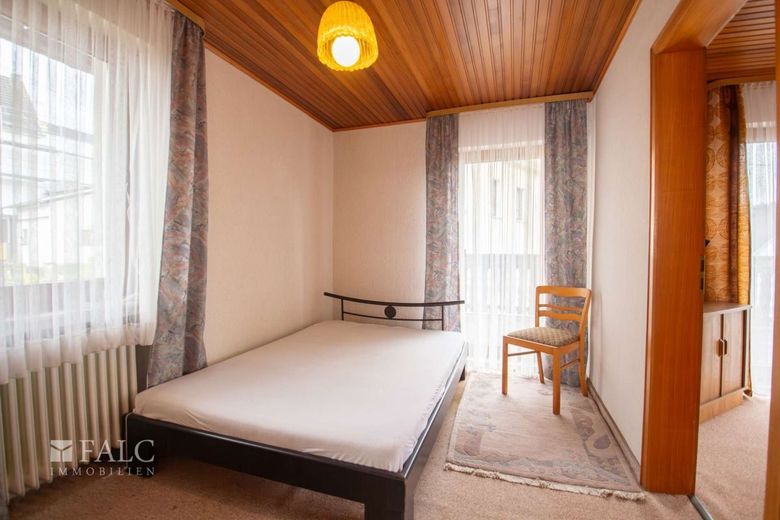
Kind
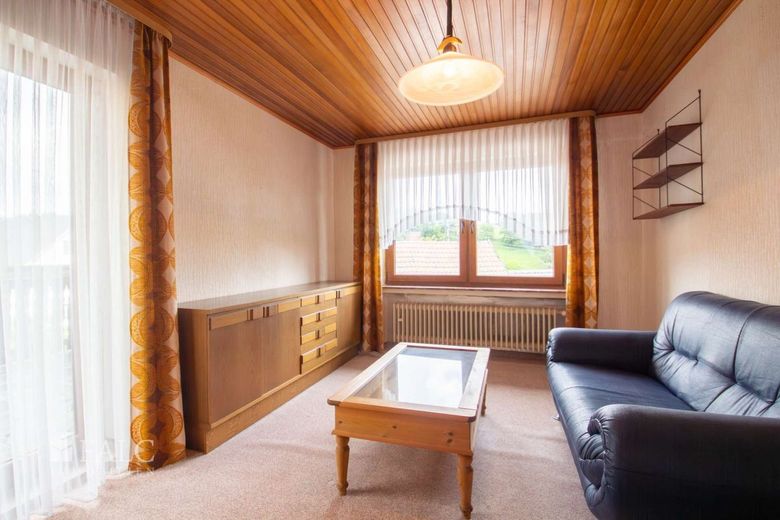
Kind
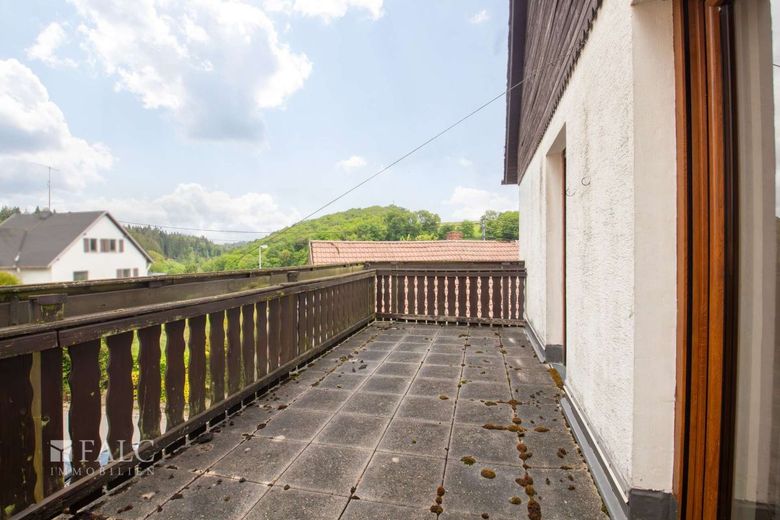
Balkon
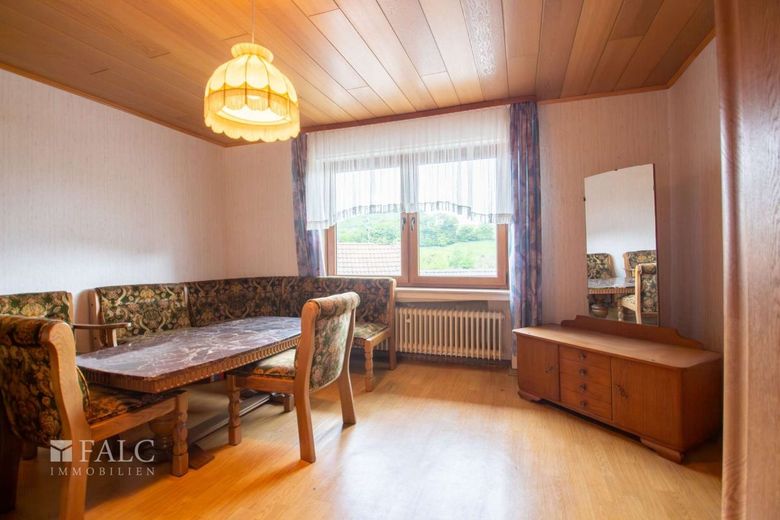
Büro / Ankleide
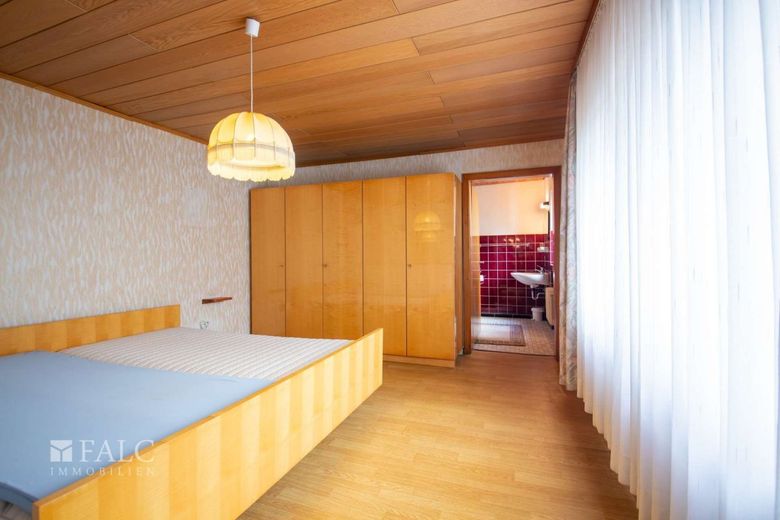
Eltern
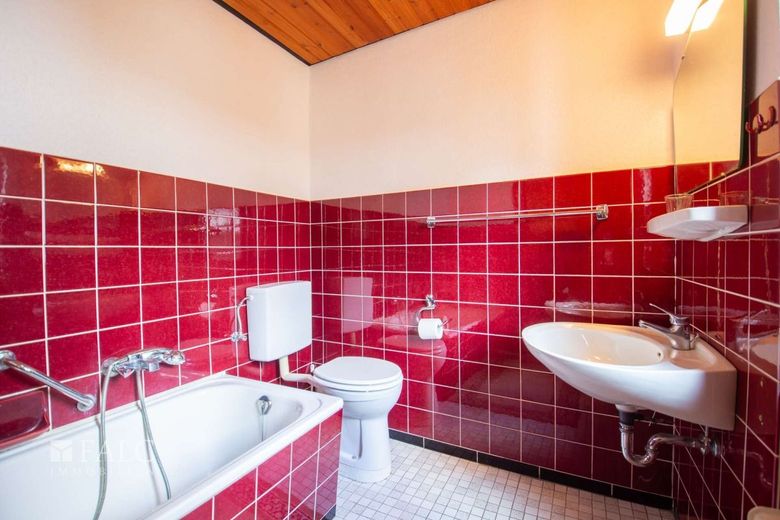
Badezimmer
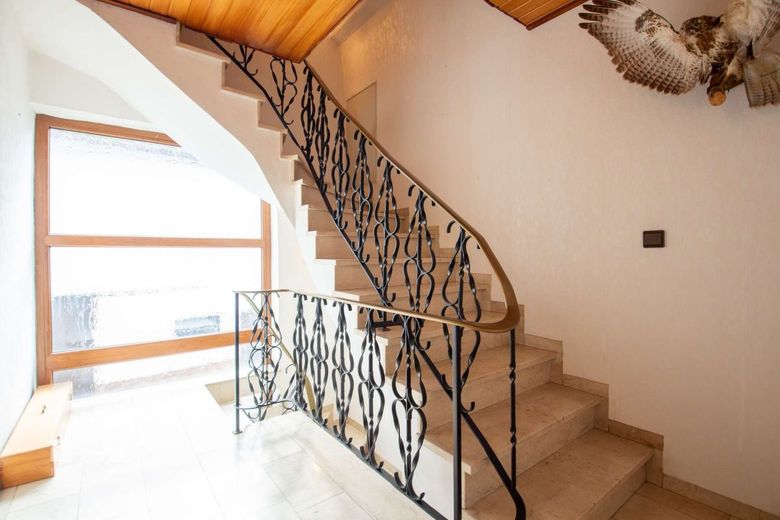
Treppenhaus
Published on 10/07/2026 · Last checked on 10/07/2026
| Type | Detached house |
|---|---|
| Living area approx. | 166 m² |
| Rooms | 6 |
|---|
| Plot area | 1079 m² |
|---|---|
| Year built | 1900 |
| Bathrooms | 1 |
| Purchase price | 220.000 € |
|---|---|
| Price per m² | 1,328.58 €/m² |
Please take a look at our virtual 360° viewing at the following link before arranging an appointment with us: https://tour.ogulo.com/vnlu
Are you looking for a spacious house with plenty of room for your own ideas and dreams?
Then this quietly located detached house with a spacious barn, workshop and garages in Straßenhaus OT Niederhonnefeld is just right for you.
Around 1958, the former barn was extended by alterations and additions, so that it served as stabling, storage for agricultural machinery and equipment, as well as storage for grain and straw.
Around 1969, a tool shed was built, which is now used as a workshop.
In the same year, the former residential house was extended, creating additional space and further design possibilities. Just one year later, the attic was converted and the living space used at the time was sensibly expanded. The development of the property was finally rounded off in 1980 with the construction of two garages.
The detached house can be accessed via both the main entrance and the side entrance.
From the main entrance you enter the hall of the house. From here you can access all living rooms on this floor.
A dining room, a kitchen with pantry, a guest WC, a shower room and another hallway are part of the room layout on this floor.
The highlight is the approx. 35 m² living room with open brick fireplace and direct access to the west-facing balcony. In the cooler months, the fireplace provides cozy warmth and invites you and your guests to linger.
The directly adjoining balcony offers enormous leisure and relaxation value, especially in the summer months.
You reach the upper floor via the quarter-turn solid staircase in the hallway.
Here you will find a master bedroom with en suite bathroom, an office or dressing room and two children's rooms, each with access to the west-facing balcony.
Another solid staircase leads you to the attic. This is a cold roof and offers a total of four rooms that can be used in a variety of ways and individually.
When entering the property via the side entrance, you first enter the already mentioned additional hallway on the ground floor. From here there is access to the rubble stone cellar, which can be reached via a floor hatch with stairs.
The spacious barn is also accessible via the hallway.
The plot is partially enclosed. The paved inner courtyard is the center of the property. Three separate lawn areas, a chicken coop, two double garages, a garage beneath the balcony as well as a barn with vehicle shelter and a workshop perfectly round off the plot.
The detached house is located in a quiet and family-friendly area of Straßenhaus OT Niederhonnefeld in the district of Neuwied. The surroundings are characterized by meadows, fields and small wooded areas and offer a high recreational value in the middle of the Rhine-Westerwald Nature Park.
Straßenhaus belongs to the Rengsdorf-Waldbreitbach collective municipality and is located about twelve kilometers north of the town of Neuwied. The village has very good infrastructure and is one of the most popular residential areas in the region.
Thanks to the direct connection to federal highway B256 and the nearby A3 motorway with the Neuwied interchange, the cities of Cologne, Bonn and Frankfurt am Main can be reached quickly. This makes Straßenhaus ideal for commuters who want to live close to nature while benefiting from good transport connections.
The scenic location and the active, family-friendly village life make Straßenhaus particularly attractive. In the surrounding area there are numerous leisure and recreation opportunities, including hiking and cycling trails as well as the idyllic natural swimming pool in Niederhonnefeld.
Everyday shopping, doctors, banks, schools, kindergartens and restaurants are located directly in the village or in the surrounding communities of Oberhonnefeld-Gierend, Horhausen and Neustadt/Wied. These can be reached within a few minutes.
In the living areas of the detached house, the floors on the ground floor are fitted with tiles, parquet and laminate.
The floors on the upper floor are fitted with linoleum and carpet.
The double-glazed plastic windows date from 2011. Some are fitted with electrically adjustable shutters.
Brown solid wood interior doors were used. These are designed as solid doors and doors with glass inserts.
The connections from the ground floor to the upper floor and from the upper floor to the attic are via solid staircases.
The house is heated by an oil central heating system from 2000.
The oil tank has a capacity of 6,000 liters.
Radiators are present in all living rooms. In addition, there is an open fireplace in the living room.
Hot water is also produced via the oil central heating system.
The bathroom dates from the 1970s. It is tiled halfway up with red tiles and fitted with well-maintained sanitary facilities. It has a bathtub, a washbasin and a toilet.
The guest WC is tiled floor to ceiling with light-colored tiles and fitted with a toilet and a washbasin.
The shower bathroom is also tiled floor to ceiling with light-colored tiles.
The basement consists of a rubble stone cellar.
The roofs of the buildings (residential house, workshop, barn) are covered with "Eternit" corrugated sheets.
If you value a versatile property, this detached house with a spacious barn, garages and workshop is the ideal offer for you.
We not only offer a free hotline, but also weekend service. If you are interested, please always provide your full contact details.
The property description is based wholly or partly on information provided by the owner. We accept no liability for the accuracy or completeness.
Energy certificate type: demand certificate
Certificate valid until: 02.06.2036
Energy source: oil
Energy consumption value: 245 kWh/(m²*a)
Energy efficiency class: G
If you would also like to market your property professionally, give us a call, we are personally at your side from Mon. to Sun. from 6:00 a.m. to 10:00 p.m., over 80,000 active interested parties are already waiting for you.
Your destination goes to Google Maps only when you submit the form. TraumImmo neither stores nor logs it.


