| Type | Detached house |
|---|---|
| Living area approx. | 286 m² |
| Bedrooms | 2 |
| Rooms | 7 |
|---|---|
| Bathrooms | 2 |
| Plot area | 941 m² |
|---|---|
| Usable floor area | 413 m² |
| Commission | 3,57% (3,57 % inkl. MwSt vom not. Kaufpreis) |
|---|
Calculate using this listing's purchase price. Every assumption is editable and all figures are non-binding estimates.
The initial payment is estimated as loan amount × (interest + repayment) ÷ 12. Individual lending terms, special repayments and further fees are not included. Tax, notary and agent costs may differ in your case. This is not a financing offer or financial advice.
Your inputs are calculated only in this browser and are not saved or sent to TraumImmo.
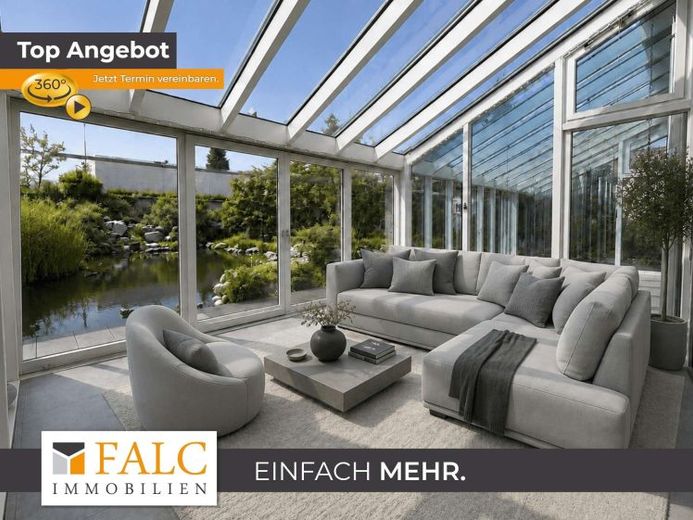
More financing calculators and assumptionsThis residential property, built in 2014, was designed as a passive house using ecological construction methods and offers generous living space with approximately 286 m² of living area and a total of 7 rooms. It is currently used as a single-family house with a separate apartment, but can equally be configured as a large single-family house. Parking spaces include a garage, a carport and an additional outdoor parking space. The modern passive-house standard represents maximum energy efficiency, sustainable construction and future-oriented living. Heat is generated by an air-to-water heat pump, which was completely renewed in 2024 and therefore corresponds to the current state of technology. Features such as the garden, balcony areas, terrace and a fully usable basement add comfort to everyday life. The ceiling height of approximately 2.80 m is particularly striking, giving the rooms a pleasant sense of spaciousness and reinforcing the modern character of the house.
On the ground floor, you are welcomed by a clearly structured entrance area, from which the rooms are logically accessed and the flow of the living space is immediately apparent. On this level, in addition to the living and dining area, there is a separate office, a bedroom and a bathroom, allowing living and retreat to be combined very well here. A guest WC complements the layout for everyday practicality, especially when there are guests or several people are using the house at the same time. The heated conservatory extends the living area with a bright, sheltered transition to the outdoors and connects the interior of the house with the garden.
On the upper floor, the living concept continues with an additional kitchen, complemented by a living area, a bedroom and a bathroom, making the current use as a separate apartment understandable while also opening up flexible possibilities. The living and dining area appears open and welcoming due to the windows and can be used as a shared focal point or as an independent unit, depending on requirements. Two balconies create additional outdoor areas on this floor and provide space for a short break or to unwind at the end of the day. Here too, the design remains pleasantly fluid, so cooking, dining, living and sleeping are harmoniously connected. A bathroom with an extra WC complements this level and supports the clear separation between communal living zones and private retreat areas.
The total of 7 rooms in the house creates room for manoeuvre, which is interesting both for larger households and for living and working under one roof. The layout remains sufficiently flexible to accommodate different stages of life well.
In the basement, the house demonstrates its particular strength as a functional bonus, as in addition to classic utility areas, it offers a sauna and a wine cellar with a cellar bar, expanding everyday life with pleasant possibilities. In addition, potential commercial spaces with their own entrance can be created in the basement, which can support a clear separation between private living and separate use.
The overall impression is rounded off by the covered terrace on the ground floor with a swimming pond and the mature garden, giving the house a tranquil, private outdoor quality.
Overall, this property combines generous living space with a well-thought-out concept and features that effectively connect living, retreat and flexible use.
Your destination goes to Google Maps only when you submit the form. TraumImmo neither stores nor logs it.
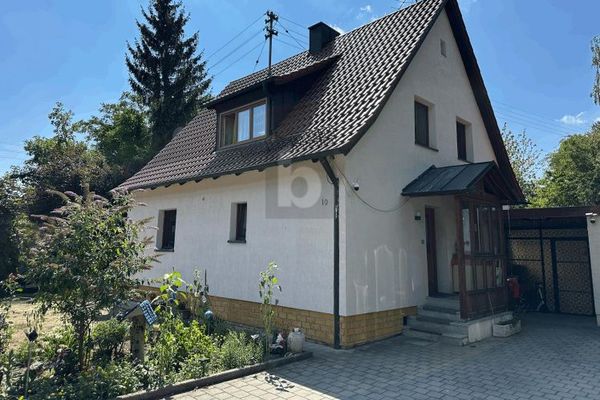 449.000 € RENTED FAMILY HOME WITH GARDEN & POTENTIAL86836 Graben
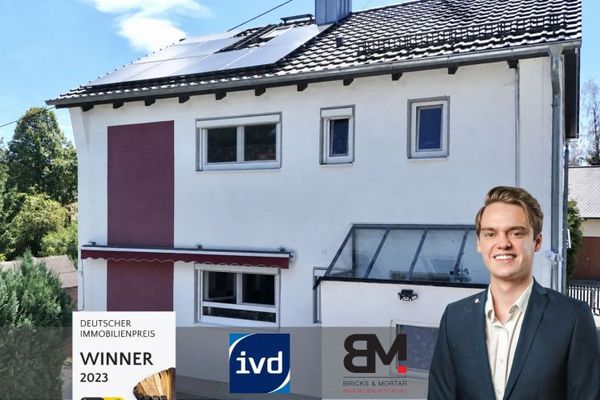 475.000 € Detached house with 120 m², 6 rooms, a large garden, double garage, and photovoltaic system in Untermeitingen86836 Untermeitingen
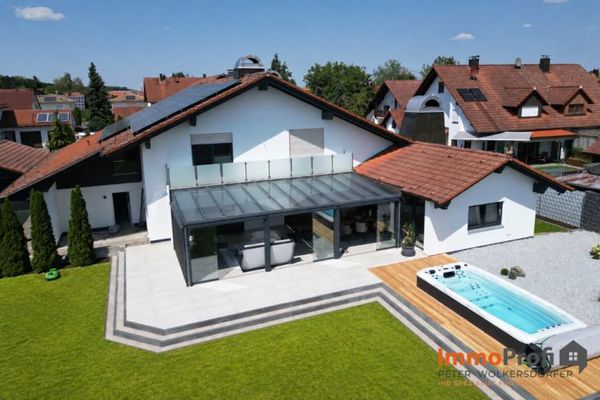 1.400.000 € Luxurious architect-designed villa with an exclusive wellness area, swim spa and stylish living ambience86836 Obermeitingen
