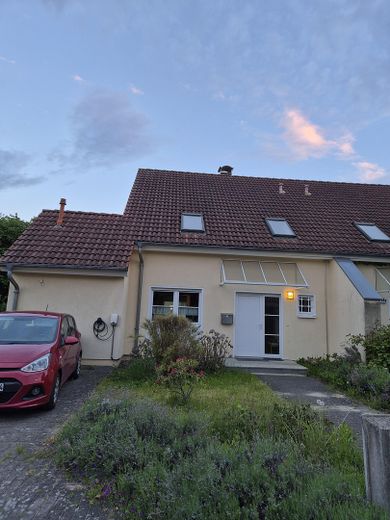
From the greenery to the city center by subway – Straßenansicht, Wallbox
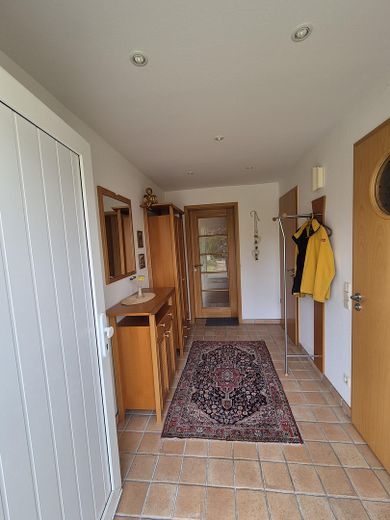
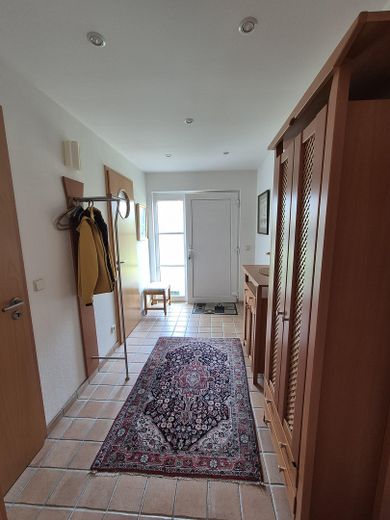
From the greenery to the city center by subway – Eingangsflur, Sicht Haustür
From the greenery to the city center by subway – Eingangsflur, Sicht Wohnraum
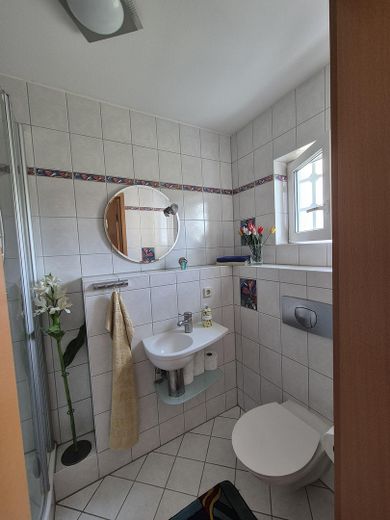
From the greenery to the city center by subway – Duschbad, GästeWC
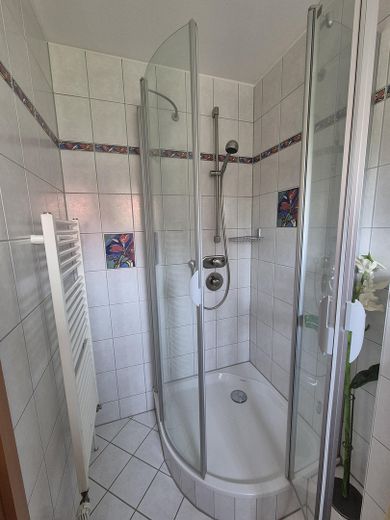
From the greenery to the city center by subway – Dusche im GästeWC
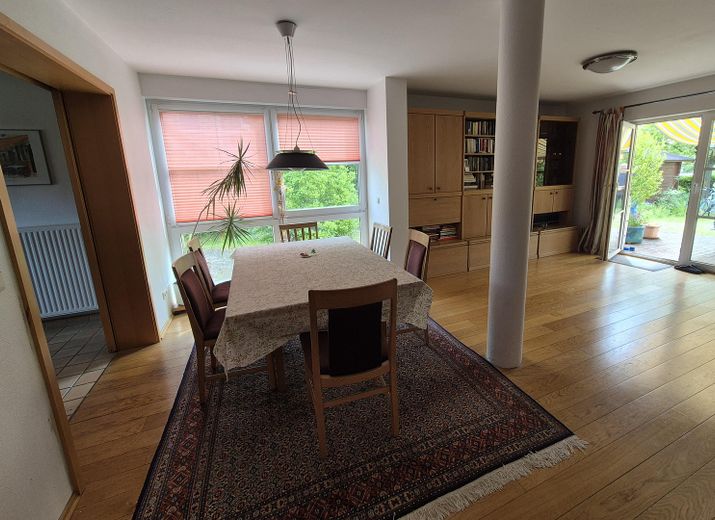
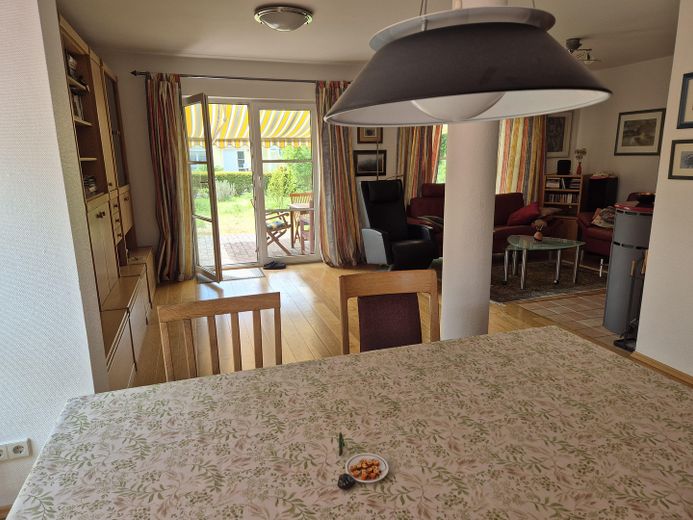
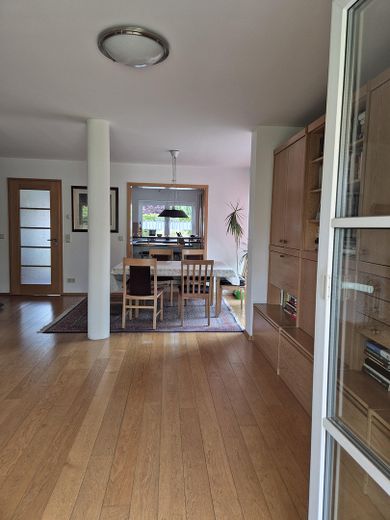
From the greenery to the city center by subway – Blick in Wohnessbereich
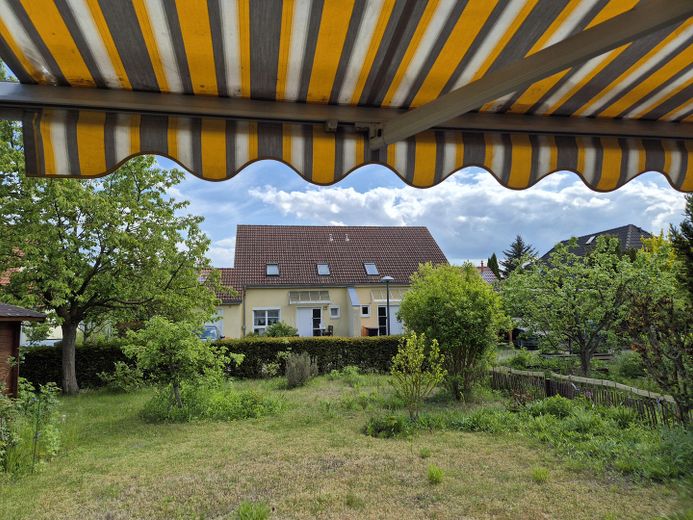
From the greenery to the city center by subway – Blick in den Garten
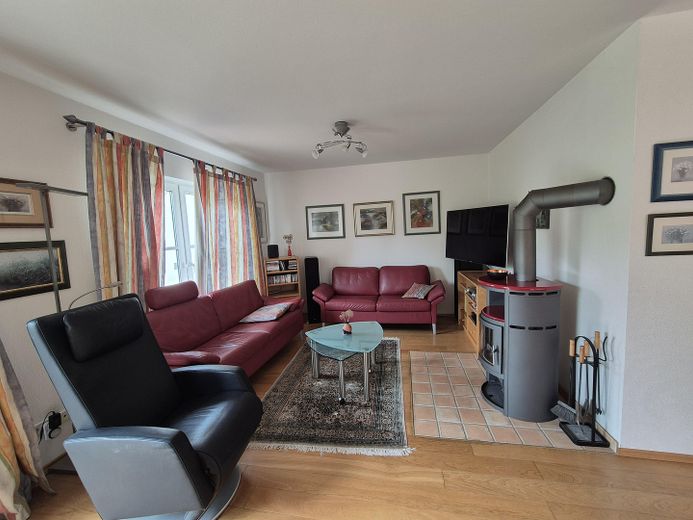
From the greenery to the city center by subway – Sitzecke, Fernsehen, Kamin
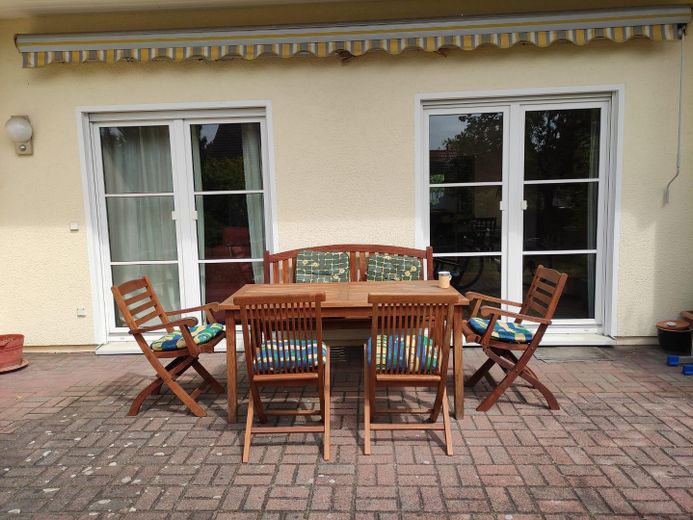
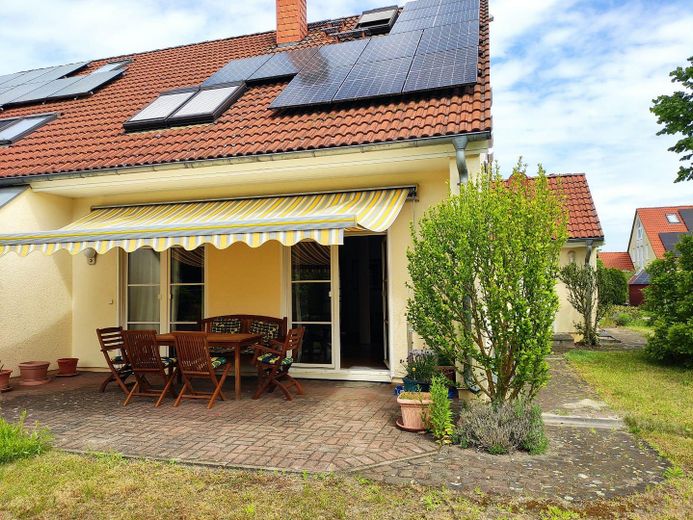
From the greenery to the city center by subway – Terrasse, Südseite
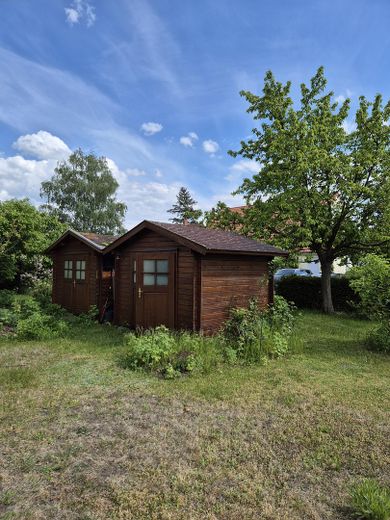
From the greenery to the city center by subway – Gartenhaus, rechts
From the greenery to the city center by subway – Blick zum Nachbarhaus gegenübe
From the greenery to the city center by subway – Dach mit PV Anlage
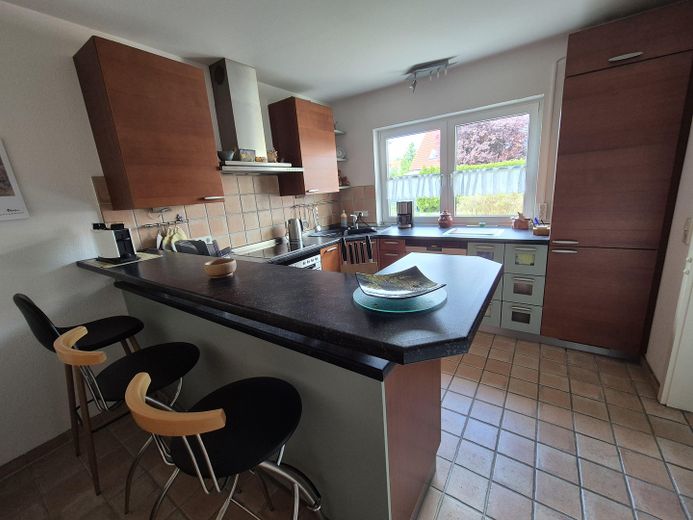
From the greenery to the city center by subway – Terrasse Blick Küche
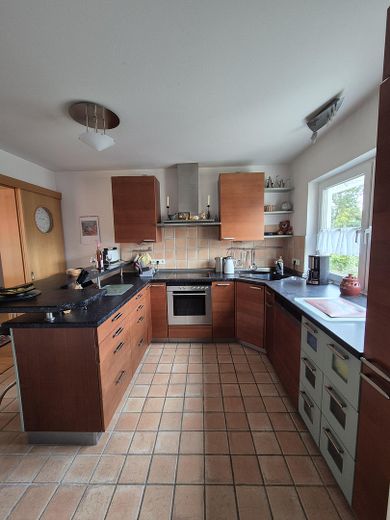
From the greenery to the city center by subway – Blick Küche in Wohnbereich
From the greenery to the city center by subway – Küche mit Schiebetür zum Wohne
From the greenery to the city center by subway – Küche vom HauswirtschaftsR.
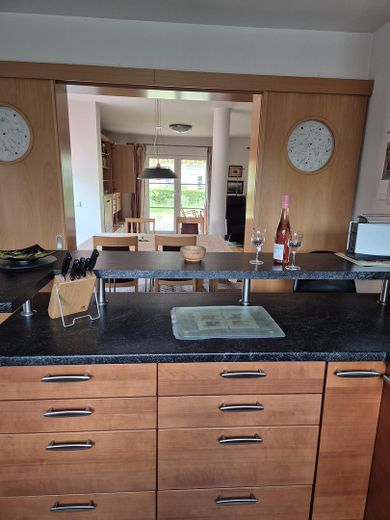
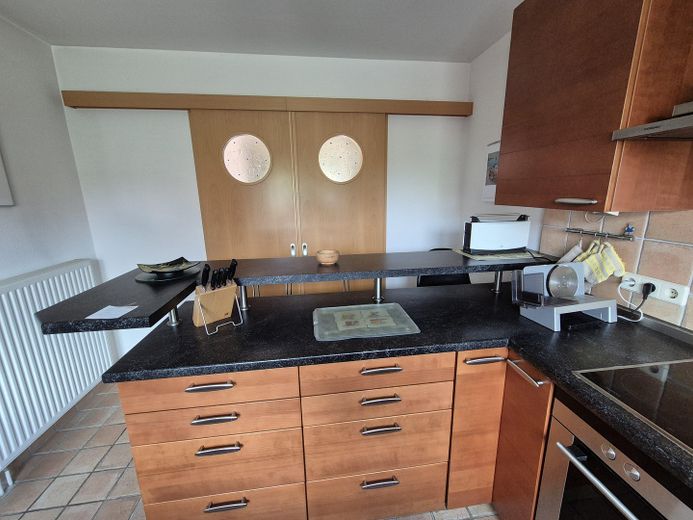
From the greenery to the city center by subway – Theke in der Küche
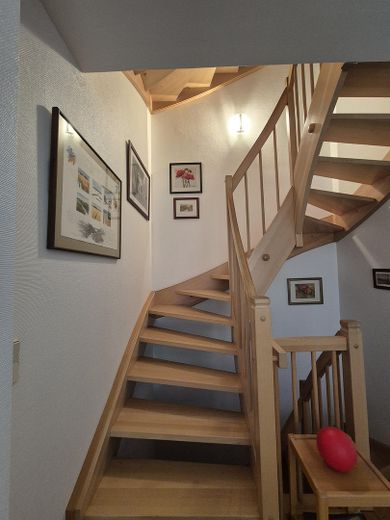
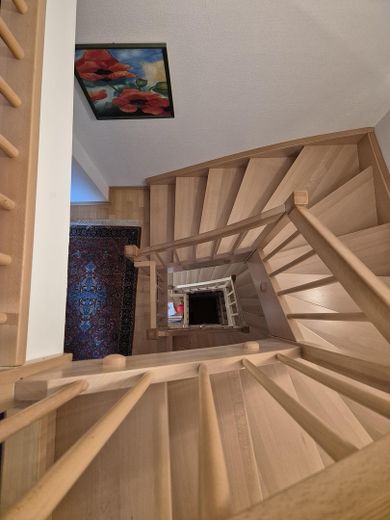
From the greenery to the city center by subway – offenes Treppenhaus
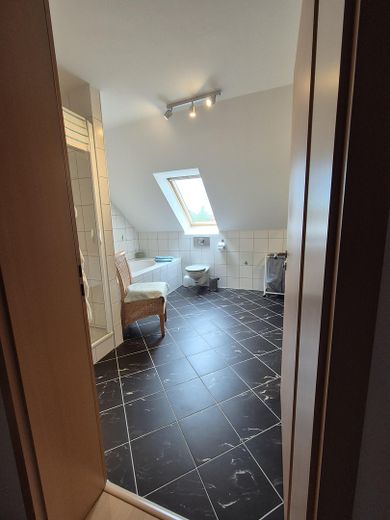
From the greenery to the city center by subway – Einblick Bad 1.OG
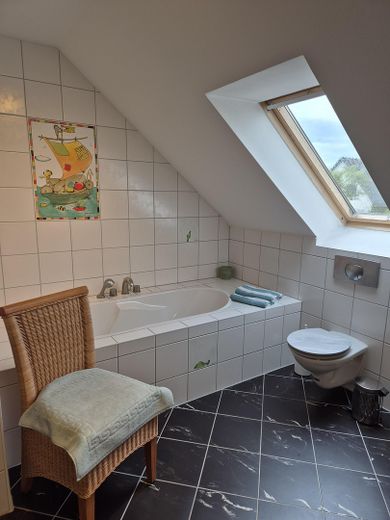
From the greenery to the city center by subway – Wanne
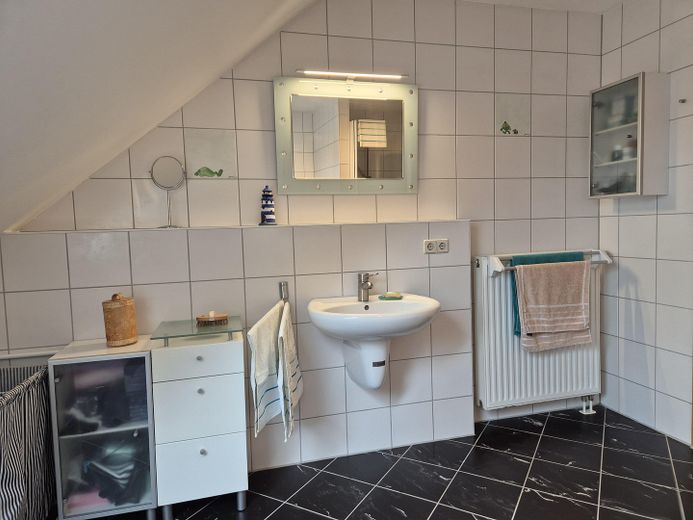
From the greenery to the city center by subway – Waschtisch
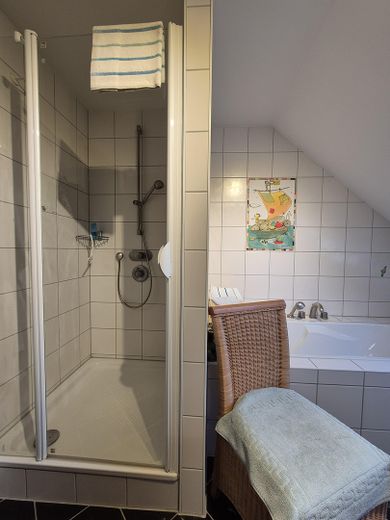
From the greenery to the city center by subway – Dusche
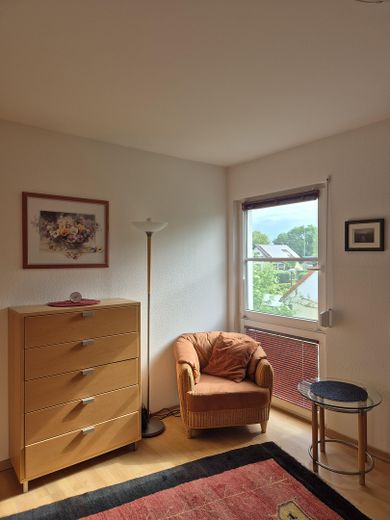
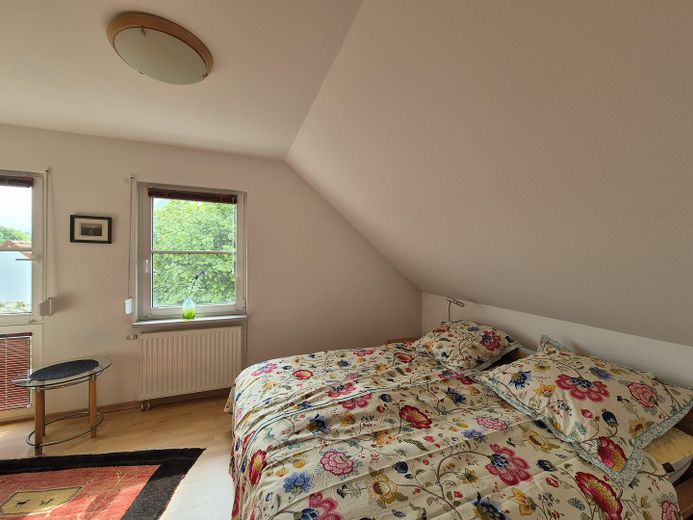
From the greenery to the city center by subway – Schlafzimmer 1
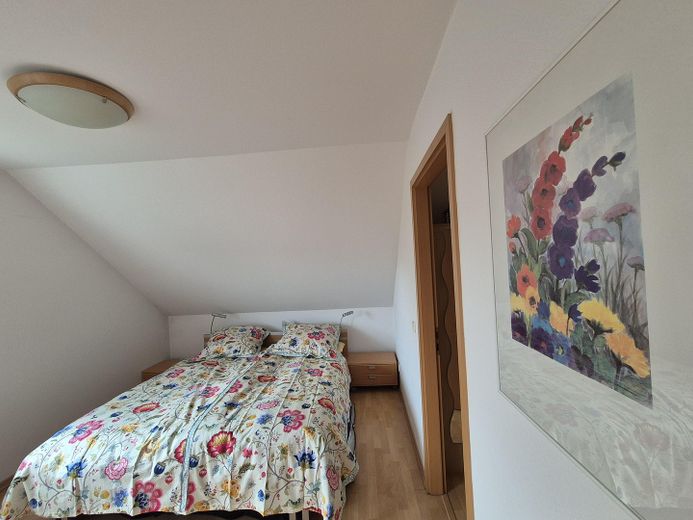
From the greenery to the city center by subway – Schlafzimmer 1, Tür BKS
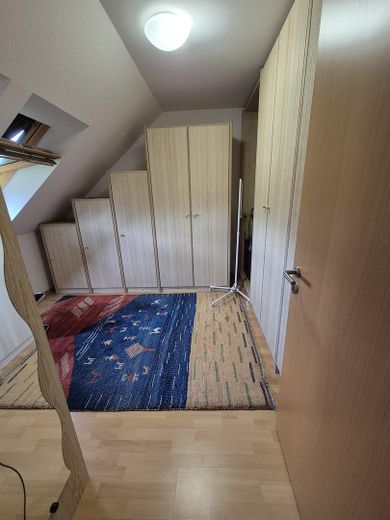
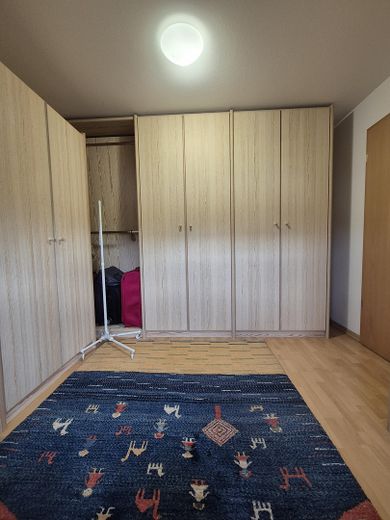
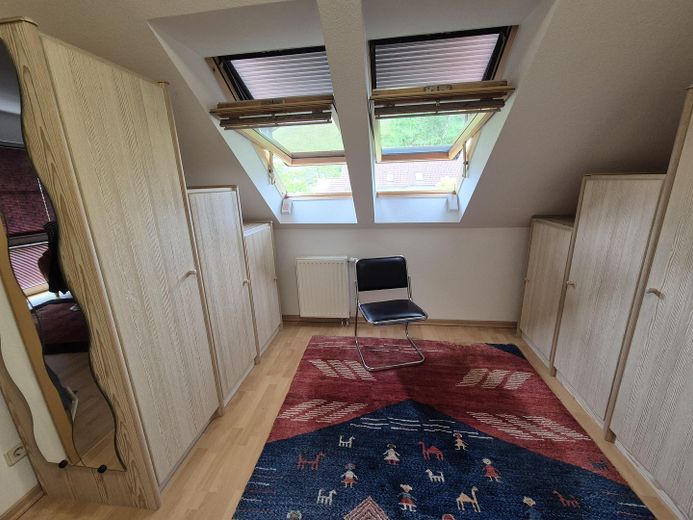
From the greenery to the city center by subway – Begehbarer Kleiderschrank (BKS
From the greenery to the city center by subway – BKS
From the greenery to the city center by subway – Treppenhaus vom Spitzboden
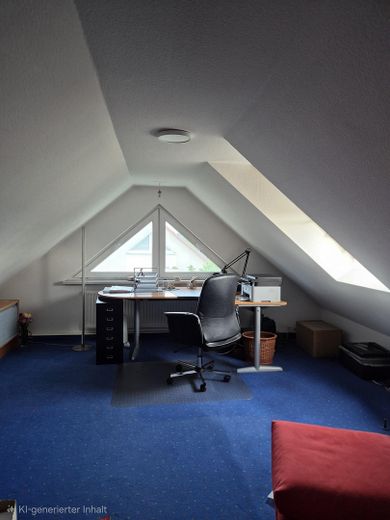
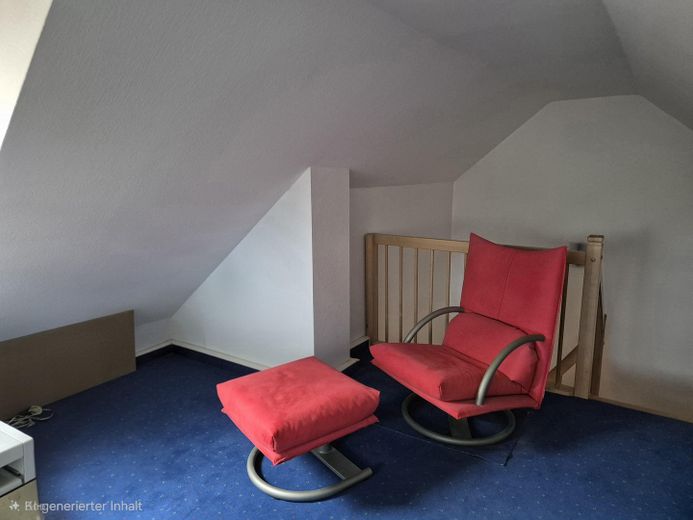
From the greenery to the city center by subway – Spitzboden
From the greenery to the city center by subway – Spitzboden, Treppenhausende
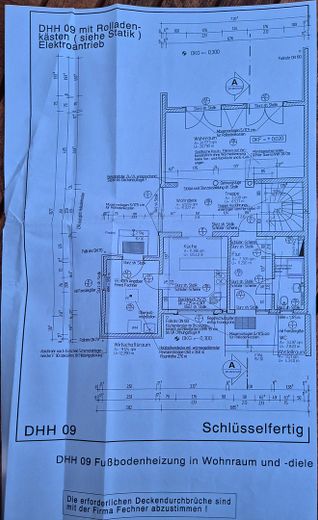
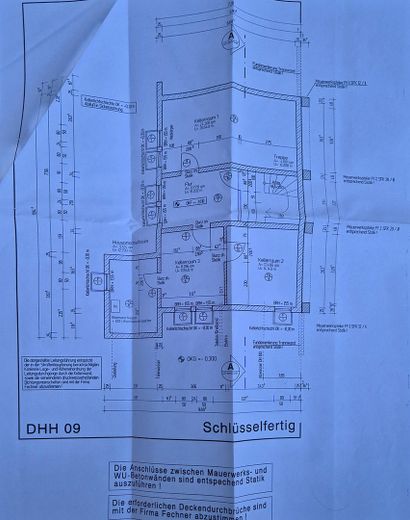
From the greenery to the city center by subway – EG
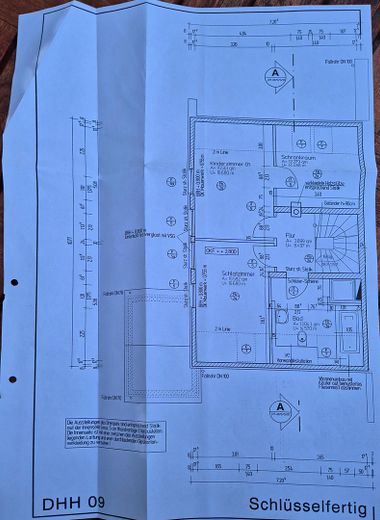
From the greenery to the city center by subway – OG
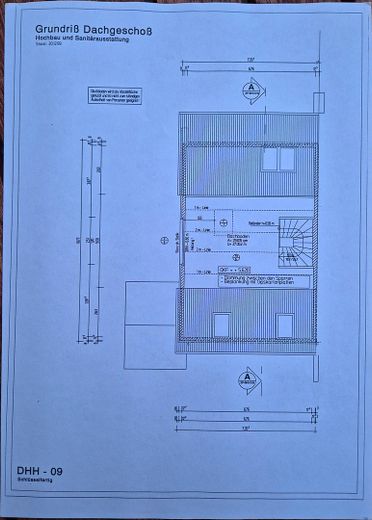
From the greenery to the city center by subway – DG
From the greenery to the city center by subway – Keller

From the greenery to the city center by subway

Published on 27/05/2026 · Last checked on 14/08/2026

Commission-freePrivate listingohne-makler.net
Get the full address via contact
12683 Berlin-Biesdorf – Biesdorf
Berlin
500.000 €
Selling Price
132 m²
Living Area
4,5
Rooms
TraumImmo-ID: 345K2CH
Partner-ID: 457692
Partner-Property by: ohne-makler.net
Contact:
Privat vom Eigentümer

Information

TypeSemi-Detached House
Living Area ca.132 m²
Free FromNach Vereinbarung
Rooms4,5
CellarGuest-ToiletKitchenGarden

Property Area515 m²
Construction Year2000
ConditionWell kept
Heating TypeCentral heating
Firing TypeGas
Usable Floor Space70 m²
Bathrooms2

Selling Price & Extra Costs

Selling Price500.000 €
Price per m²3,787.88 €/m²
Courtageno courtage for buyers

About this dream house

Property Description

This is a semi-detached house on a hereditary lease. The current ground rent is €4332.48 (payable annually). It is adjusted according to the development of living costs and income. The term is 99 years from 1999.
The house was owned by our brother until 2025, who built it with his wife in 2000 and lived there with her.
The living area is 123sqm. In addition, there is a converted attic with a usable area of 29sqm. The house has a full basement with 5 basement rooms (70sqm).
The ground floor is an open living/dining area (stove fireplace), plus a guest WC with shower and a storage room. On the upper floor there are two rooms and a walk-in wardrobe, which could also be used as a room. There is also a large, bright bathroom with shower, WC and bathtub.
An open staircase connects all floors up to the converted attic. On the ground floor there is also a utility room with access to the garden.
There is a PV system on the roof. There is a wallbox on the wall facing the parking space.


Furnishing

Currently there are two bedrooms. The walk-in wardrobe can be converted into another separate room. The attic space has been used as a study.
Overall, the house has a friendly, spacious atmosphere thanks to the open living-dining area and the equally open staircase.
The heating is gas heating, partly as underfloor heating, partly via radiators.


Location

What's nearby?

Location data is currently unavailable for this area.

Plan a route

The destination is sent to Google Maps only after submission and is not stored or logged by TraumImmo.

Location description

The district of Biesdorf-Süd is part of the Marzahn-Hellersdorf borough, located in the northeast of Berlin and bordering the Lichtenberg borough to the west, Treptow-Köpenik to the south, the Barnim district to the north, and the state of Brandenburg to the east.
There are good connections to the public transport network at the location:
U-Bahn stop Biesdort Süd 550m (U5)
Bus stop: 550m
Wuhletal S-Bahn station (approx. 4km)
A 10 motorway (15km)
There is easily accessible infrastructure with shopping facilities, doctors, schools, kindergartens

ohne-makler.net
Contact:
Privat vom Eigentümer

Contact now