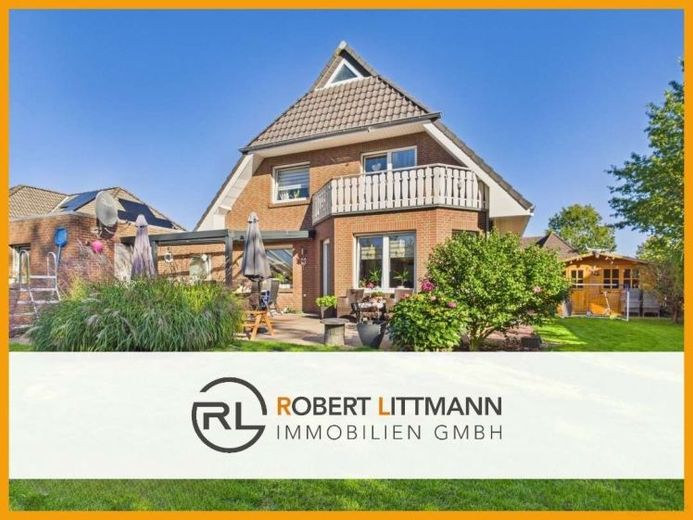
| Type | Detached house |
|---|---|
| Living area approx. | 133 m² |
| Rooms | 6 |
|---|---|
| Bathrooms | 1 |
| Plot area | 598 m² |
|---|---|
| Usable floor area | 82 m² |
| Purchase price | 449.000 € |
|---|---|
| Price per m² | 3,386.12 €/m² |
| Commission | 2,97% (2,97% inkl. MwSt.) |
Calculate using this listing's purchase price. Every assumption is editable and all figures are non-binding estimates.
The initial payment is estimated as loan amount × (interest + repayment) ÷ 12. Individual lending terms, special repayments and further fees are not included. Tax, notary and agent costs may differ in your case. This is not a financing offer or financial advice.
Your inputs are calculated only in this browser and are not saved or sent to TraumImmo.
More financing calculators and assumptionsThe property’s main selling points are its family-friendly layout, spacious living/dining area, six rooms, large garden, terrace, utility space and the modernisations already completed. The sales brochure lists approx. 132.60 m² of living space, 82.43 m² of utility space and a 598 m² plot.
Property Description
Plenty of room to live, a spacious garden and a home that adapts to different stages of life.
This well-maintained detached house, built in 1994, offers exactly what many families are looking for: enough room for family life together, while also providing ample space to retreat and a plot where life can extend outdoors.
A total of six rooms are spread over two floors, with around 132.60 m² of living space. In addition, there is approx. 82.43 m² of utility space, providing extra areas for storage, hobbies, household tasks and other individual uses beyond the actual living areas. The approx. 598 m² plot completes the generous amount of space on offer.
The family-friendly character of the house is evident as soon as you step inside. The various living and sleeping areas can be used flexibly, providing plenty of space not only for a family with several children. A separate home office, guest room or hobby area can also be easily incorporated.
The spacious living and dining area forms the heart of the house. Its open feel and numerous windows create a bright, welcoming atmosphere and plenty of room for a large dining table and a comfortable seating area. This is where family life comes together every day—from breakfast as a family to an evening with friends.
The separate fitted kitchen offers generous work and storage space, as well as additional room for a dining area. A dedicated utility area provides further practical storage and usage options, freeing up the main living areas.
The house also excels in its layout: alongside the shared living areas, there are several bedrooms, children’s rooms and guest rooms. This makes the property particularly suitable for buyers who already need more space or want to retain flexibility in the long term.
The bathroom, with a bathtub and shower, offers comfort for a range of everyday needs. The flooring combines vinyl, laminate and tiles.
A specialA highlight awaits the future owners outdoors. The spacious, well-maintained garden offers plenty of room for playing, relaxing and spending time together with family and friends. The exterior photos in the property brochure show an expansive lawn and a pleasantly mature garden with various areas for enjoying the outdoors.
The approx. 25 m² terrace creates a direct transition between the living area and the garden. Whether for breakfast outdoors, an evening barbecue or a relaxing summer day, it provides an additional focal point during the warmer months. The balcony also expands the choice of private outdoor spaces.
The additional space on offer is practical, too. The house has a partial basement and further utility and technical areas. A garage provides sheltered parking, while an additional shed offers more storage space, for example for bicycles, gardening equipment or leisure items.
Improvements have also already been made to the technical features. According to the property details, the roof is fully insulated, and heating is provided by a gas heating system dating from 2020. The property was last modernized in 2025; this included the installation of new uPVC windows.
The characteristic half-hipped roof and solid construction give the house its classic single-family-home character. Together with the generous plot, garden and family-friendly layout, this is a property with plenty of potential for long-term living.
In short: A house for buyers who are not looking to manage as little space as possible, but consciously want room for family, everyday life, leisure and the future.
Your destination goes to Google Maps only when you submit the form. TraumImmo neither stores nor logs it.
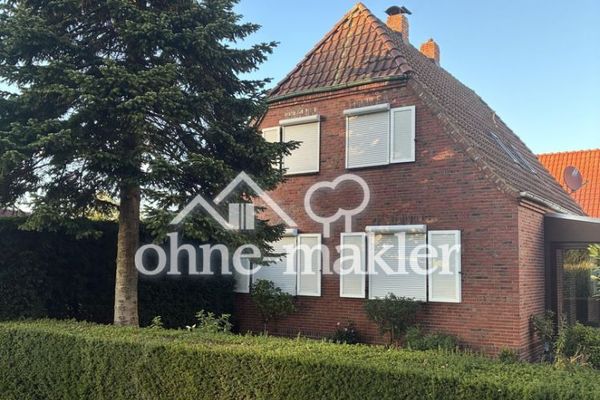 259.500 € Charming detached house in a quiet location27755 Delmenhorst/Adelheide
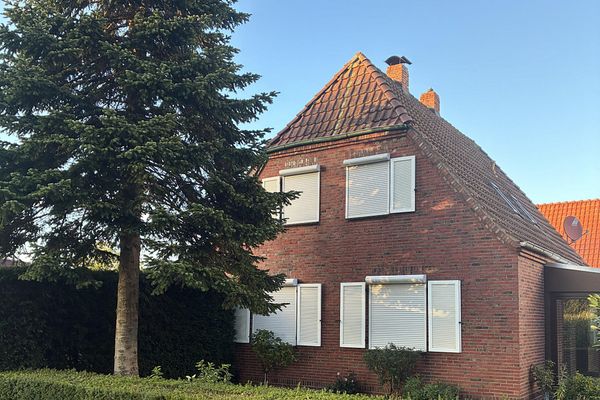 259.500 € Charming detached house in a quiet location27755 Delmenhorst/Adelheide
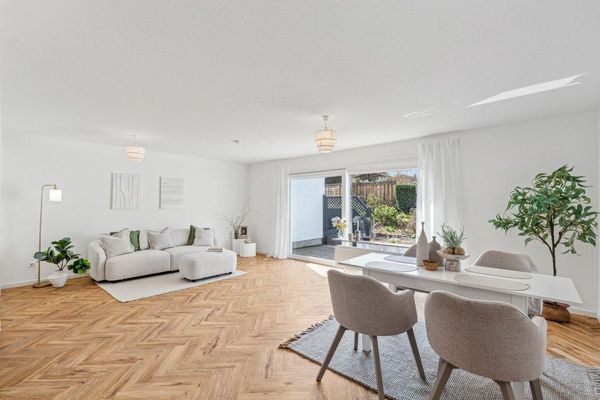 299.950 € Bright bungalow with south-facing terrace – Comfortable single-level living - commission-free27755 Delmenhorst– Delmenhorst

