| Type | Unusual property |
|---|---|
| Living area approx. | 210 m² |
| Year built | 1908 |
| Available from | Nach Vereinbarung |
|---|---|
| Rooms | 6 |
| Bathrooms | 2 |
| Plot area | 1700 m² |
|---|---|
| Parking spaces | 3 |
| Condition | Needs renovation |
| Purchase price | 240.000 € |
|---|---|
| Price per m² | 1,142.86 €/m² |
| Commission | no commission for buyers |
Calculate using this listing's purchase price. Every assumption is editable and all figures are non-binding estimates.
The initial payment is estimated as loan amount × (interest + repayment) ÷ 12. Individual lending terms, special repayments and further fees are not included. Tax, notary and agent costs may differ in your case. This is not a financing offer or financial advice.
Your inputs are calculated only in this browser and are not saved or sent to TraumImmo.
More financing calculators and assumptionsGedern - Charming farmhouse with plenty of potential and spacious grounds
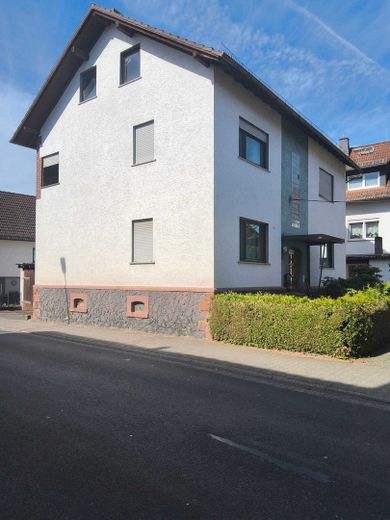
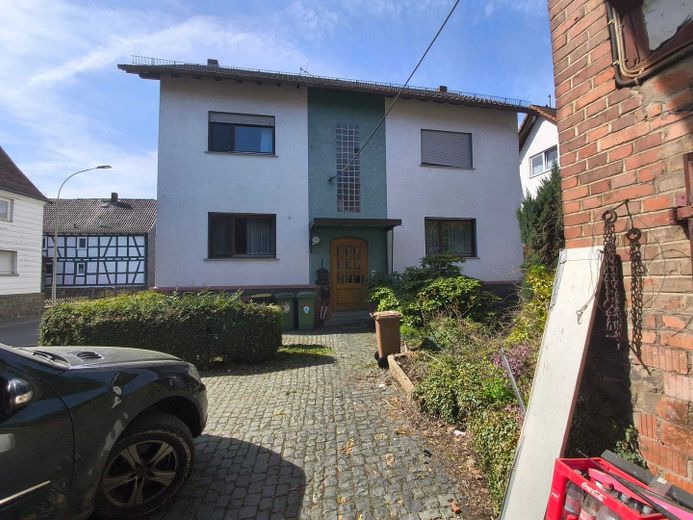
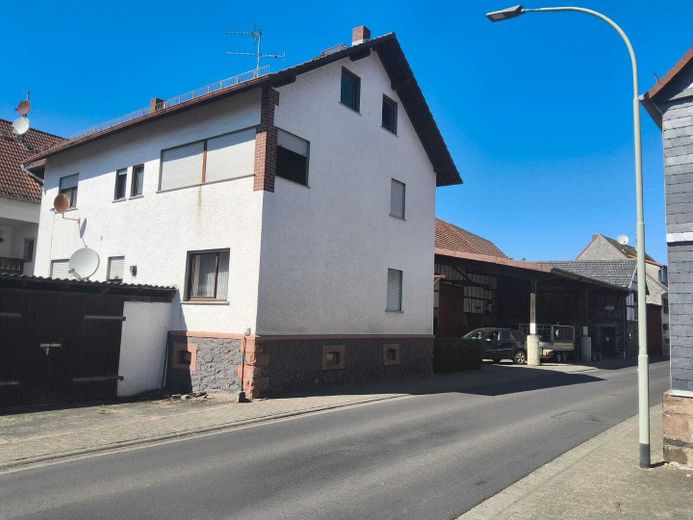
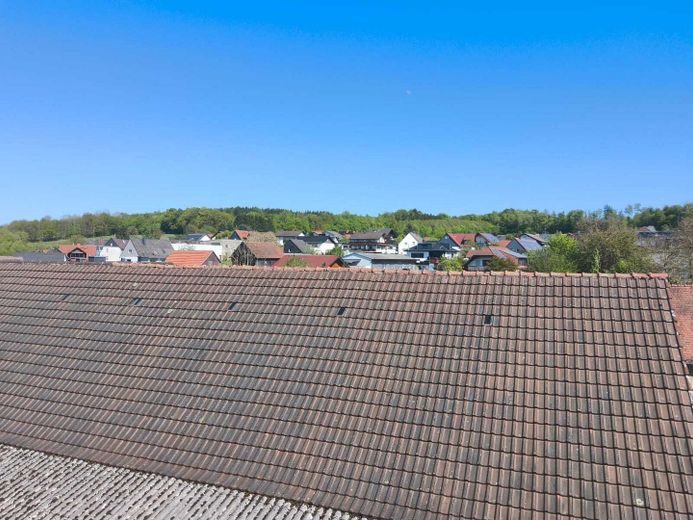
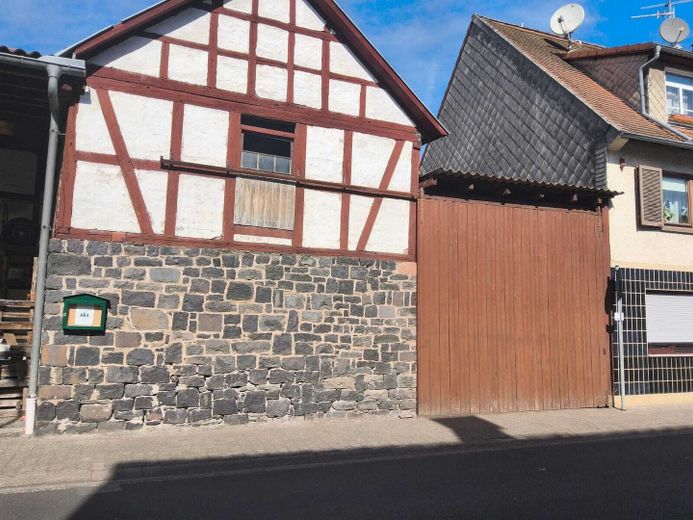
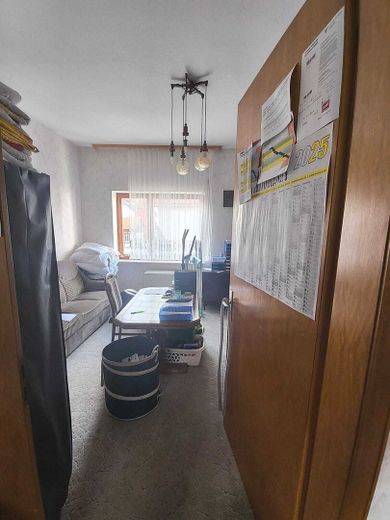
This residential property, a farmhouse in the idyllic village location of Gedern, promises a unique living experience that combines a traditional country-house atmosphere with generous space.
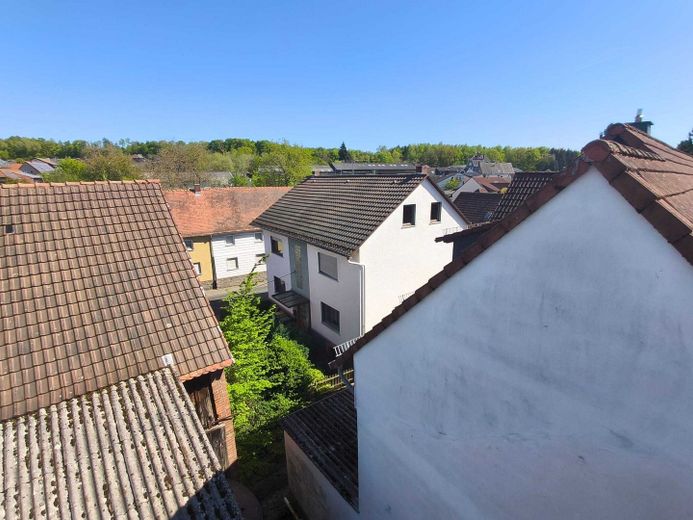
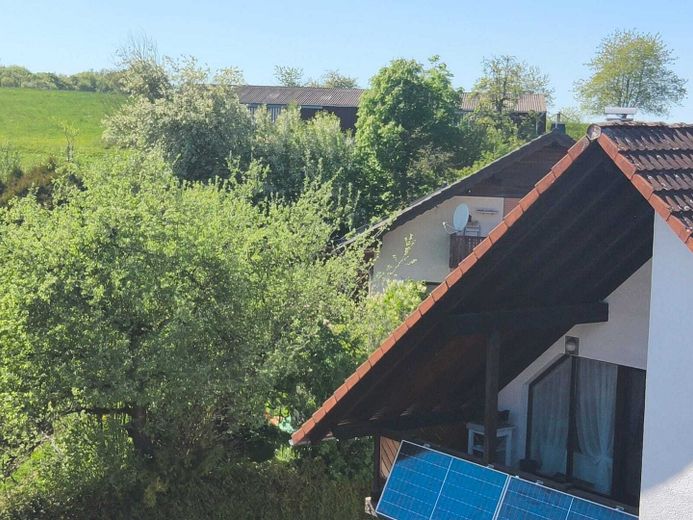
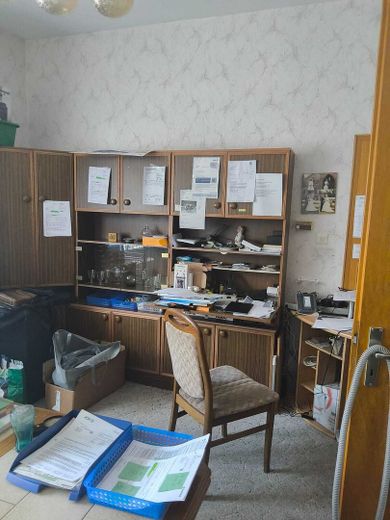
With a total of six rooms, 2 kitchens, 2 bathrooms, 2 WCs and a living area of approx. 210 m², it offers ample space for families wishing to fulfil their dream of country living. The 1700 m² plot offers a wide range of possible uses - whether as a garden paradise, a play area for children or for growing your own plants.
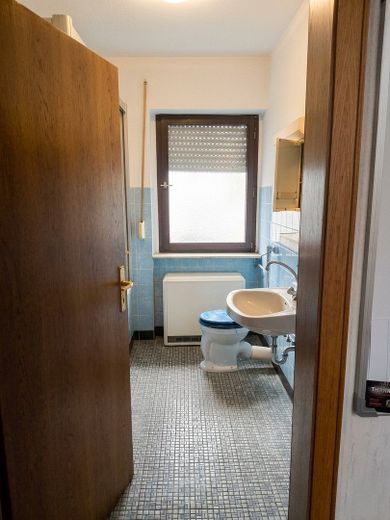
Two bathrooms provide comfort and flexibility in everyday life, while an inviting balcony allows for wonderful moments of relaxation outdoors.
The authentic charm of the house is enhanced by details such as two cosy fireplaces, which provide pleasant warmth on chilly days.
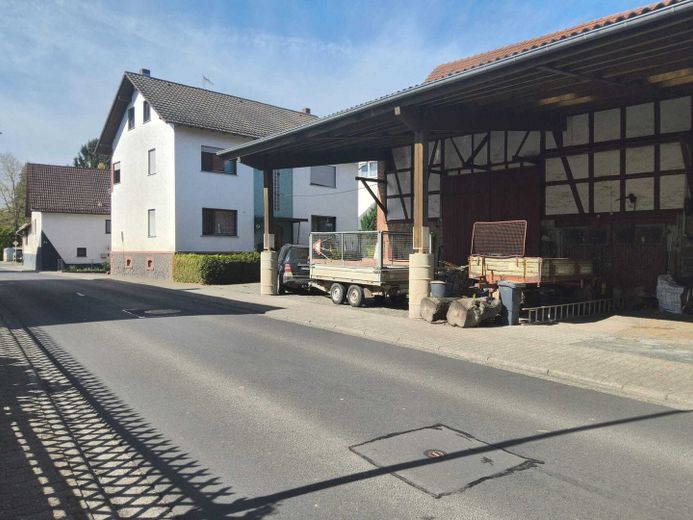
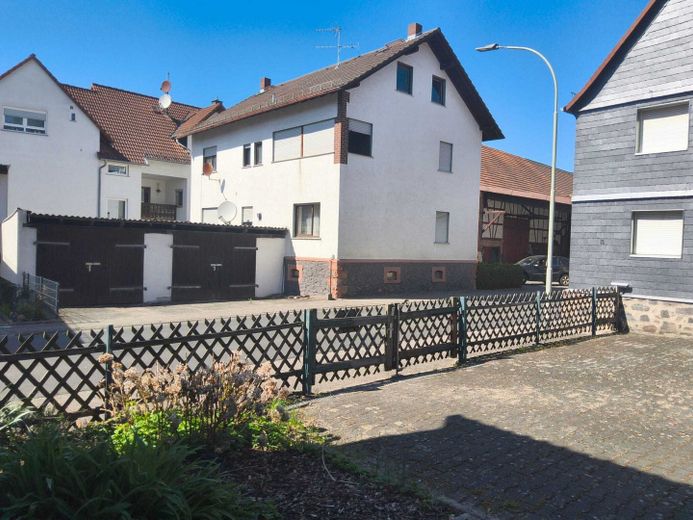
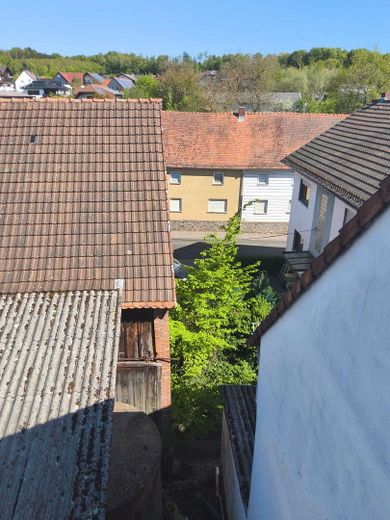
An attic provides additional storage space and potential for conversion, allowing the home to be designed individually. The property also includes stables, which would be suitable, for example, for housing up to 8 horses, a hall (e.g. for motorhomes) and ample storage areas. There is also a generously covered parking area with a height of 4.5 m, which is likewise ideally suited for housing motorhomes.
The house was solidly built in 1908 and is in need of renovation (last renovated in 1974), offering ambitious buyers the opportunity to realise their personal ideas and modern living concepts. Here, the house can be revitalised with personal style and sustainable solutions.
The ceiling heights of the rooms are approximately 2.5 to 3 m, meaning that the premises can also be used for commercial purposes.
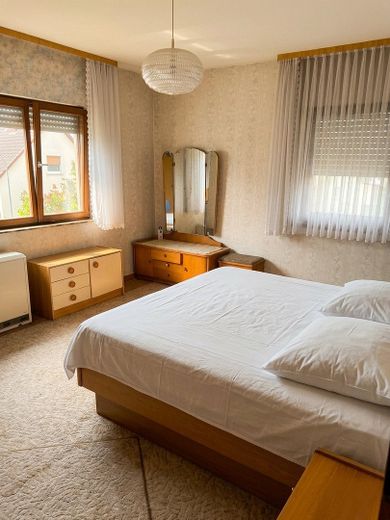
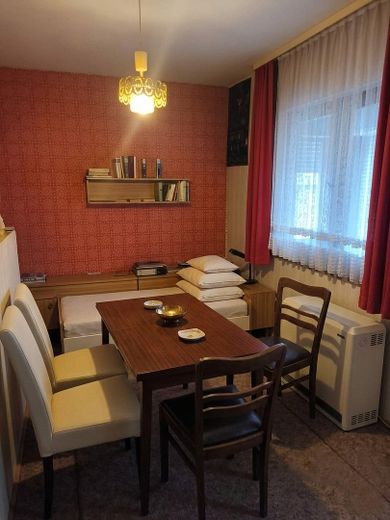
The combination of floorboards, tiles and carpet creates a varied and pleasant living environment: floorboards convey a warm, natural flair, tiles are easy to maintain and robust, while carpet provides cosy warmth and comfort.
Night-storage heating enables clean and uncomplicated heat supply that can be controlled flexibly and produces no on-site emissions - a modern and environmentally friendly alternative to conventional heating methods.
This property is aimed primarily at families and individualists who enjoy designing and modernising a house according to their own ideas.
The property is immediately available and, thanks to the spacious attic, offers interesting potential for expansion to create additional living space or implement your own projects.
Optionally, up to 35,000m² of land plus a machinery hall and a large additional animal shelter can also be purchased...
For further information and viewing appointments, contact the owner directly at Tel. no.: [telephone number removed]or by e-mail: bernhardt7588(at)gmail.com
or our office service at Tel. no.: [telephone number removed]
The property description was prepared based on the seller’s information. The advertising agency has not verified this information and therefore cannot accept any liability for its accuracy.
The commission-free property is being sold privately.
Your destination goes to Google Maps only when you submit the form. TraumImmo neither stores nor logs it.
Property location: Glashütterstr. 4, 63688 Gedern
Gedern is a small town in southern Hesse in the northeast, in the middle of the Wetteraukreis district and directly bordering the Vogelsbergkreis district. It is located approx. 50 km northeast of Frankfurt am Main on the edge of the Vogelsberg.
The location in the town center of Gedern offers a harmonious combination of quiet country living and good accessibility to daily necessities. Shopping facilities, schools, and medical services are in the immediate vicinity, making everyday life easier. The surrounding area, with its near-natural landscape, invites a wide range of leisure activities, whether hiking, cycling, or simply taking relaxed walks in the fresh air.
The state-recognized climatic health resort of Gedern itself is known for its friendly village community and numerous cultural events that enrich life. The combination of rural idyll and practical infrastructure makes this location particularly attractive for families, nature lovers, and anyone seeking peace and quiet without wanting to forgo comfort.
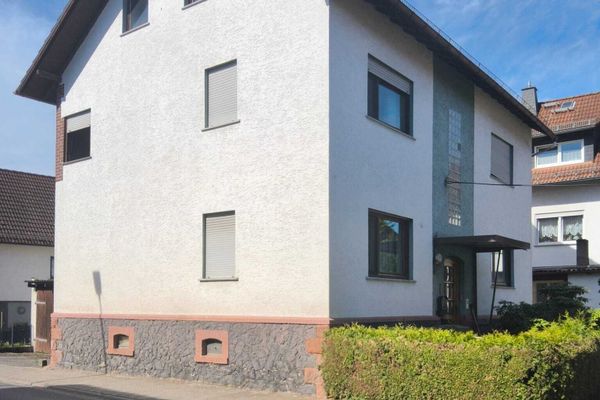 240.000 € Gedern, farm63688 Gedern
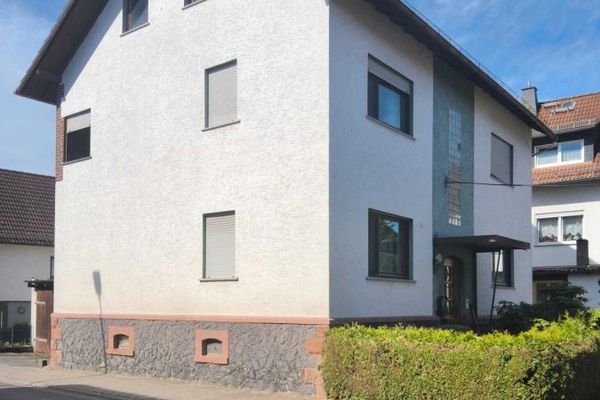 280.000 € Gedern, farm63688 Gedern
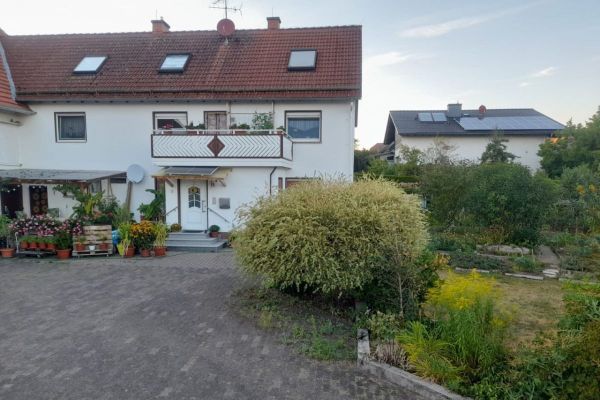 350.000 € Gedern, 1-2 family house63688 Gedern


