| Type | Block of flats |
|---|---|
| Living area approx. | 411 m² |
| Rooms | 13 |
|---|
| Plot area | 1050 m² |
|---|
| Commission | 3,57% (3,57 % inkl. ges. MwSt.) |
|---|
Calculate using this listing's purchase price. Every assumption is editable and all figures are non-binding estimates.
The initial payment is estimated as loan amount × (interest + repayment) ÷ 12. Individual lending terms, special repayments and further fees are not included. Tax, notary and agent costs may differ in your case. This is not a financing offer or financial advice.
Your inputs are calculated only in this browser and are not saved or sent to TraumImmo.
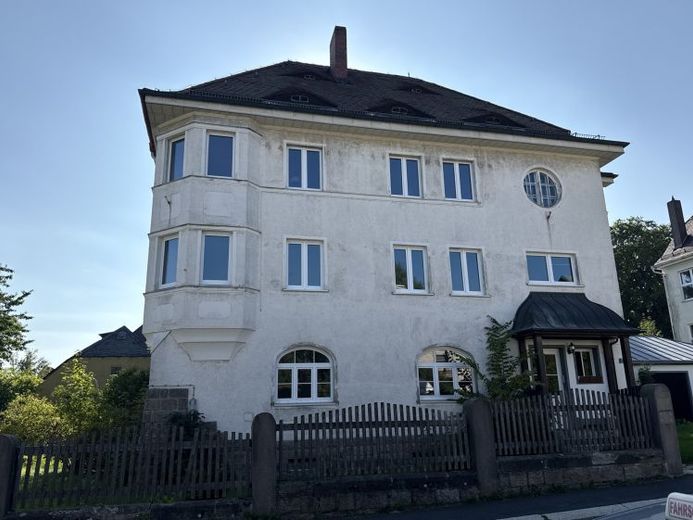
More financing calculators and assumptionsThis beautiful town villa was built at the beginning of the 20th century and structurally extended in the 1960s. Due to its former use as a teachers’ residence, the building, which is in need of renovation, exudes a stately character. The property offers a variety of possible uses as a multi-family house.
It comprises a total of three residential units and has a total usable floor area of approx. 617 m². The approx. 1,050 m² plot also includes a double garage, which is in good condition.
The ground floor of the villa contains rooms that were originally used for school purposes but can be used as a residential unit. The two residential units on the first and second upper floors each have five rooms—ideal for families or multigenerational living. The beautiful oriel window gives the building a special charm.
The property is heated by a modern central gas heating system from 2019. In addition, there are several fireplace connections, two of which are active. The building has a full basement and also features an attic space, providing additional storage. Most of the windows have been replaced.
The town villa offers a magnificent view towards the Fichtel Mountains. It is not a listed building but is located in a designated redevelopment area.
Your destination goes to Google Maps only when you submit the form. TraumImmo neither stores nor logs it.
 99.000 € Small but mine! Solid semi-detached house with potential in a quiet location in Kirchenlamitz95158 Kirchenlamitz
 57.100 € !Apartment building in Kirchenlamitz with a view of the town pond – renovation property with great potential!95158 Kirchenlamitz
 45.000 € NEW PRICE*Semi-detached house in the heart of the Fichtelgebirge*95158 Kirchenlamitz
