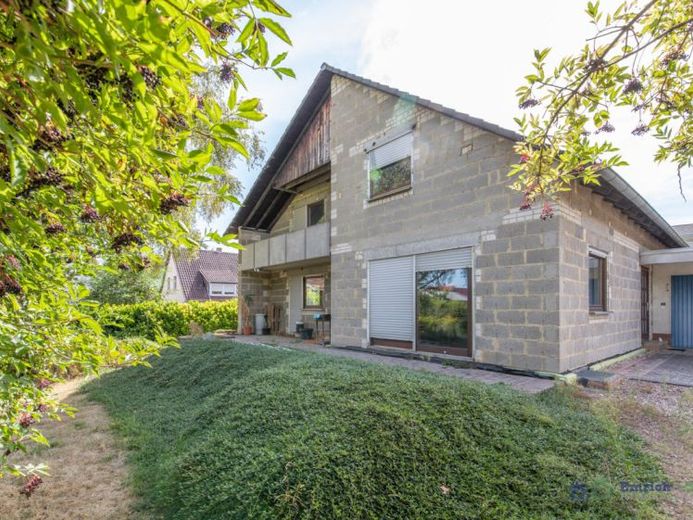
| Type | Detached house |
|---|---|
| Living area approx. | 197 m² |
| Rooms | 8 |
|---|
| Plot area | 1297 m² |
|---|
| Purchase price | 775.000 € |
|---|---|
| Price per m² | 3,934.01 €/m² |
| Commission | 3,57% (3,57 % vom Kaufpreis inkl. 19 % MwSt.) |
Calculate using this listing's purchase price. Every assumption is editable and all figures are non-binding estimates.
The initial payment is estimated as loan amount × (interest + repayment) ÷ 12. Individual lending terms, special repayments and further fees are not included. Tax, notary and agent costs may differ in your case. This is not a financing offer or financial advice.
Your inputs are calculated only in this browser and are not saved or sent to TraumImmo.
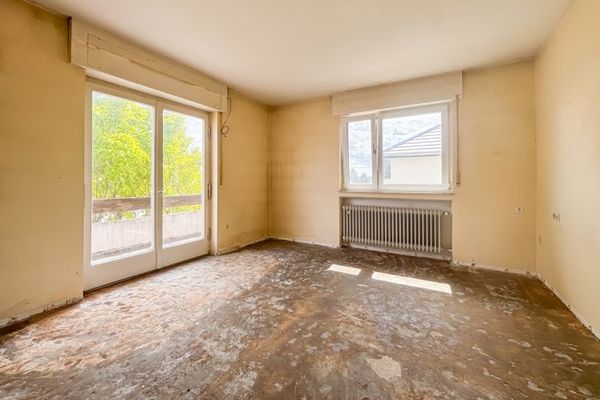
More financing calculators and assumptionsIn the quiet, established and predominantly residential surroundings of Mainz-Marienborn, a somewhat unusual opportunity awaits you: A solidly constructed building from the 1970s, largely still in shell construction, whose generous floor plan concept can already be glimpsed in its unfinished state. Anyone looking for a property with character and genuine scope for design may have found what they are looking for here!
The plot itself is already a real highlight: A total of 1,297 m² of land is spread across two parcels. What makes this plot special is its generous layout and mature trees, which over the years have developed an almost park-like character. Here you will find peace, greenery and space for your own ideas, whether as a nature-oriented retreat or an area for individual garden design.
The building itself impresses with its spaciousness and solid construction using hollow concrete blocks. The house has a full basement and offers approximately 197 m² of living space across six to eight rooms, which can be developed into an individual living concept according to your own ideas. A non-standard and impressively designed floor plan with generous rooms as well as storage and ancillary areas stands out at first viewing. A spacious double garage attached to the house provides a certain degree of everyday convenience and weather-independent parking for your vehicles.
The basement was planned for superior living comfort. In addition to classic cellar and technical rooms and the intended facilities for a sauna and sanitary area, a swimming pool was to be built here, which would have given the future home a very special character. However, as this project was never realised at the time, the basement now offers a considerable amount of utility and storage space.
Private and special circumstances over the past decades meant that the original builder was unable to complete this highly promising project. What initially appears to be an unfinished story now presents a very special opportunity: A new family can bring its own ideas and wishes into this house and begin a new chapter in a sought-after location.
This offer is therefore aimed at buyers who have vision, manual skills and have the courage to implement your own construction project and recognize the opportunity to shape an individual home from the existing foundations.
Your destination goes to Google Maps only when you submit the form. TraumImmo neither stores nor logs it.
 685.000 € Spacious detached house with a 692 m² plot in a quiet location in Mainz-Drais55127 Mainz-Drais
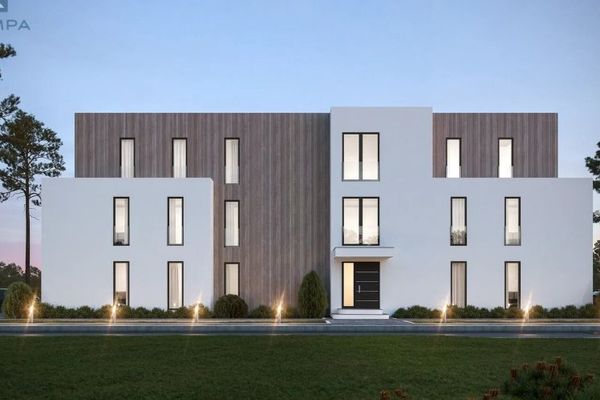 3.050.000 € Urban. Straightforward. Versatile.55127 Mainz
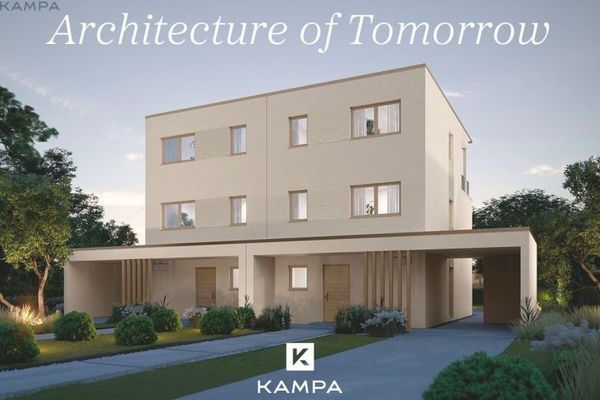 1.185.000 € Goodbye rental-cost pain – start building your own capital55127 Mainz

