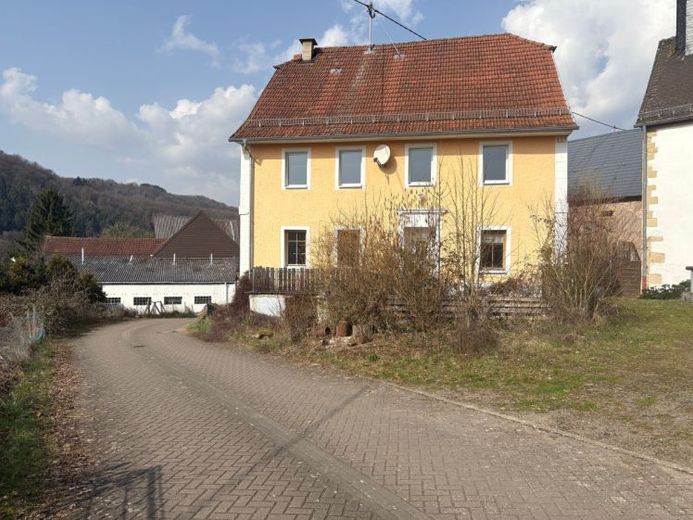
| Type | Detached house |
|---|---|
| Living area approx. | 165 m² |
| Bedrooms | 7 |
| Rooms | 14 |
|---|---|
| Bathrooms | 3 |
| Plot area | 788 m² |
|---|
| Purchase price | 120.000 € |
|---|---|
| Price per m² | 727.27 €/m² |
| Commission | 2,38% (2,38% inkl. MwSt.) |
Calculate using this listing's purchase price. Every assumption is editable and all figures are non-binding estimates.
The initial payment is estimated as loan amount × (interest + repayment) ÷ 12. Individual lending terms, special repayments and further fees are not included. Tax, notary and agent costs may differ in your case. This is not a financing offer or financial advice.
Your inputs are calculated only in this browser and are not saved or sent to TraumImmo.
More financing calculators and assumptionsThis charming single-family home combines historic character with generous space and versatile usage options. The property is located in a heritage conservation zone, although only the exterior façade is protected as a historic monument – a decisive advantage for individual design possibilities in the interior.
With a living area of approx. 165 m², the house offers sufficient space for families or flexible usage concepts.
The property is currently in need of renovation. Initial modernization measures have already been partially started; however, further renovation work is required. This gives buyers the opportunity to implement their own ideas and residential preferences and give the house a new lease of life.
Ground floor:
The ground floor impresses with a practical yet homely layout. It comprises:
A bedroom, living room with open access to the kitchen, a bathroom with bathtub, and a small utility room with washing machine connection.
The direct access from the kitchen to the terrace creates a pleasant connection between the indoor and outdoor areas and invites you to enjoy relaxing hours outdoors.
Upper floor:
The following rooms are available on the first upper floor:
Three bedrooms, a guest WC with shower, and a bathroom with shower.
There is also a connection for an additional stove – a stove is already available and can be installed if required.
Attic:
The attic has been partially converted and offers additional usable space comprising:
A shower room and 3.5 additional rooms, ideal as guest, work, children's, or hobby areas.
Features & condition:
The floor coverings consist of tiles, vinyl, and wooden flooring.
The timber structure is in good condition. The roof should be replaced in the long term. Overall, the solid basic structure provides a good foundation for comprehensive modernization.
Historic barn & vaulted cellar:
A particular highlight is the spacious barn dating from 1888, which has already been fitted with a new roof. It offers a wide range of possible uses – whether as a workshop, studio, storage space, or with further development potential.
The property also has a charming vaulted cellar, which emphasizes the historic character of the house.
Plot & expansion potential:
Plot opposite with 788 m² (designated building land) and an additional Forest property measuring 664 m²
A property with history, character, and exceptional development potential. Ideal for buyers with DIY skills or the desire to shape a historic estate according to their own ideas.
Your destination goes to Google Maps only when you submit the form. TraumImmo neither stores nor logs it.
 295.000 € Music Land! – HEAVENLY views. You’ve earned it! High above the Glan Valley!!!66887 Rammelsbach
 179.000 € Versatile semi-detached house with commercial potential, numerous parking spaces and an idyllic garden66887 Friedelhausen
 120.000 € Charming listed detached house with privacy and a connection to nature66887 Niederalben

