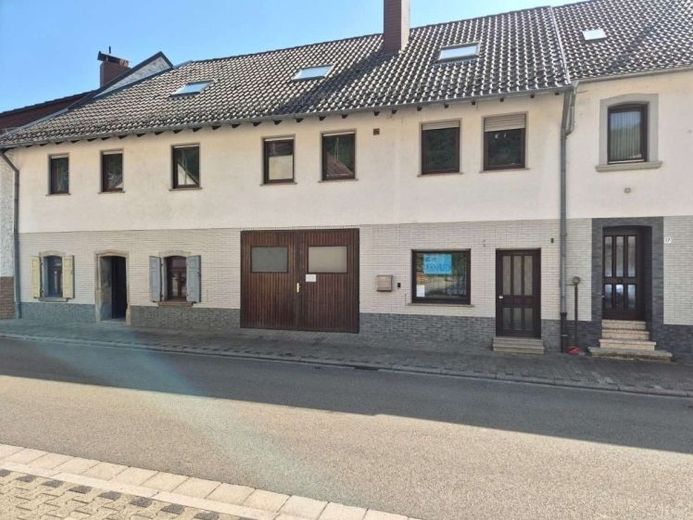
| Type | Block of flats |
|---|---|
| Living area approx. | 320 m² |
| Bedrooms | 3 |
| Rooms | 19 |
|---|---|
| Bathrooms | 3 |
| Plot area | 500 m² |
|---|---|
| Usable floor area | 400 m² |
| Purchase price | 179.000 € |
|---|---|
| Price per m² | 559.38 €/m² |
| Commission | 3,57% (3,57% inkl. MwSt) |
Calculate using this listing's purchase price. Every assumption is editable and all figures are non-binding estimates.
The initial payment is estimated as loan amount × (interest + repayment) ÷ 12. Individual lending terms, special repayments and further fees are not included. Tax, notary and agent costs may differ in your case. This is not a financing offer or financial advice.
Your inputs are calculated only in this browser and are not saved or sent to TraumImmo.
More financing calculators and assumptionsThis spacious two-family house with a commercial unit combines historic charm with ample space and diverse possible uses. First mentioned around 1600, the property has been renewed, extended and modernized several times over the centuries. The last major extension, including an additional storey, took place in 1983. A total of approx. 320 m² of living space is available, as well as a former bakery with a bakery room, sales room and preparation room. The house has 19 rooms, including 2 kitchens, 2 bathrooms and 2 separate WCs. The building is heated by electric night storage heaters; a fireplace and a tiled stove (last serviced: 03/2025) additionally provide cozy warmth. The property is almost completely enclosed and offers, in addition to a garage for the residential unit, a separate garage for the commercial unit and at least 3 further parking spaces. A cottage garden and a natural garden complete the property. The property is vacant immediately. However, due to its age and structural condition, it requires substantial renovation and modernization. Room layout Ground floor (residential area + commercial): 2 rooms, living room, dining room, kitchen (tiled), separate WC former bakery with bakery room, sales room, preparation room (separate entrance) 1st upper floor approx. 110sqm): Living room with open fireplace Dining room (laminate), 2 tiled stoves Kitchen with fitted kitchen 2 bedrooms Bathroom with bathtub/shower and window Attic (90sqm): 4 rooms (including 2 bedrooms, partly laminate, partly PVC) Bathroom with shower and window Basement: 2 basement rooms (sandstone, partially damp) Construction: brick Construction and features Original house with 6 rooms, kitchen, bathroom Extension/additional storey (1983) with 8 rooms, kitchen, 2 bathrooms Roof of original house renewed in 2016 Roof of extension from 1983 Façade modernized in 1998 Windows from 1983 South-facing balcony (in need of renovation) Manual shutters 2 garages (1 of them for the commercial unit) + at least 3 parking spaces Conclusion A versatile renovation property with plenty of space for living and working under one roof. The building requires extensive renovation and modernization, but due to its size, existing commercial space and historic substance, it offers great potential for creative design ideas, investors or buyers with a flair for craftsmanship.
Your destination goes to Google Maps only when you submit the form. TraumImmo neither stores nor logs it.
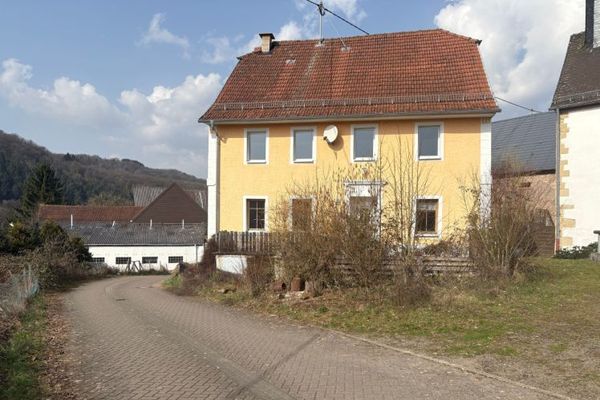 120.000 € Charming single-family home with privacy and close connection to nature66887 Niederalben
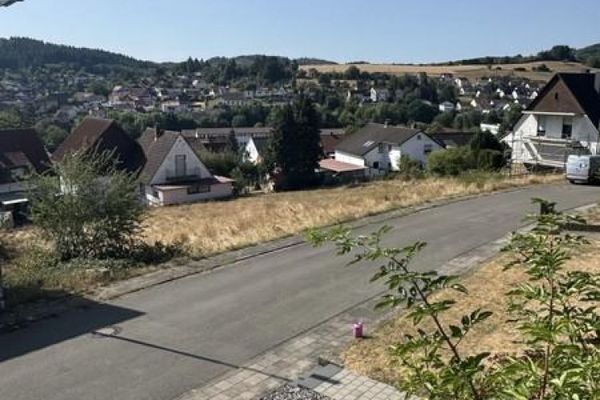 295.000 € Music Land! – HEAVENLY views. You’ve earned it! High above the Glan Valley!!!66887 Rammelsbach
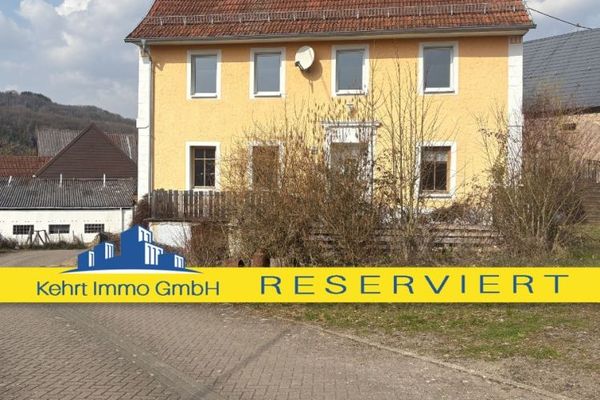 120.000 € Charming listed detached house with privacy and a connection to nature66887 Niederalben

