| Type | Mid-terrace house |
|---|---|
| Living area approx. | 108 m² |
| Bedrooms | 4 |
| Rooms | 5 |
|---|---|
| Bathrooms | 1 |
| Plot area | 184 m² |
|---|---|
| Usable floor area | 35 m² |
| Purchase price | 330.000 € |
|---|---|
| Price per m² | 3,055.56 €/m² |
| Commission | 3,57% (3,57% des Kaufpreises.) |
Calculate using this listing's purchase price. Every assumption is editable and all figures are non-binding estimates.
The initial payment is estimated as loan amount × (interest + repayment) ÷ 12. Individual lending terms, special repayments and further fees are not included. Tax, notary and agent costs may differ in your case. This is not a financing offer or financial advice.
Your inputs are calculated only in this browser and are not saved or sent to TraumImmo.
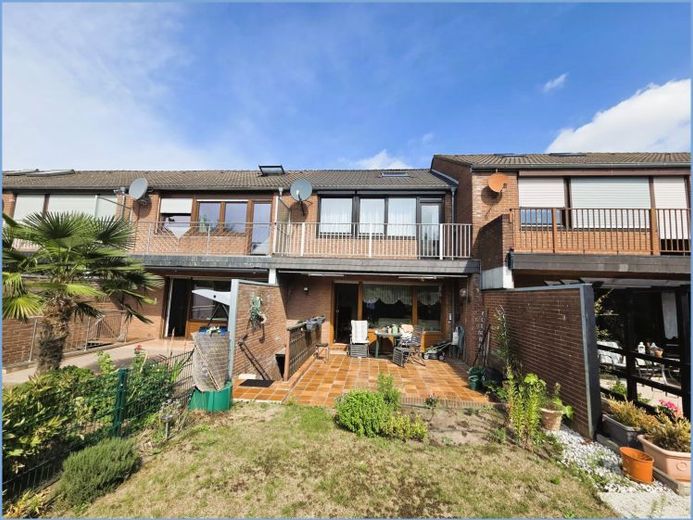
More financing calculators and assumptionsThe existing development consists of a mid-terraced house built in 1976, forming part of a group of 11 houses, with a house width of approx. 6 m and a depth of approx. 9.86 m. The 167 m² house plot is approx. 28 m deep. The building has a full basement and comprises a ground floor, upper floor and converted attic.
On the ground floor, the house comprises an entrance hall, guest WC with window, kitchen, dining room and living room. In front of the dining and living area is a partially covered terrace facing southeast. The upper and attic floors contain a hallway, four rooms and a naturally lit shower room (upper floor). The basement comprises a hallway, two storage rooms and a hobby room with access to the garden via an external basement staircase. Further details regarding the layout can be found in the attached floor plans.
The living space on the ground and upper floors is approx. 108 m². The conversion of the attic space has been approved; the room has approx. 30 m².
The layout is typical of a terraced house and suitable for families. The property has been continuously maintained. However, the interior requires modernization (interior doors, floor coverings, painting and wallpapering throughout the house, guest WC, bathroom, heating and most of the windows).
The garage parking space in a row of garages is located on a separate parcel very close to the house (approx. 50 m).
Your destination goes to Google Maps only when you submit the form. TraumImmo neither stores nor logs it.
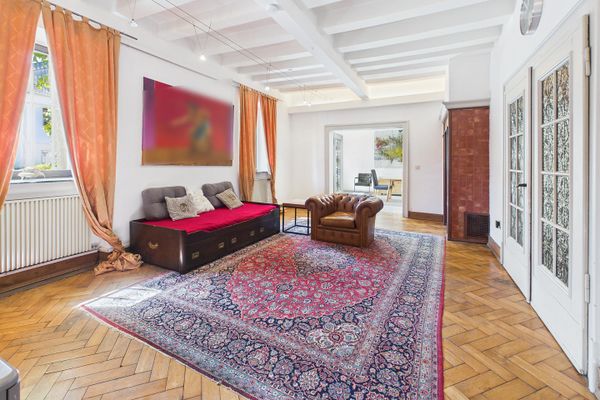 970.000 € Spacious property in Pulheim, commission-free50259 Pulheim– Sinnersdorf
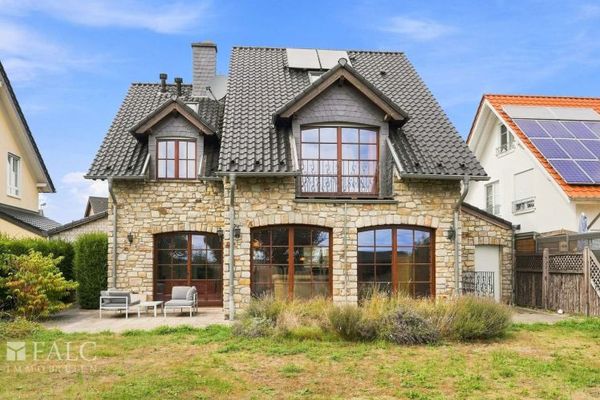 925.000 € Belgian manor house in a sought-after location on the edge of the fields in Pulheim-Sinnersdorf – living with views of the cathedral50259 Pulheim
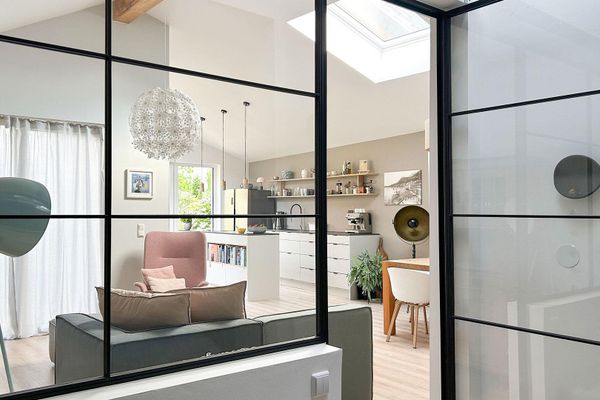 825.000 € Window seat overlooking greenery, loft architecture & heat pump: Move-in-ready family idyll in Pulheim50259 Pulheim– Geyen

