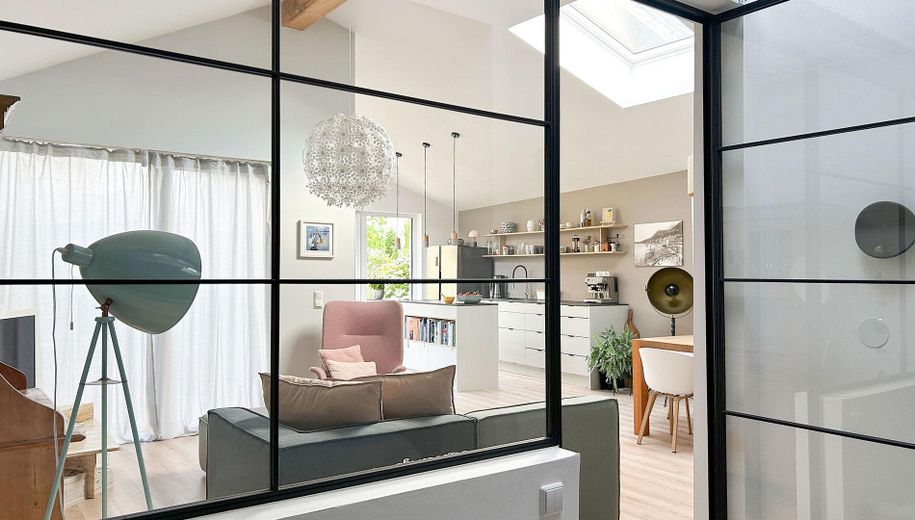
Wohnraum mit Loftflair
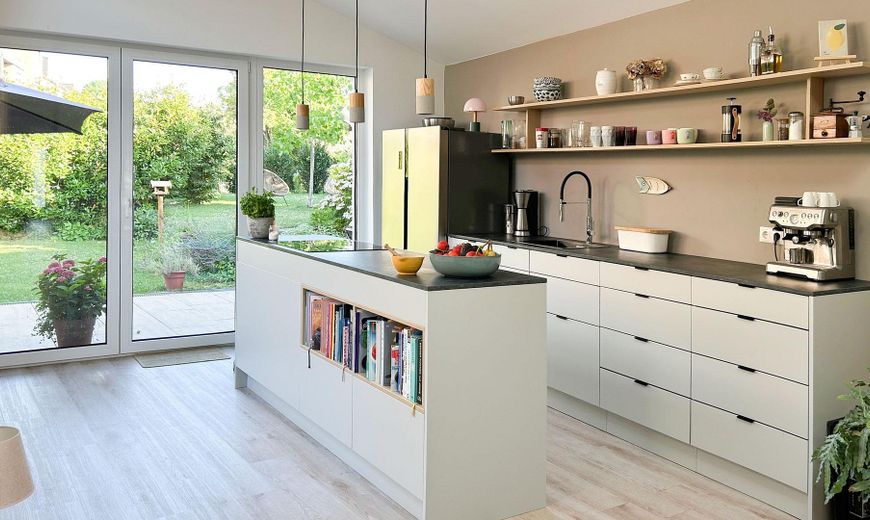
Küche mit Kücheninsel
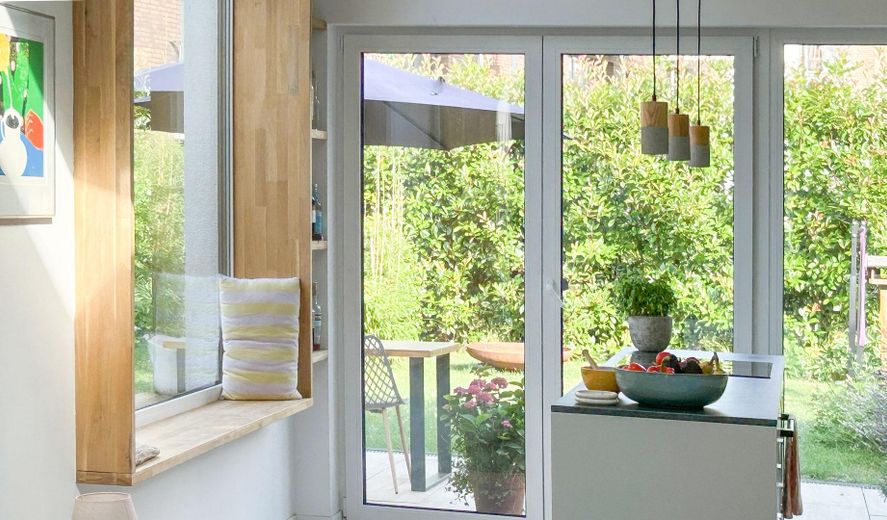
Küche mit Sitzfenster
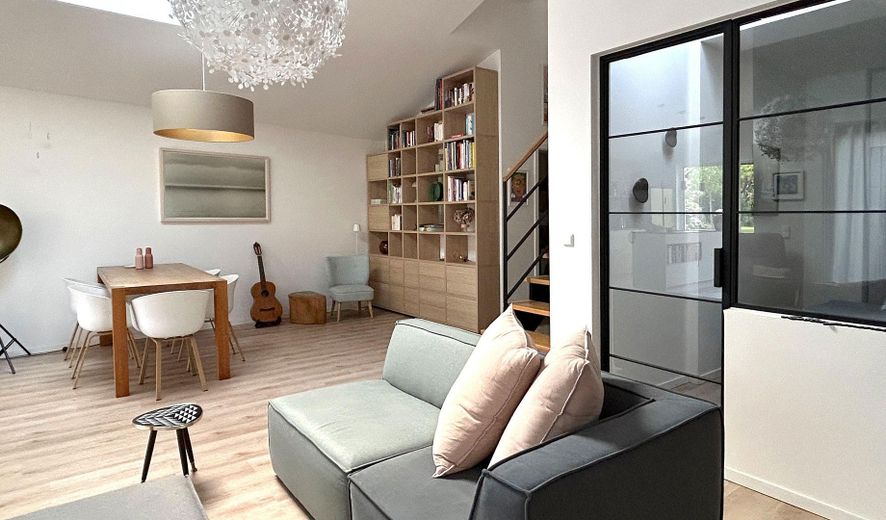
offener Wohn- Essbereich
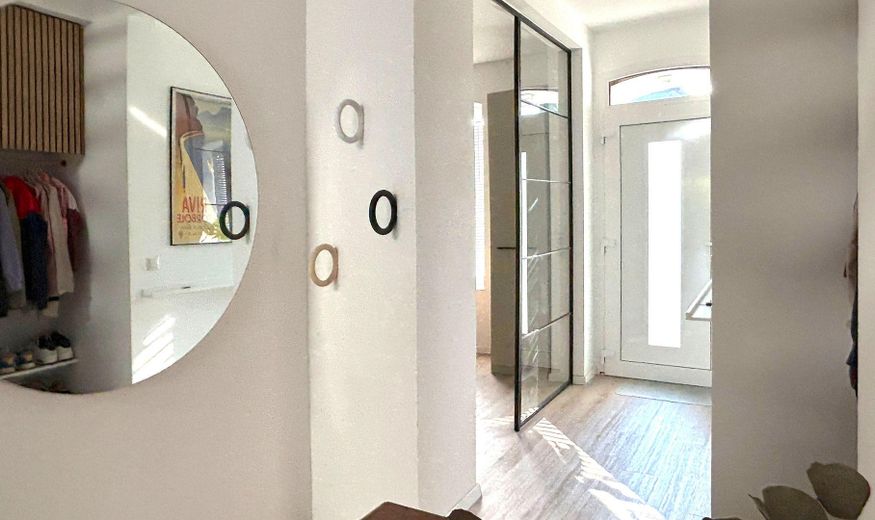
Flur
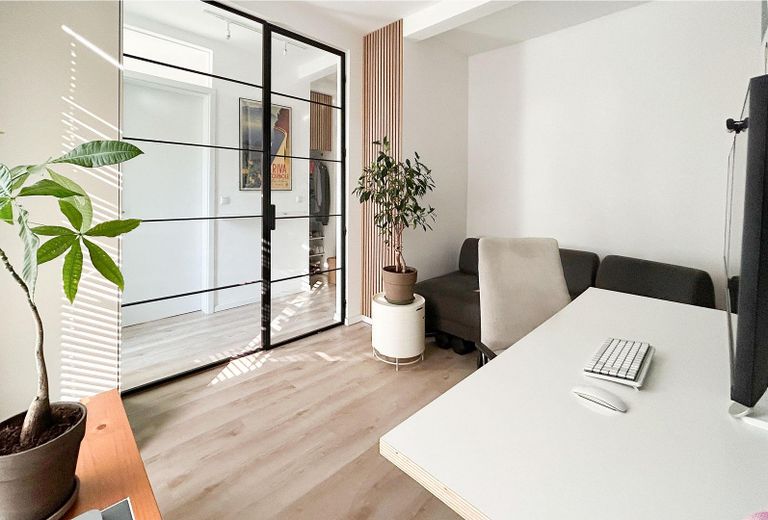
Home-Office mit Lofttüren
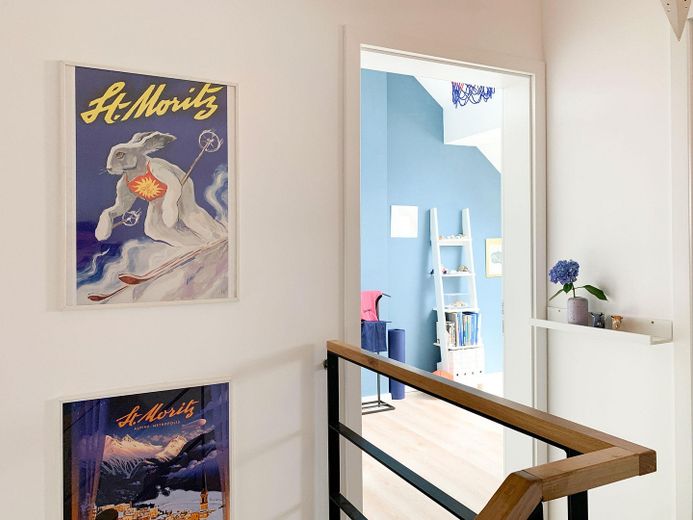
Galerie mit Blick ins Kinderz.
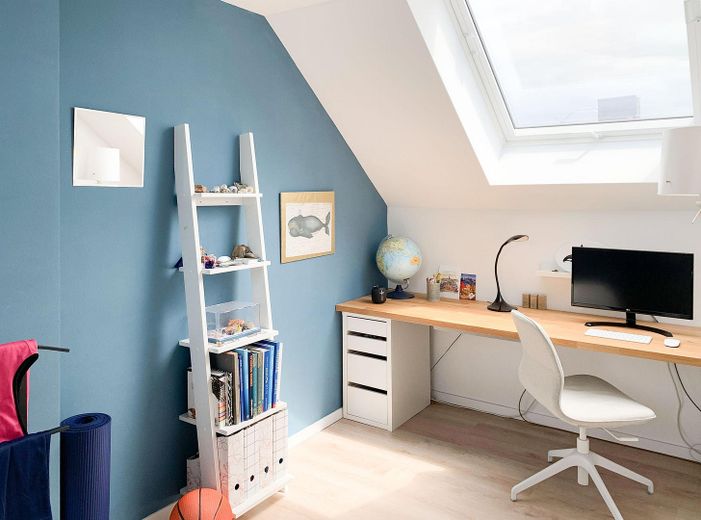
Kinderzimmer
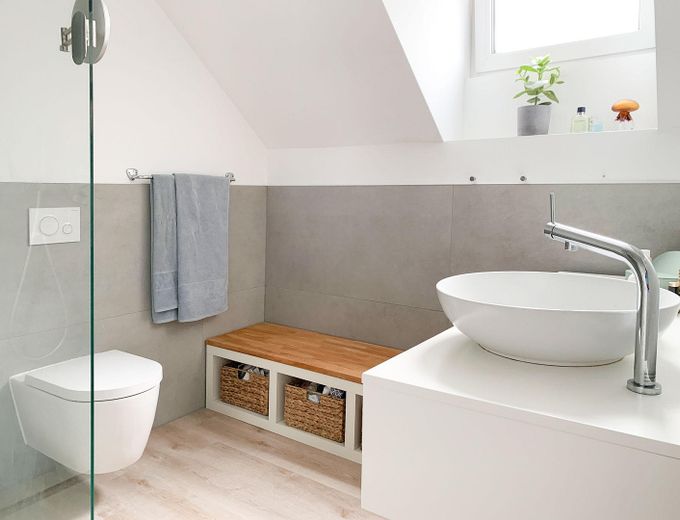
Bad OG
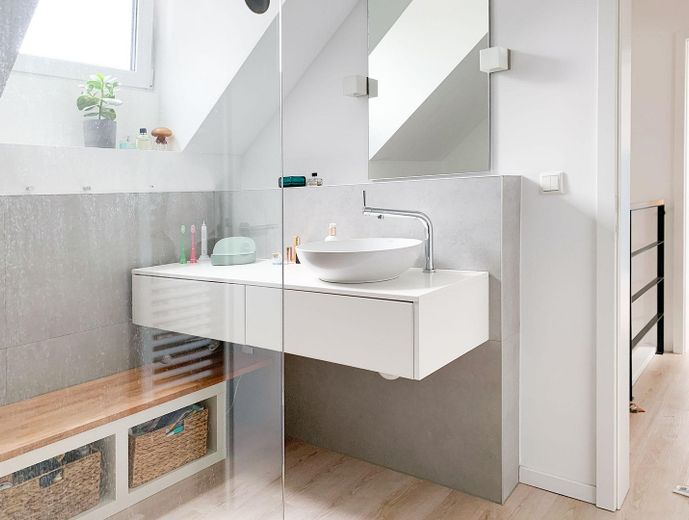
Bad OG
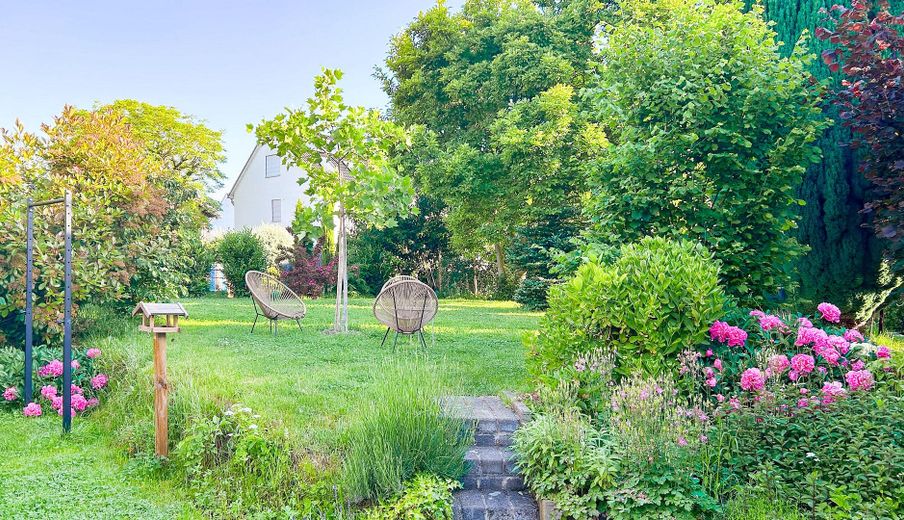
Garten
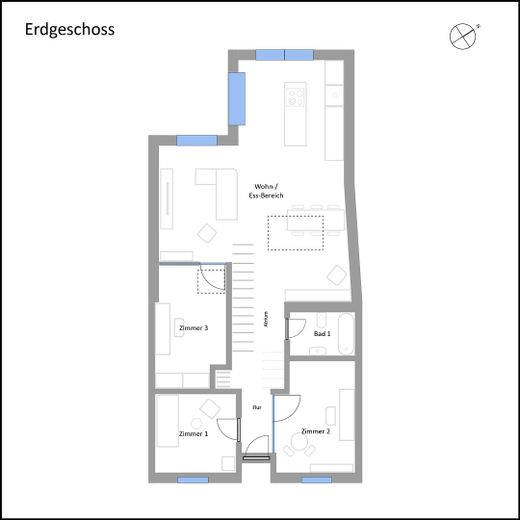
Erdgeschoss
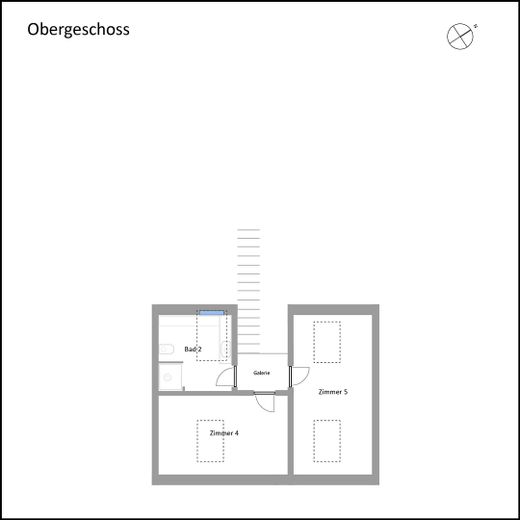
Dachgeschoss
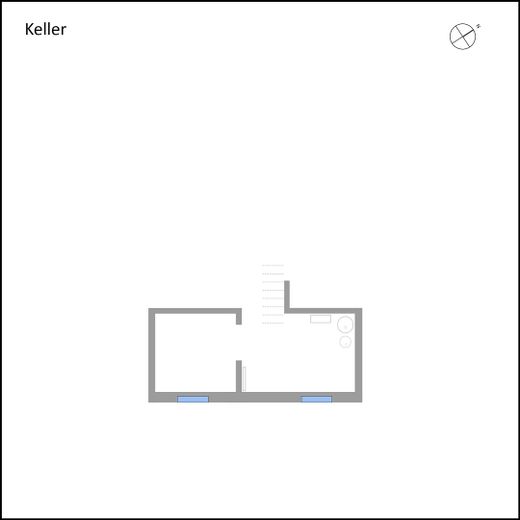
Keller
| Type | Detached house |
|---|---|
| Living area approx. | 138 m² |
| Year built | 1912 |
| Bedrooms | 5 |
| Available from | 01.01.2027 |
|---|---|
| Rooms | 6 |
| Bathrooms | 2 |
| Heating | Underfloor heating |
| Fuel type | Electricity |
| Plot area | 532 m² |
|---|---|
| Condition | Refurbished |
| Floors in the building | 2 |
| Usable floor area | 22 m² |
| Purchase price | 825.000 € |
|---|---|
| Price per m² | 5,978.26 €/m² |
| Commission | no commission for buyers |
Calculate using this listing's purchase price. Every assumption is editable and all figures are non-binding estimates.
The initial payment is estimated as loan amount × (interest + repayment) ÷ 12. Individual lending terms, special repayments and further fees are not included. Tax, notary and agent costs may differ in your case. This is not a financing offer or financial advice.
Your inputs are calculated only in this browser and are not saved or sent to TraumImmo.
More financing calculators and assumptionsHOUSE & LIVING CONCEPT
The partially basemented, well-preserved old building (1912) was transformed into an open, modern living concept through an energy-efficient gut renovation in 2023, complemented by a spacious extension. Light-flooded rooms, ceiling heights of 3–4 meters, an open central staircase and designer loft doors harmoniously connect the old and new. Together with the well-considered floor plan, they create a modern home for family life, working from home, activity and relaxation.
The heart of the ground floor is the open-plan living, cooking and dining area. The kitchen island is complemented by a large, custom-made window seat overlooking the bamboo terrace. The glazed frontage facing the terrace and garden creates a harmonious interplay between the indoor and outdoor areas. High-quality glass/steel doors and walls visually separate 2 rooms while simultaneously giving them spaciousness and light as well as peace and quiet, creating a genuine loft atmosphere.
The two rooms on the upper floor are cozy retreats for the children due to the sloping ceilings. The roof structure, opened up during the renovation, offers ceiling heights of over 4 meters and possibilities for individual children's room designs such as a hanging swing or loft bed. The large Velux skylights also provide plenty of light in this area. They are already equipped with motorized blackout blinds.
The bathrooms are modern and minimalist in design — with a bathtub on the ground floor and a level-access rainforest shower on the upper floor.
A bright, durable vinyl parquet floor has been installed throughout the house — continuously in the bathrooms as well.
GARDEN
Peace and privacy — while the house stands in a closed row along the street, the approximately 400 m², well-maintained garden opens up behind the house. Large, mature trees provide shade in summer, while the extensive lawn is ideal as a play area for children. A tall bamboo hedge provides additional privacy for the terrace. The garden is surrounded by the green spaces of an adjacent, expansive condominium development. Together with the established trees and hedge structure, peace and privacy are ensured. A large trampoline and a nearly new garden shed are already present.
ENERGY EFFICIENCY
With a low energy requirement of just 37kWh/m²/year (Class A), this house meets the latest standards. Together with the comprehensive insulation and triple glazing, the air-to-water heat pump operates very efficiently and supplies the underfloor heating and hot water.
ADDITIONAL PROPERTY FEATURES
Parking situation: The property has no private garage, but there are always free parking spaces directly in front of the house or a few metres further along the street.
Basement: The 20 m² basement houses the building services and is also primarily used as a spacious storage area.
Your destination goes to Google Maps only when you submit the form. TraumImmo neither stores nor logs it.
PULHEIM
Pulheim has very good transport links to Cologne city centre. There is also a quick connection to the motorway, ensuring good mobility throughout the greater NRW area.
PULHEIM-GEYEN
Family-friendly: Pulheim-Geyen is a sought-after, family-friendly location among the neighbouring districts of Pulheim, Sinthern and Brauweiler. A welcoming, modern kindergarten is 200 metres away. Geyen primary school and a large REWE supermarket are just 400 metres away on foot. Thanks to the central location in the centre of Geyen, a bakery, pharmacy, doctors, fitness studio, restaurants and a bus stop can each be reached within 1 minute. Secondary schools (including two grammar schools) and all other supermarkets are located in the directly adjacent neighbouring districts.
Further highlights include the proximity to Königsdorfer Forst, several adventure farms and golf courses in the immediate vicinity.
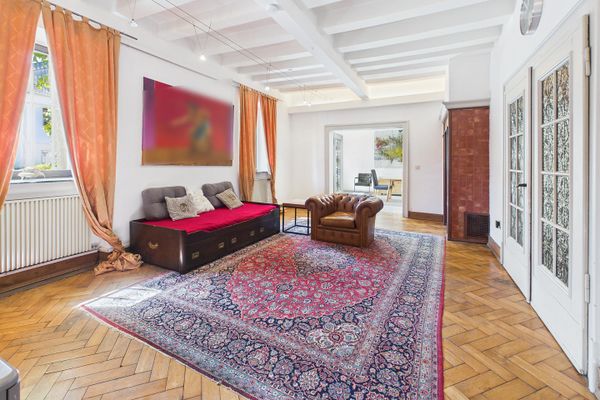 970.000 € Spacious property in Pulheim, commission-free50259 Pulheim– Sinnersdorf
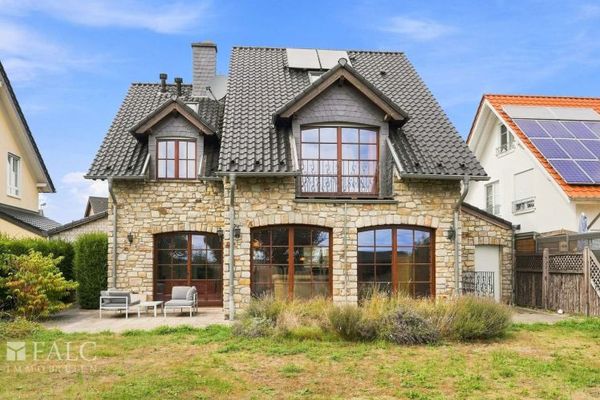 925.000 € Belgian manor house in a sought-after location on the edge of the fields in Pulheim-Sinnersdorf – living with views of the cathedral50259 Pulheim
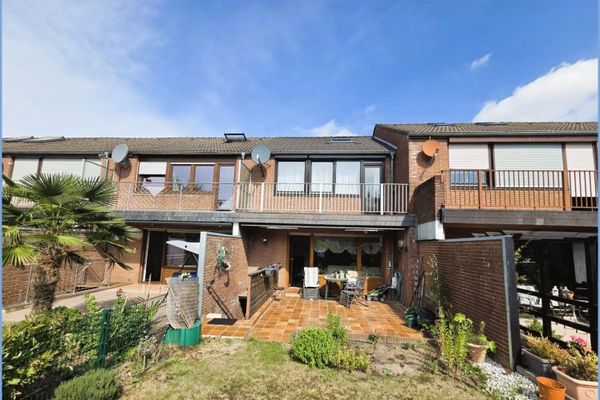 330.000 € Terraced mid-unit house in need of modernization with south-facing garden and garage in a quiet location in Pulheim-Sinnersdorf50259 Pulheim


