| Type | Detached house |
|---|---|
| Living area approx. | 200 m² |
| Bedrooms | 4 |
| Rooms | 6 |
|---|---|
| Bathrooms | 3 |
| Plot area | 640 m² |
|---|
| Purchase price | 925.000 € |
|---|---|
| Price per m² | 4,625.00 €/m² |
| Commission | no commission for buyers |
Calculate using this listing's purchase price. Every assumption is editable and all figures are non-binding estimates.
The initial payment is estimated as loan amount × (interest + repayment) ÷ 12. Individual lending terms, special repayments and further fees are not included. Tax, notary and agent costs may differ in your case. This is not a financing offer or financial advice.
Your inputs are calculated only in this browser and are not saved or sent to TraumImmo.
More financing calculators and assumptionsWelcome to your new home!
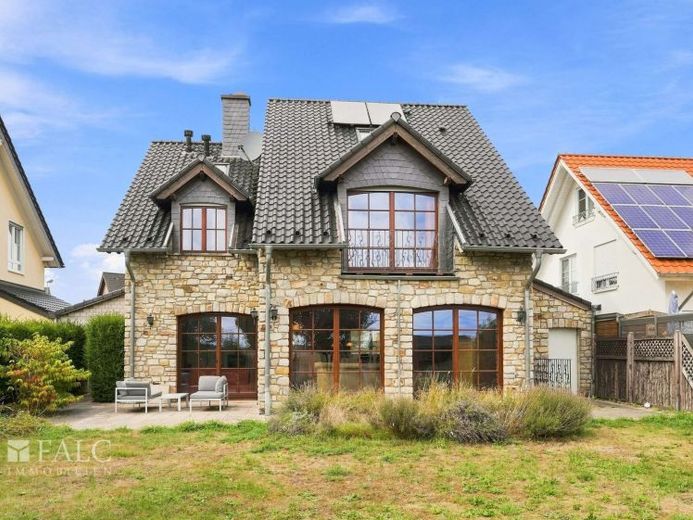
Upon entering this detached Belgian manor house, it becomes clear what makes this exceptional home so special: spaciousness, well-considered architecture and impressive construction quality rarely found in homes of this kind. The façade, crafted from Belgian natural stone, significantly defines the characteristic style of the house and lends it a timeless, prestigious appeal.
Built in 2000, the property is situated on a plot of approx. 640 m² in an absolutely quiet location on the edge of fields. At the end of a cul-de-sac, directly beside the turning area, you can enjoy the highest level of privacy and tranquillity here – while also benefiting from a wonderful view of the greenery. An ideal setting for families and anyone who appreciates elegant living close to nature.
With around 200 m² of living space and six rooms, the property offers an exceptionally prestigious sense of space.
The ground floor welcomes residents with an exceptionally open entrance area and an equally spacious cloakroom. The centrepiece of the house is the impressive living area with its various open-plan, seamlessly connected levels. The sunken, open-plan fireplace area is particularly charming, lending the living space a very special atmosphere. There is deliberately no door or partition wall to be found here – the areas flow harmoniously into one another, creating a modern, communicative living concept.
The spacious kitchen with integrated dining area provides plenty of room for shared meals and family life. A fully equipped bathroom with shower completes this floor. The direct access from the kitchen to one of the two garages is also practically designed – short distances and maximum everyday convenience.
A generously proportioned staircase leads to the upper floor. Here, a beautiful, spacious gallery awaits you, forming the transition to the private living areas.
There are three bedrooms on this floor. The spacious master bedroom has its own balcony, offering a particularly special view: Cologne Cathedral can be seen on the horizon.
A true highlight is the en-suite bathroom directly connected to the master bedroom, complemented by a separate dressing room.
The children have two further practical bedrooms at their disposal. An additional A bathroom with a shower on the same floor ensures that there is also sufficient privacy and comfort in everyday family life.
The attic offers further possibilities. In addition to an extra room, which is ideal as another children’s, guest or study, there is also traditional attic storage space.
This house is impressive not only because of its size and architecture, but particularly because of its numerous exceptionally practical features.
The house is equipped with underfloor heating. High-quality tiles define the representative living and entrance areas, while elegant parquet flooring in the bedrooms creates a warm and homely atmosphere.
An integrated laundry chute connects the living area directly with the laundry room in the basement. Laundry can therefore conveniently be placed in the hallway on the 1st upper floor and travels directly to the basement – without laundry baskets having to be carried through the entire house every day.
The integrated central vacuum system also underscores the house’s well-considered design. Each floor has a centrally located fixed vacuum inlet into which a vacuum hose is simply inserted, allowing the entire floor to be vacuumed. The kitchen has an additional vacuum inlet into which crumbs and dirt can simply be swept.
Another special feature is the house’s central ventilation system with
heat recovery. Used air is removed from the kitchen and
bathrooms, while the living and sleeping areas are constantly supplied with fresh air without disturbing
noise.
The house also has a full basement, providing an exceptionally large amount of additional utility and storage space. Whether for household purposes, hobbies, storage or personal retreat areas – a wide range of possibilities is available here.
The spacious garden borders directly on the fields, providing a special degree of peace, openness and privacy. A 5,000-litre cistern is available for irrigation – ideal for the sustainable supply of the generous green areas. The toilets are also supplied with rainwater to conserve resources.
There is also a solar system on the roof that contributes to heating and hot-water production. In addition, the heating and hot-water production can be supported by the wood-burning stove, which is connected to the buffer storage tank in the basement. Should additional heating or hot water be required, a classic gas condensing heating system is available.
The property also includes two garages and two additional outdoor parking spaces – generous parking options are therefore available for residents and guests.
This Belgian mansion is no ordinary single-family home. It combines impressive spaciousness, exceptional construction quality, well-considered details and a privileged location on the edge of the fields to create a home with a very special character.
A house for people seeking space, tranquillity, quality and something special.
Your destination goes to Google Maps only when you submit the form. TraumImmo neither stores nor logs it.
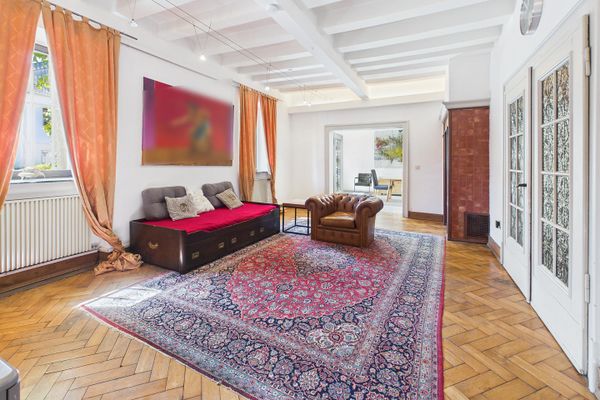 970.000 € Spacious property in Pulheim, commission-free50259 Pulheim– Sinnersdorf
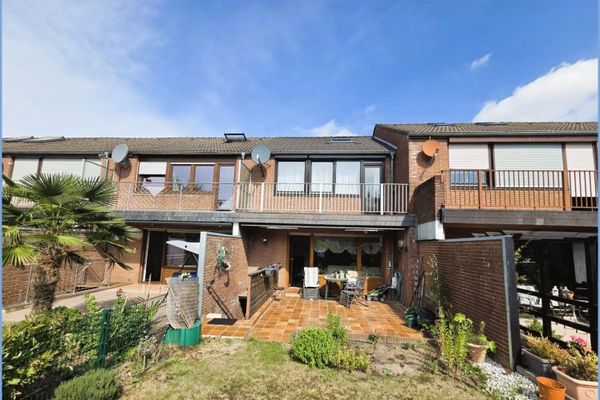 330.000 € Terraced mid-unit house in need of modernization with south-facing garden and garage in a quiet location in Pulheim-Sinnersdorf50259 Pulheim
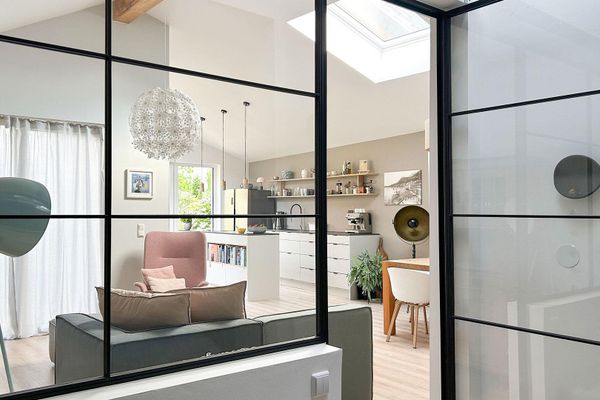 825.000 € Window seat overlooking greenery, loft architecture & heat pump: Move-in-ready family idyll in Pulheim50259 Pulheim– Geyen

