| Type | Detached house |
|---|---|
| Living area approx. | 135 m² |
| Bedrooms | 3 |
| Rooms | 5 |
|---|---|
| Bathrooms | 1 |
| Plot area | 807 m² |
|---|---|
| Usable floor area | 52 m² |
| Purchase price | 1.130.000 € |
|---|---|
| Price per m² | 8,370.37 €/m² |
| Commission | 3,57% |
Calculate using this listing's purchase price. Every assumption is editable and all figures are non-binding estimates.
The initial payment is estimated as loan amount × (interest + repayment) ÷ 12. Individual lending terms, special repayments and further fees are not included. Tax, notary and agent costs may differ in your case. This is not a financing offer or financial advice.
Your inputs are calculated only in this browser and are not saved or sent to TraumImmo.
More financing calculators and assumptionsThis detached single-family house in a good and established residential location in Gilching offers an interesting opportunity for buyers who wish to realize their own ideas for the property. The property is in need of renovation and, thanks to its generous plot, family-friendly layout and spacious garden, offers a wide range of possibilities for creating a modern and individual home.
The driveway with the existing double garage already provides practical access to the property. A garden gate leads from the garage along a short path to the entrance of the house.
On the ground floor, you are welcomed by a separate entrance area with an adjoining hallway. A guest WC completes this level. The kitchen has a large window and is currently equipped with a fitted wooden kitchen. From here, there is direct access to the adjoining dining room.
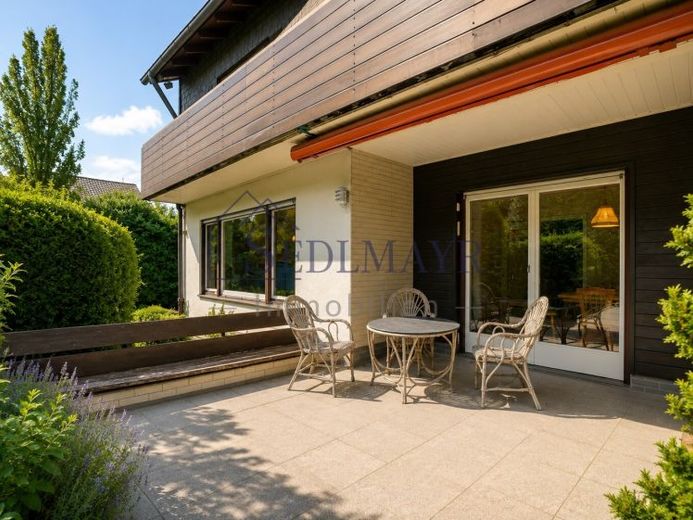
The spacious dining room provides access to the loggia and onward to the garden through a large double glass door. The mature garden is surrounded by shrubs and hedges, thereby offering a high degree of privacy. A terrace invites you to spend time and relax outdoors.
The dining room opens onto the living area. A large expanse of windows creates a bright and welcoming atmosphere and offers a beautiful view of the garden and terrace. The generous window areas provide plenty of daylight and create a successful connection to the outdoor area.
The upper floor has a central hallway from which all rooms are accessed. The bright bedroom has a glass door providing direct access to the balcony. Another children's room offers additional storage space or usage options and is equipped with its own washbasin. The study also has access to the balcony and offers a beautiful view of the surrounding garden.
The bathroom is functionally equipped and has a bathtub, shower, washbasin and WC.
The basement provides additional utility and storage areas. It contains a storage room, a utility room with a double washbasin, another spacious basement room with a large window and natural daylight, as well as a tank room and a boiler room.
Overall, the property offers a solid foundation for comprehensive modernization and individual redesign. From our perspective, however, a complete renovation is necessary, with which a would have a wonderful family home created.
A property with plenty of potential for buyers who are willing to contribute their own ideas and design their future home according to their own wishes.
We look forward to hearing from you.
Yours,
Sebastian Sedlmayr and team
SEDLMAYR Immobilien – Your real estate agent from Andechs for the StarnbergAmmersee region
Your destination goes to Google Maps only when you submit the form. TraumImmo neither stores nor logs it.
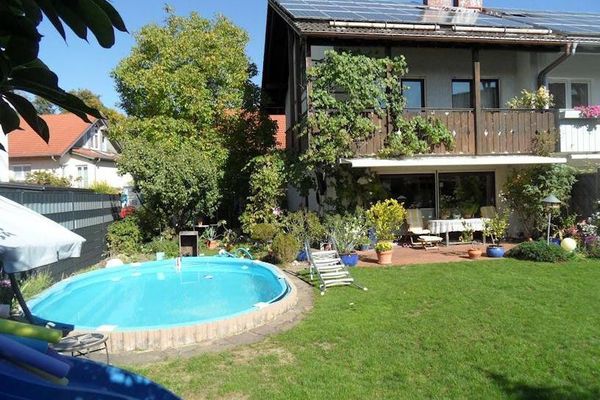 900.000 € Semi-detached house with suitability for energy self-sufficiency & pool, exclusive living experience – commission-free82205 Gilching– Gilching
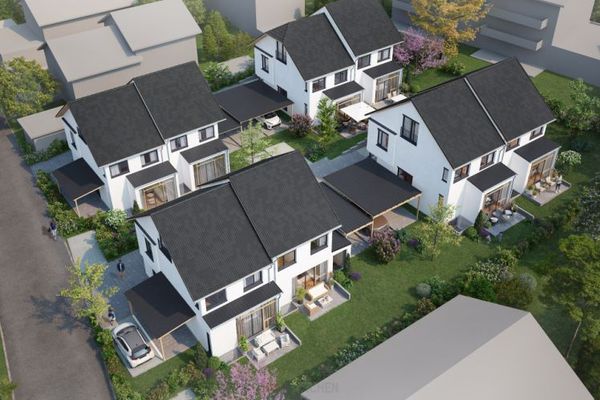 899.000 € CONSTRUCTION HAS STARTED! LAST HOUSE IN THE PROJECT! New build in Munich’s wonderful west!82205 Gilching

