Published on 17/07/2026 · Last checked on 09/08/2026


| Living Area ca. | 189 m² |
|---|
| Rooms | 5,5 |
|---|
| Property Area | 1624 m² |
|---|---|
| Bathrooms | 4 |
| Selling Price | 599.000 € |
|---|---|
| Price per m² | 3,169.31 €/m² |
| Courtage | 3,57% (3,57 % inkl. MwSt.) |
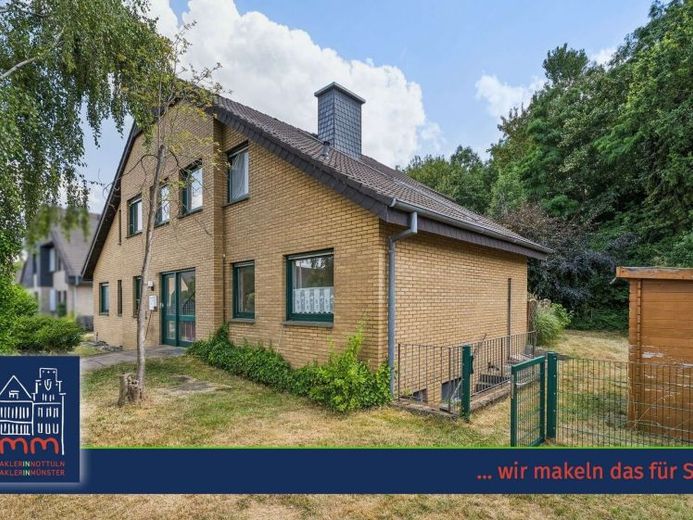
In a quiet residential area, this detached house from 1979 is located on an exceptionally spacious purchase plot. The actual house plot comprises 698 m². In addition, there is an directly adjacent, not publicly accessible noise barrier embankment with an area of 926 m², which offers the owner additional open space and a high degree of privacy. The total plot area thus amounts to around 1,624 m².
The fully basement residential building has usable space in the basement of approx. 143 m². It was originally built as a multi-family house with three approved and self-contained residential units. Most recently, the spacious ground-floor apartment was divided into two separate apartments, so that the building most recently comprised a total of four residential units.
The house includes 4 parking spaces (3 parking spaces are approved) as well as a garden shed.
Ground floor with approx. 111 m² of living space
- Residential unit 1: 3.5 rooms, 1 kitchen, 1 kitchenette, 2 daylight bathrooms, 2 terraces (vacant)
Upper floor with approx. 78.57 m² of living space
- Residential unit 2: 1 room, kitchen, bathroom (vacant) with approx. 34 m²
- Residential unit 3: 1 room, walk-through kitchen, bathroom (rented) with approx. 44 m²
Residential unit 3 on the 1st floor has been rented since March 2024 at a net cold rent of €500 per month. The other units are vacant and can be re-let or owner-occupied after renovation.
The features largely correspond to the year of construction and can be described as basic. Overall, the building is in need of renovation. Extensive modernization and renovation measures should be planned in order to bring the property up to a contemporary technical, energy-efficient, and visual standard. For example, the bathrooms and the majority of the double-glazed wooden windows are original. The windows are fitted with roller shutters. The oil heating dates from 1998. There is a fireplace on the ground floor.
Conclusion
This property offers an interesting opportunity, especially for buyers with manual skills, investors, or capital investors. The combination of a generous plot, existing rental income, several residential units, and significant development potential opens up a wide range of perspectives for future use. Anyone not deterred by renovation work can acquire a property here with attractive design possibilities and long-term potential for value appreciation.
Location data is currently unavailable for this area.
The destination is sent to Google Maps only after submission and is not stored or logged by TraumImmo.