| Type | Detached house |
|---|---|
| Living area approx. | 122 m² |
| Rooms | 6 |
|---|---|
| Bathrooms | 1 |
| Plot area | 410 m² |
|---|---|
| Usable floor area | 59 m² |
| Purchase price | 598.000 € |
|---|---|
| Price per m² | 4,883.23 €/m² |
| Commission | 3,57% (3,57 % des Kaufpreises inkl. 19 % Mehrwertsteuer) |
Calculate using this listing's purchase price. Every assumption is editable and all figures are non-binding estimates.
The initial payment is estimated as loan amount × (interest + repayment) ÷ 12. Individual lending terms, special repayments and further fees are not included. Tax, notary and agent costs may differ in your case. This is not a financing offer or financial advice.
Your inputs are calculated only in this browser and are not saved or sent to TraumImmo.
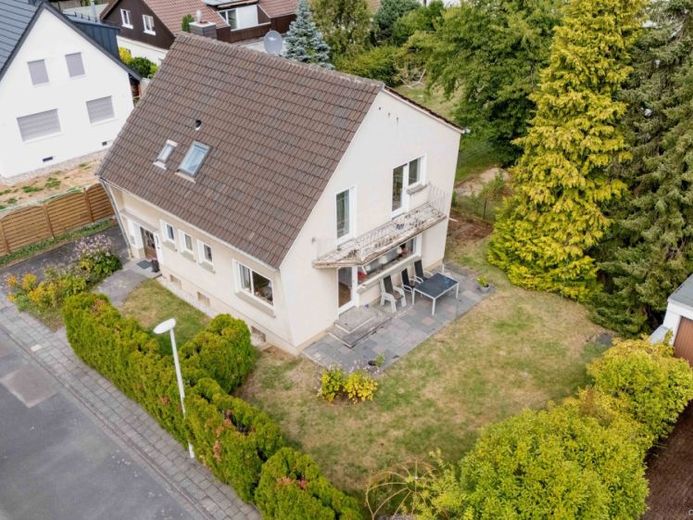
More financing calculators and assumptionsStart your mornings with a view of your own green garden, give the children room to play, and enjoy the nearby woods and nature just a few minutes away after work: This detached single-family home in Bonn-Ippendorf offers families the opportunity to create a home to their own specifications in a sought-after residential area.
Built in 1963 using solid construction methods and with a full basement, the house stands on a plot of approx. 410 m² and offers around 122.46 m² of living space as well as approx. 59.35 m² of usable space. The family-friendly layout with six rooms combines spacious shared living areas with ample opportunities for privacy.
On the ground floor, the bright entrance hall leads to the kitchen and directly into the spacious living/dining area, which opens onto the southeast-facing terrace and garden. The kitchen is connected to the dining area by a practical serving hatch. Particularly appealing is the study, currently open to the living room: It also has its own entrance from the hall and can be separated again if required. This allows the ground floor to be adapted flexibly to different living arrangements and lifestyles. A guest WC with natural light completes this floor.
The upper floor offers four versatile rooms, two of which have access to the balcony. A bathroom with a bathtub and natural light, and a separate WC with natural light that is currently stripped back to the shell, complete the floor. The roof space, which has already been insulated, provides additional storage.
The basement also usefully expands the available space: In addition to the usual utility rooms, there is a heated laundry room and a spacious heated hobby room. A garage with a storage area and a parking space in front completes the offering.
The house can be vacated at short notice. Those looking for a detached family home in Ippendorf and wishing to modernize the existing structure to suit their own specifications will find an attractive opportunity here in a sought-after residential area.
Your destination goes to Google Maps only when you submit the form. TraumImmo neither stores nor logs it.


