| Type | Block of flats |
|---|---|
| Living area approx. | 205 m² |
| Rooms | 8 |
|---|---|
| Bathrooms | 3 |
| Plot area | 955 m² |
|---|
| Purchase price | 299.000 € |
|---|---|
| Price per m² | 1,458.54 €/m² |
| Commission | 3,00 inkl. gestzl. MwSt vom notariellen Kaufpreis |
Calculate using this listing's purchase price. Every assumption is editable and all figures are non-binding estimates.
The initial payment is estimated as loan amount × (interest + repayment) ÷ 12. Individual lending terms, special repayments and further fees are not included. Tax, notary and agent costs may differ in your case. This is not a financing offer or financial advice.
Your inputs are calculated only in this browser and are not saved or sent to TraumImmo.
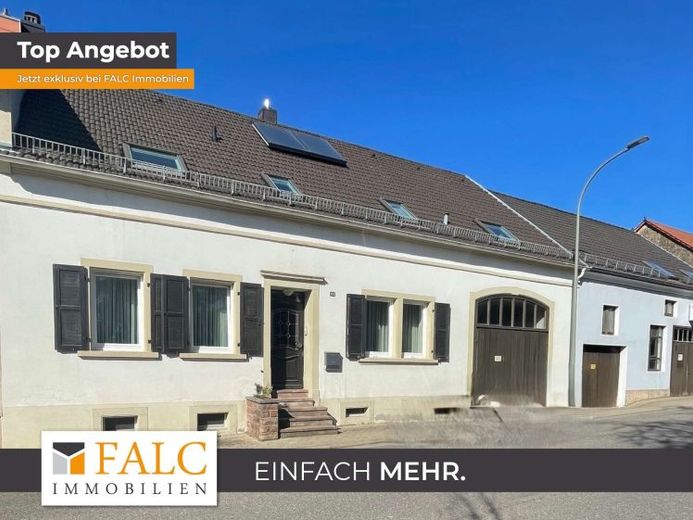
More financing calculators and assumptionsThis two-family house from 1906 stands on a 955 m² plot and offers a wide range of possibilities for living, working and hobbies. The ensemble includes a residential house, a workshop (formerly used as a joinery), an extension (built in 1980) and a hall (built in 1972) with its own driveway.
The residential house offers around 185 m² of living space (plus approx. 95 m² of usable space), divided into ground floor (approx. 76 m²) and attic floor (approx. 109 m²). Features include wooden windows with insulated glazing as well as laminate, PVC and parquet floors. The ground floor is heated by night storage heaters, and an oil-fired central heating system is installed on the attic floor. The condition of the house is well maintained, but modernization is needed, especially on the ground floor. Worth highlighting is the bright, attractively designed attic apartment with a large terrace and wide views.
Layout: ground floor with four rooms, kitchen, bathroom, hallway and balcony; attic floor also with four rooms, kitchen, bathroom, hallway and a large terrace.
In addition, the property includes extensive commercial and utility areas: the workshop has approx. 97 m², is solidly built, has wooden windows with insulated glazing and is in a good state of maintenance. The extension also offers approx. 97 m². At approx. 321 m², the hall is the largest usable area.
In total, approx. 515 m² of usable space is available, suitable as storage, workshop, hobby rooms, for cars or creative projects.
Conclusion: The property stands out for its solid construction and generous spaces for individual usage concepts. Modernization could further increase the property's potential.
Your destination goes to Google Maps only when you submit the form. TraumImmo neither stores nor logs it.
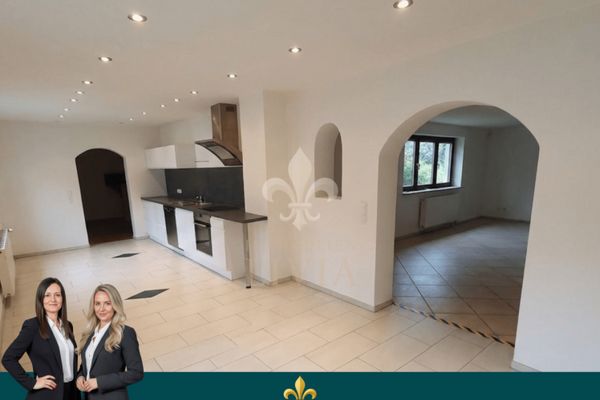 149.000 € Special semi-detached house with character and development potential66399 Mandelbachthal
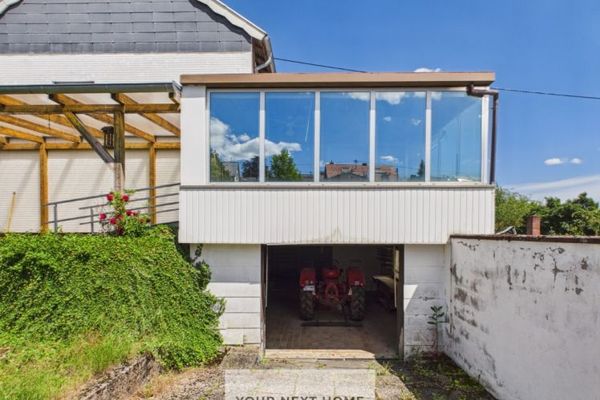 169.000 € “Your New Home in Ommersheim: Spacious Detached House with Conservatory & Garage”66399 Mandelbachtal
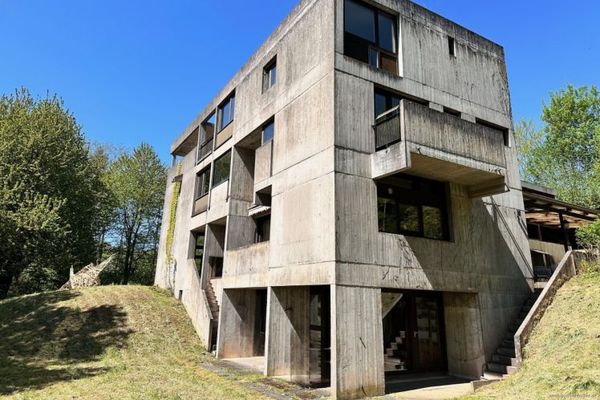 900.000 € Award-Winning Architect-Designed House in Unique Surroundings66399 Mandelbachtal / Heckendalheim

