| Type | Block of flats |
|---|---|
| Living area approx. | 330 m² |
| Bedrooms | 4 |
| Rooms | 9 |
|---|---|
| Bathrooms | 3 |
| Plot area | 668 m² |
|---|---|
| Usable floor area | 465 m² |
| Purchase price | 398.000 € |
|---|---|
| Price per m² | 1,206.06 €/m² |
| Commission | 3,57% (3,57 % inkl. MwSt.) |
Calculate using this listing's purchase price. Every assumption is editable and all figures are non-binding estimates.
The initial payment is estimated as loan amount × (interest + repayment) ÷ 12. Individual lending terms, special repayments and further fees are not included. Tax, notary and agent costs may differ in your case. This is not a financing offer or financial advice.
Your inputs are calculated only in this browser and are not saved or sent to TraumImmo.
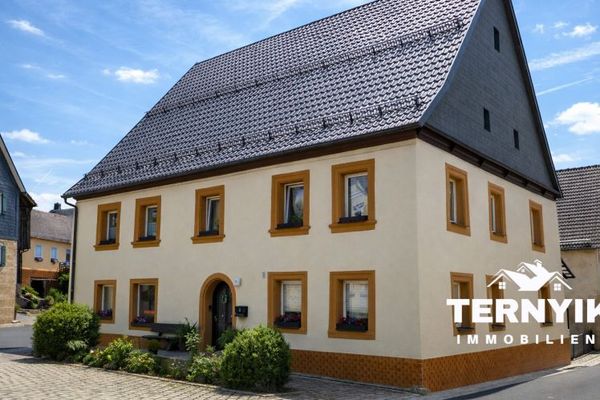
More financing calculators and assumptionsThis exceptional listed property is no ordinary house, but a historic family home with established substance, spaciousness and diverse uses. Located in the lively village of Wonsees, it combines baroque character with space for modern country living – ideal for families, multigenerational living or living with additional space requirements.
The origins of the house date back to 1724, with careful extensions in 1857 and an expansion of the upper floor from around 2005. Solid natural stone walls up to approx. 85 cm thick define its fortress-like character and ensure a balanced indoor climate as well as exceptional peace and quiet. The combination of the old building and extension allows flexible floor plan solutions: there are currently two spacious residential units, which can be further divided if required.
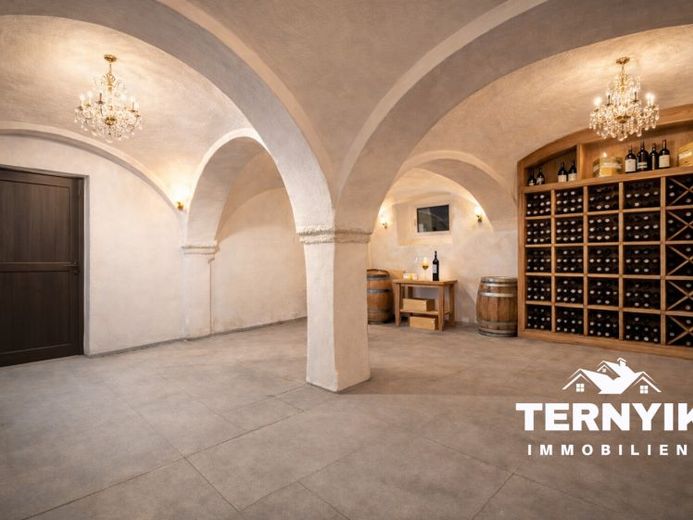
A total of around 330 m² of living space and approx. 465 m² of usable floor space are available. The space is complemented by a sheltered courtyard, balcony, rock garden, a large workshop, an impressive rock cellar and extensive ancillary areas. The gross floor area is around 934 m², impressively underscoring the size and substance of the ensemble.
The property has been continuously maintained in recent years. In addition to the comprehensive roof renewal (2017) and heating system repairs (2025), numerous other measures have been implemented or prepared. As a listed building, the house is not subject to the usual GEG requirements, providing long-term planning certainty.
This house is aimed at people seeking a permanent home with history, space and character – a place where generations can come together.
Your destination goes to Google Maps only when you submit the form. TraumImmo neither stores nor logs it.