Calculate using this listing's purchase price. Every assumption is editable and all figures are non-binding estimates.
The initial payment is estimated as loan amount × (interest + repayment) ÷ 12. Individual lending terms, special repayments and further fees are not included. Tax, notary and agent costs may differ in your case. This is not a financing offer or financial advice.
Your inputs are calculated only in this browser and are not saved or sent to TraumImmo.
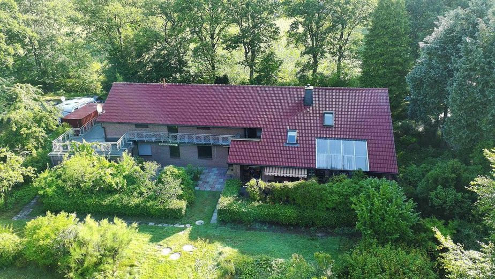
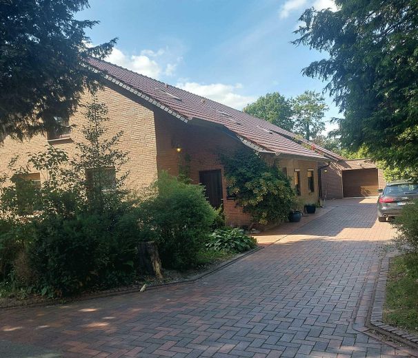
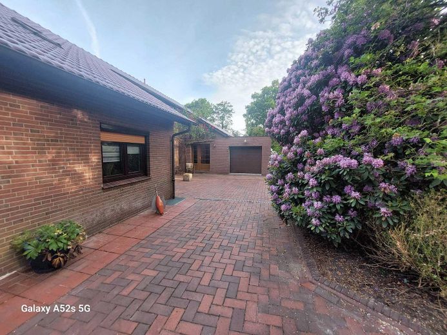
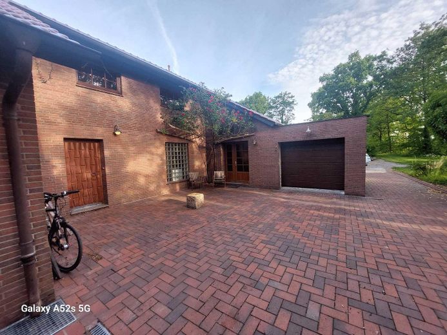
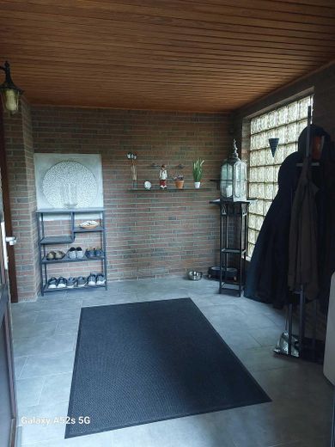
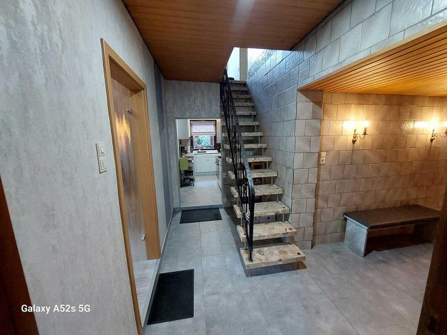
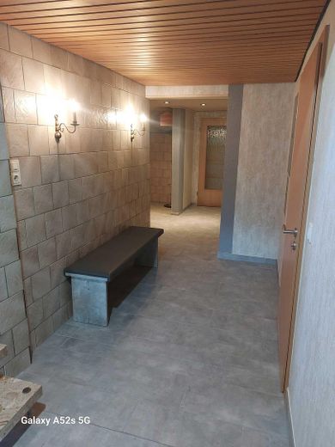
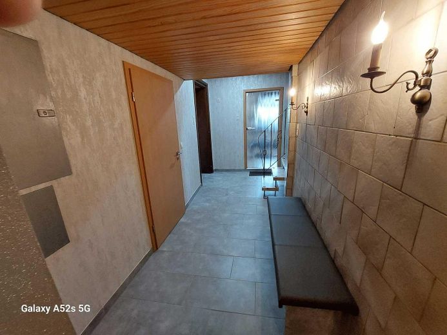
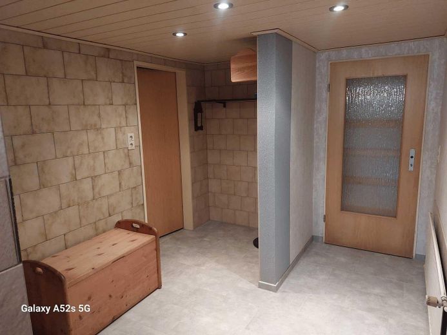
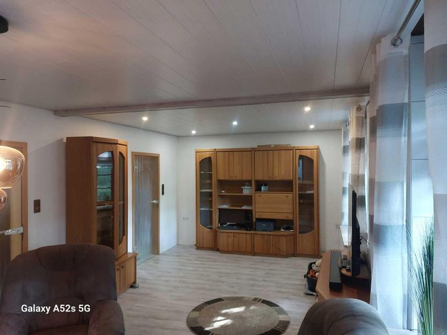
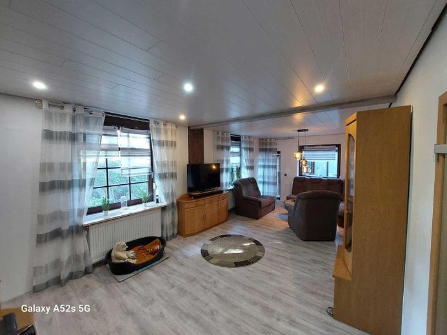
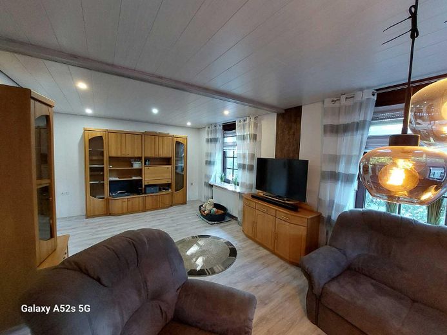
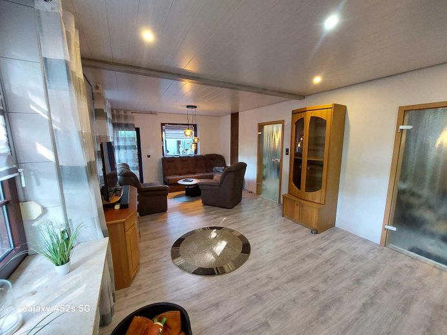
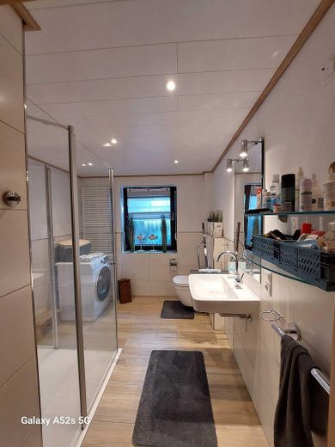
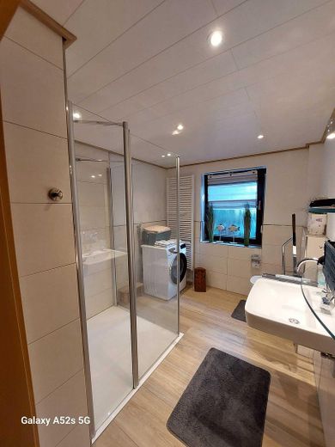
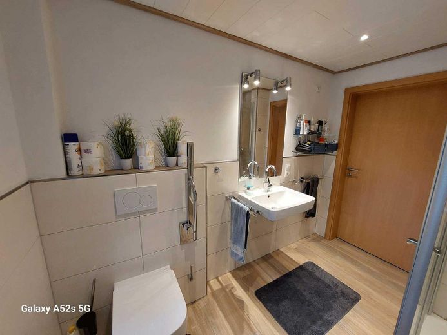
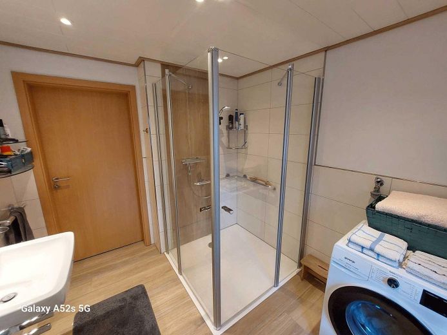
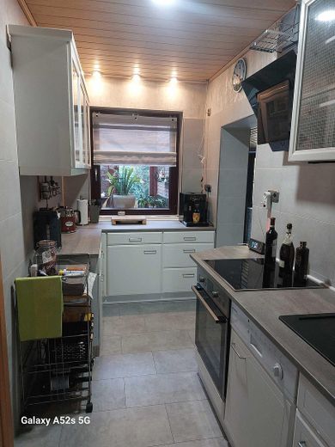
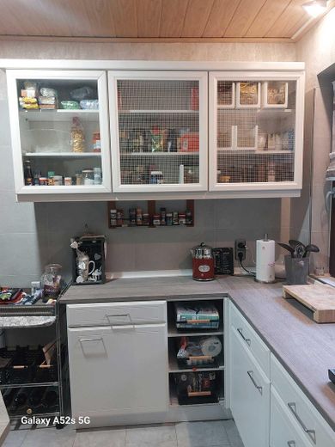
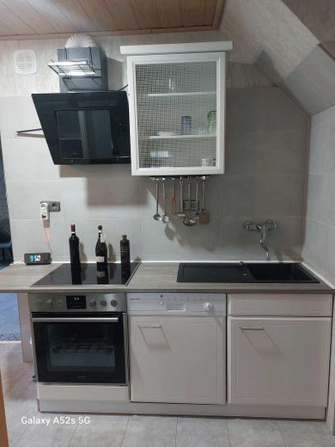
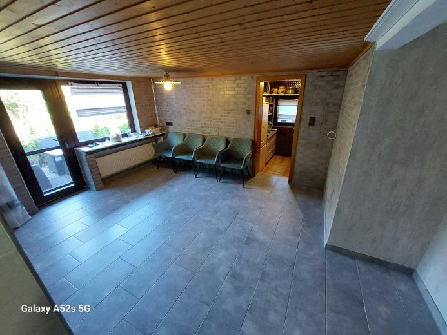
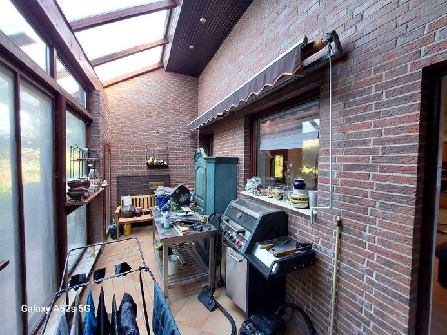
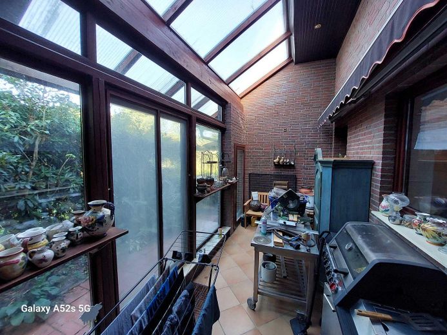
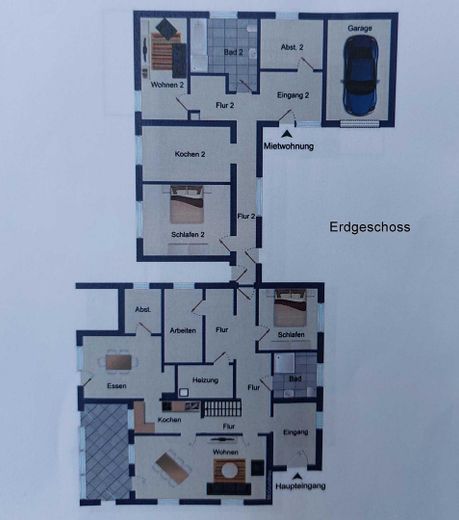
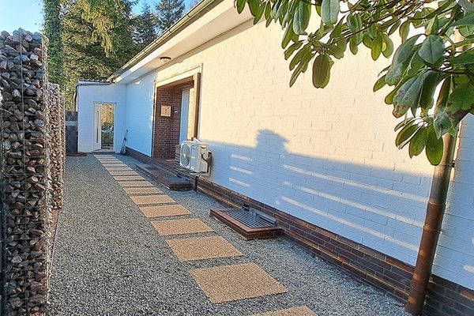
Residential house with self-contained apartment COMMISSION-FREE Ground floor: -Entrance area -Hallway area -Kitchen with fitted kitchen -Living room with access to the covered conservatory -Dining room with access to the garden / terrace -Bedroom / guest room -Bedroom / guest room / study -Large, senior-friendly bathroom with extra-large shower, washbasin, WC -Storage room -Heating / utility room
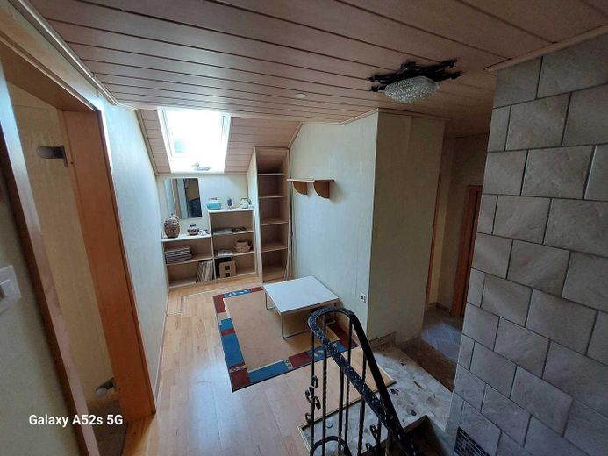
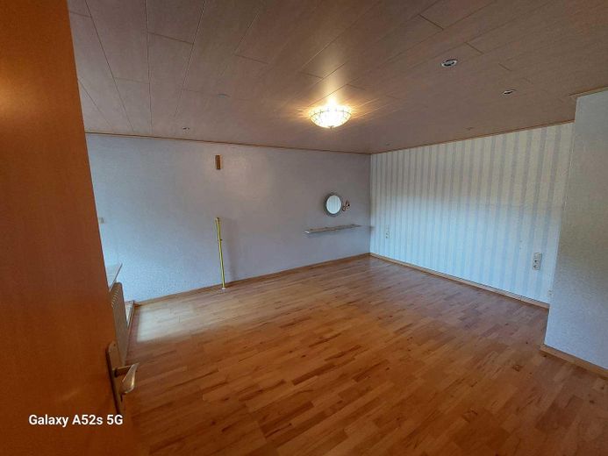
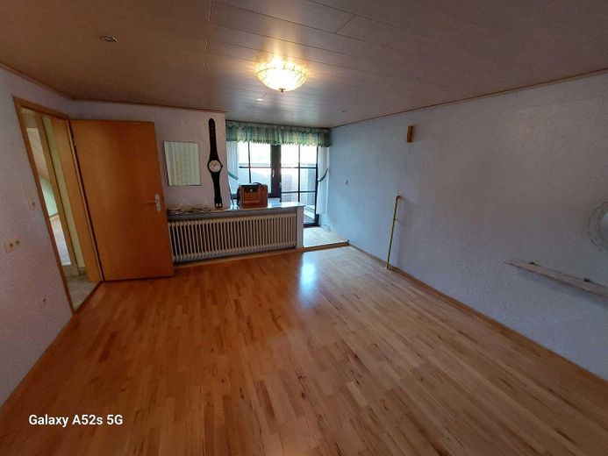
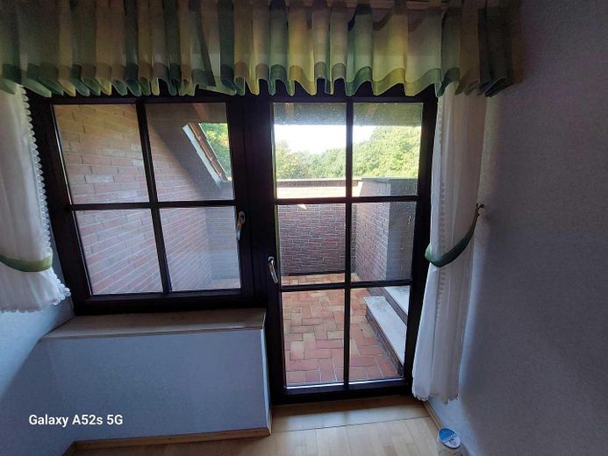
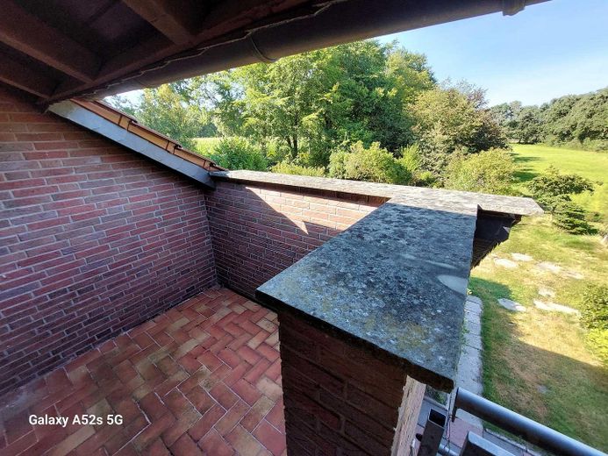
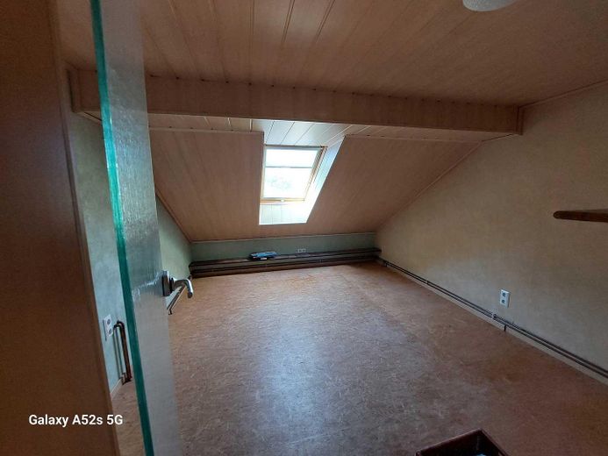
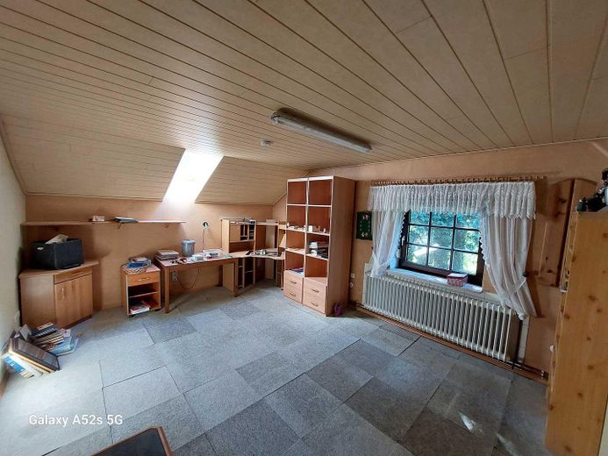
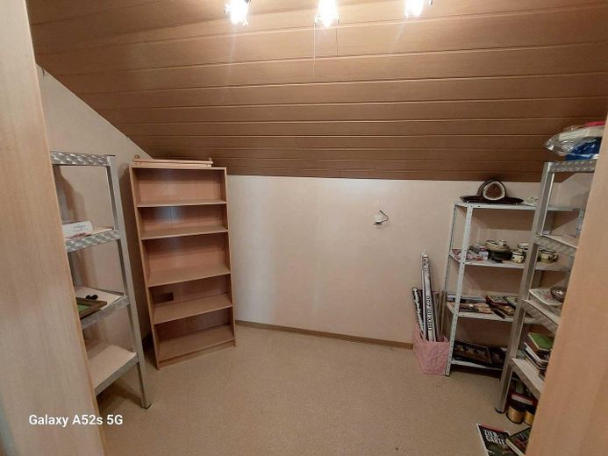
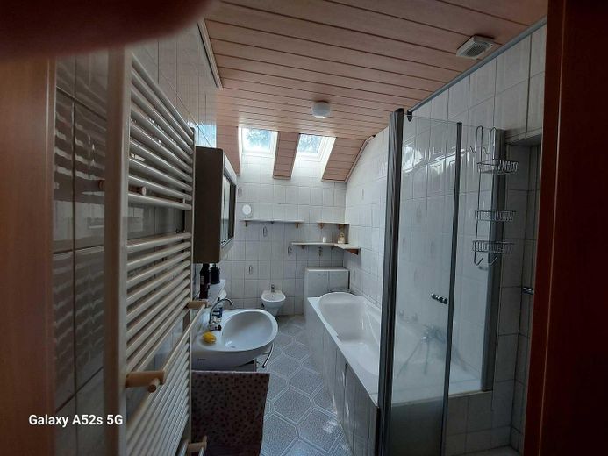
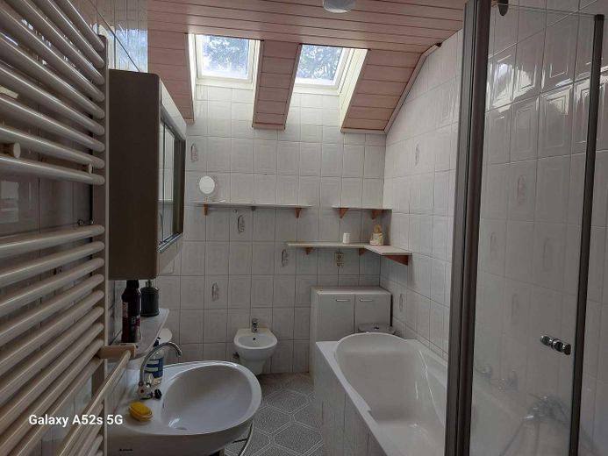
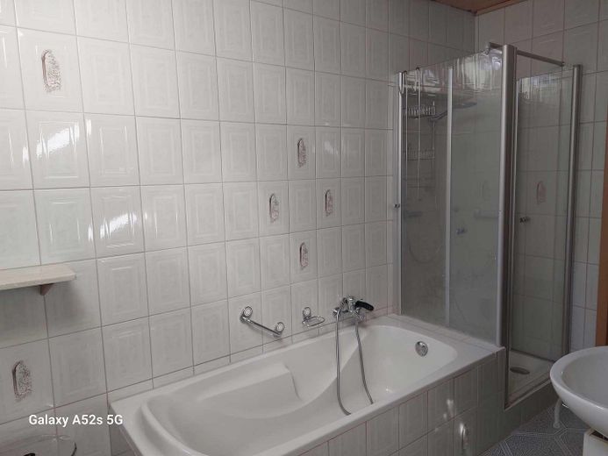
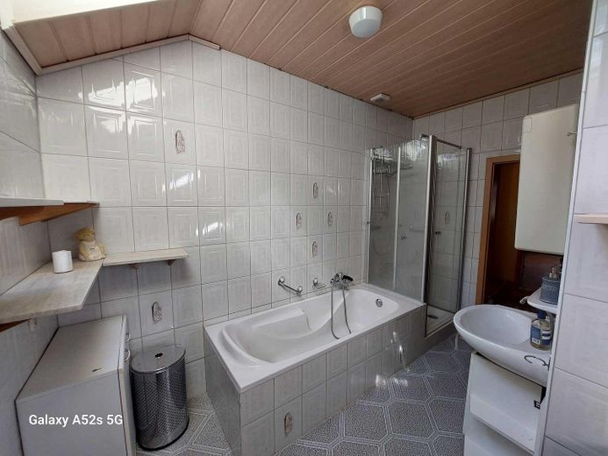
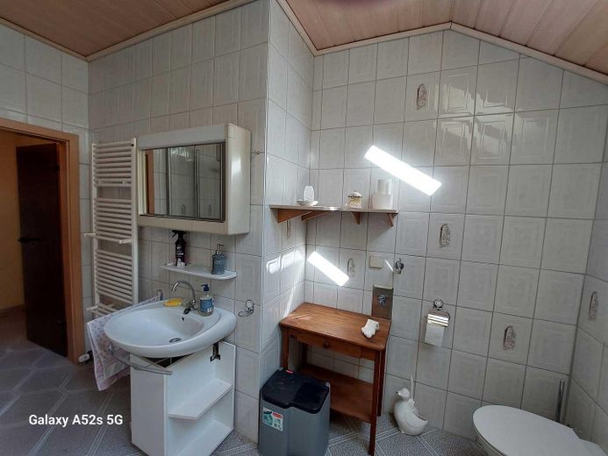
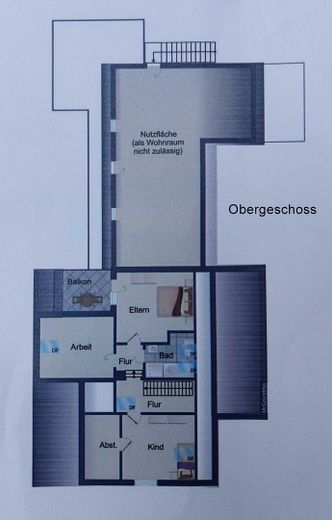
1st floor: -Hallway area -Four individually usable rooms, one with access to the balcony -Large bathroom with shower, bathtub, WC, bidet and washing machine connection -Attic storage
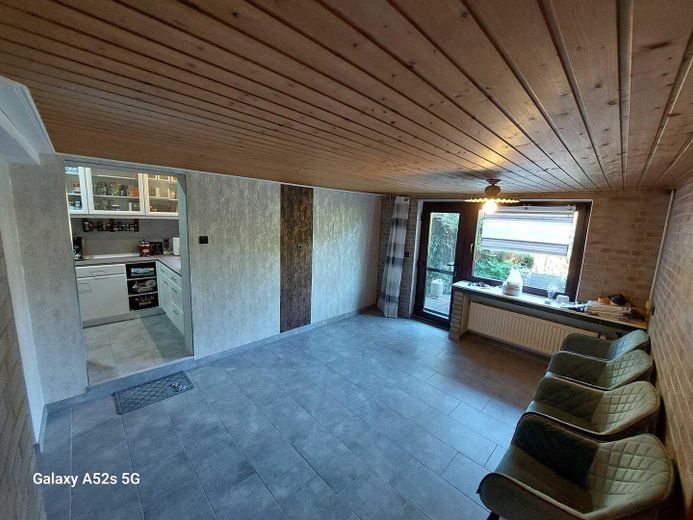
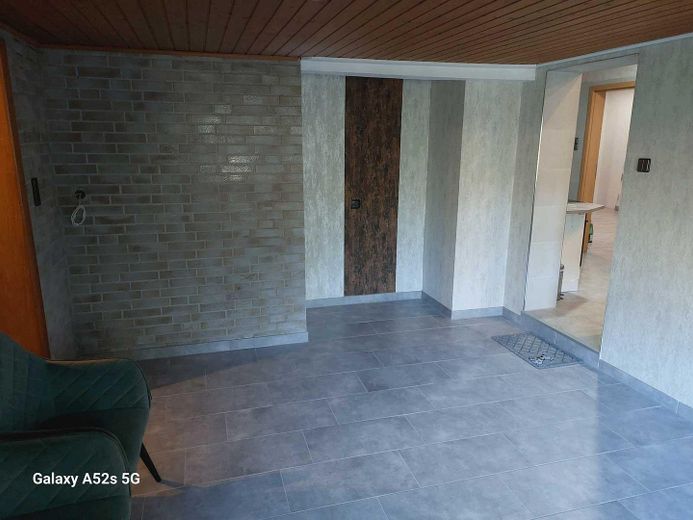
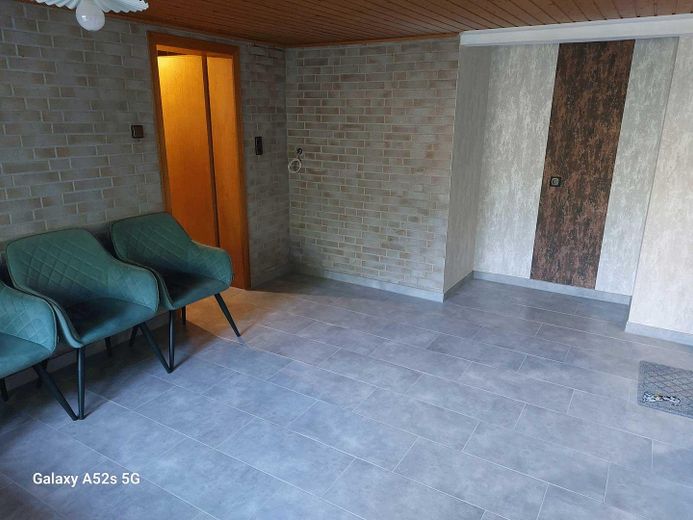
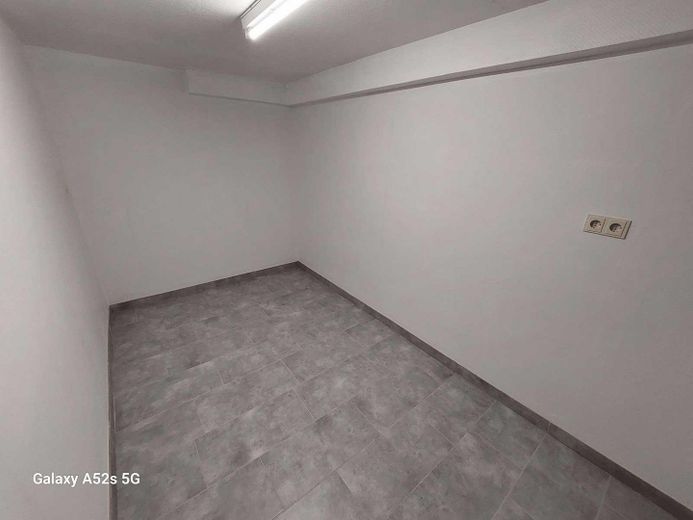
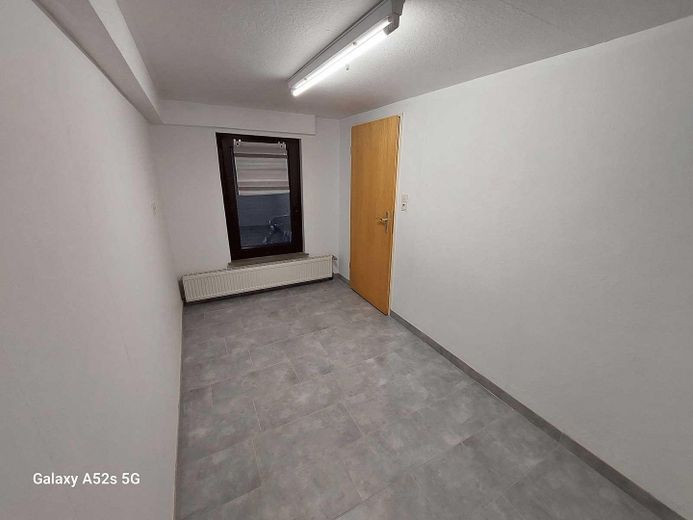
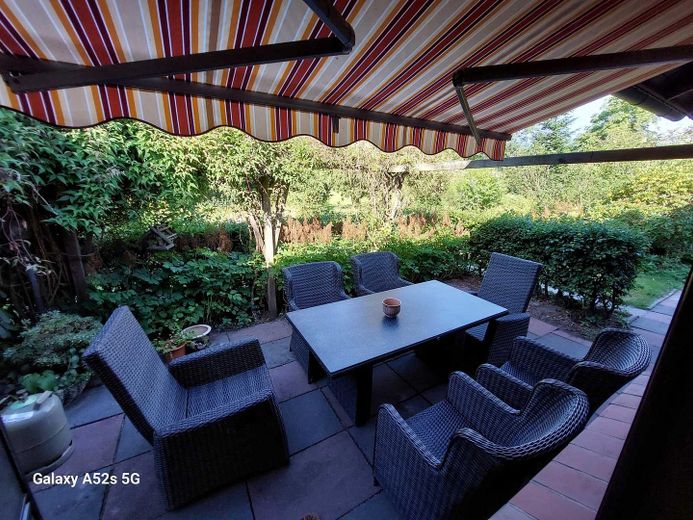
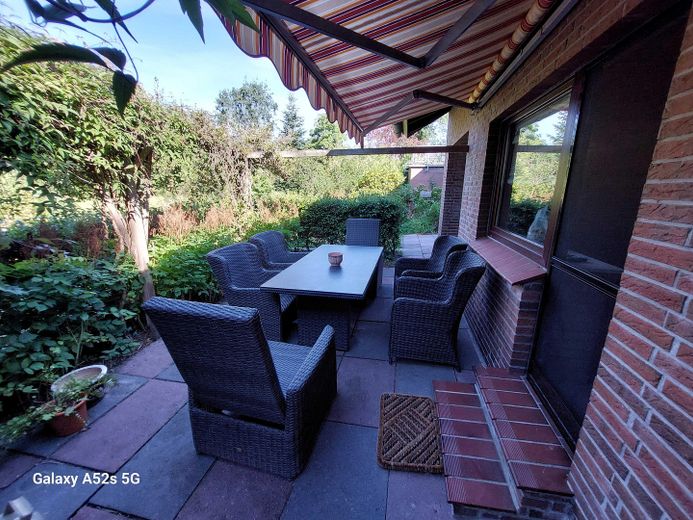
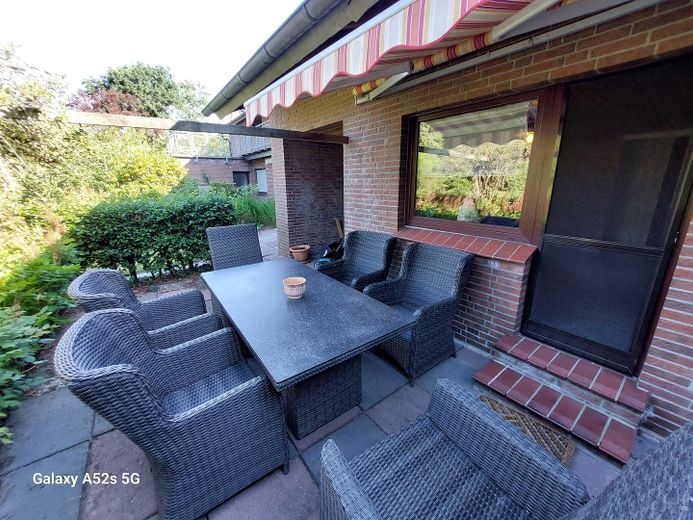
Self-contained apartment: -Entrance area (designated as usable space without heating) -Hallway with access to the private garden terrace -Kitchen -Living room -Bedroom -Bathroom with shower, bathtub, WC, washbasin -Storage room (designated as usable space)
The self-contained apartment was rented until 2025 and generated an annual net cold rent of 5,040.00 euros. Additional costs were charged at 60 euros per month.
Fittings and features, as described
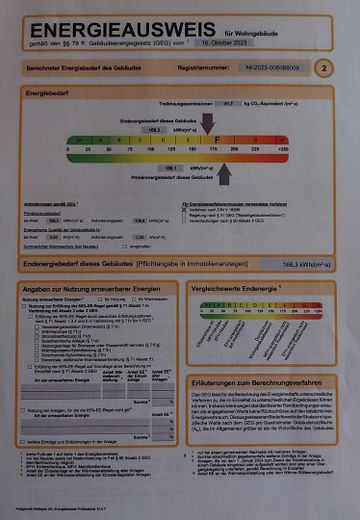
MODERNIZATIONS: -Built in 1959 and extended in solid construction in 1980 by an addition -In 2002, the roof was completely renewed and covered with glazed -clay roof tiles. All gutters and downpipes are made of -durable copper. The timber framing -was renewed and the entire roof was thermally insulated. -2026 Renewal of all floors with tiles and laminate -Renewal of the entrance doors and windows Additional features -Gas heating in the main house from 2006 with current approval by the local -utility provider -Gas heating in the self-contained apartment from 2021 with current approval by the local -utility provider -Small sewage treatment plant with irrigation system from 2014, with operating permit until 2029
Other
Additional usable areas such as storage space and outbuildings are also available. No commission Link to aerial footage (video) upon request
Location
Area and routes
Plan a route
Your destination goes to Google Maps only when you submit the form. TraumImmo neither stores nor logs it.
Location details
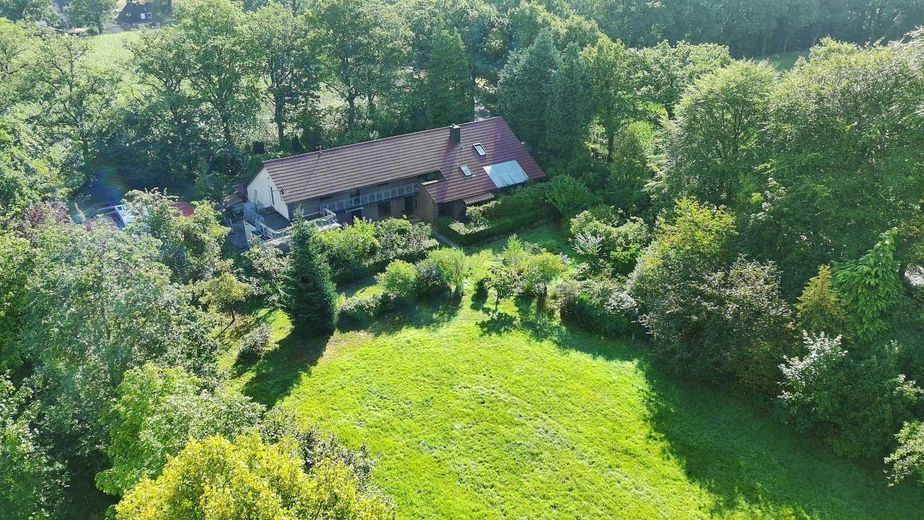
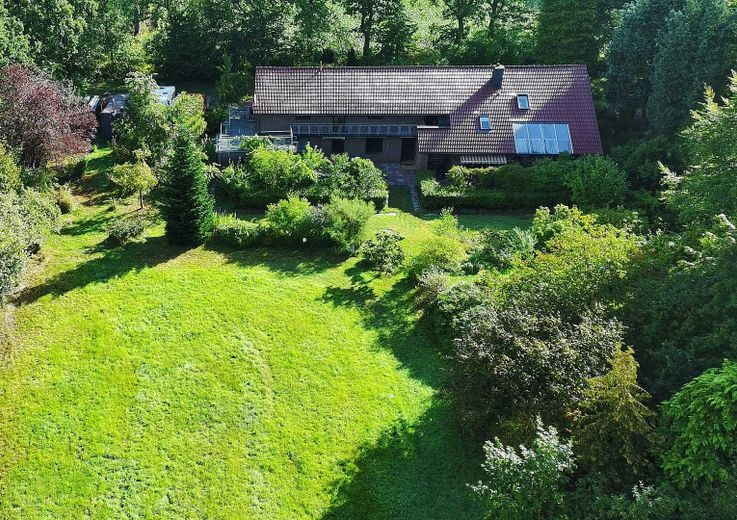
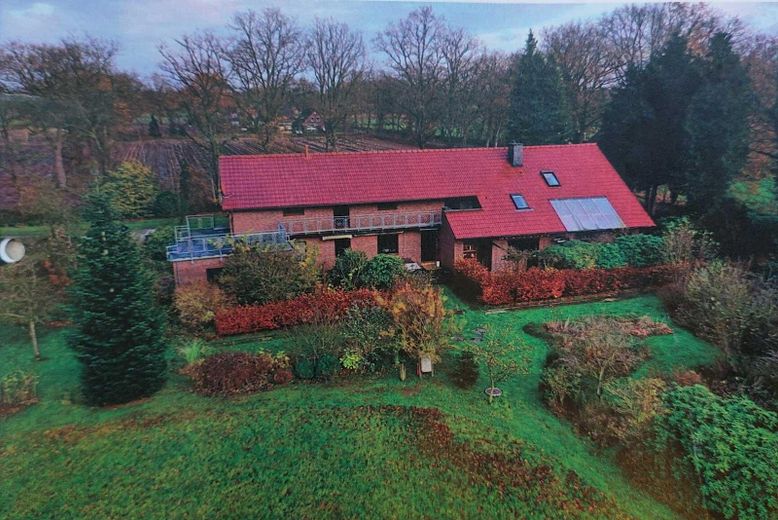
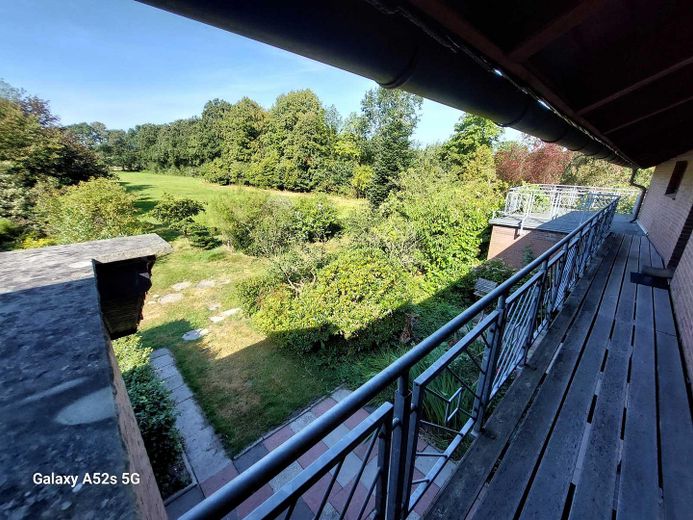
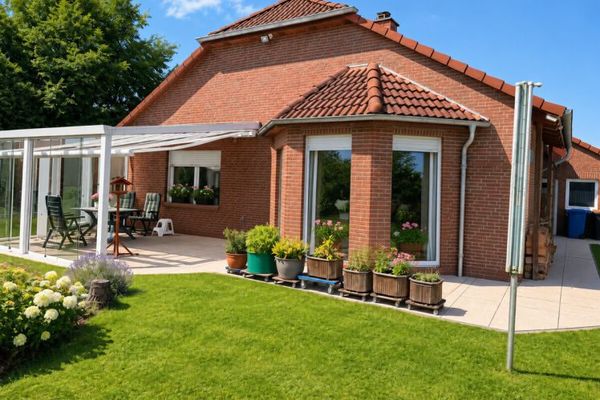
The more than 6,000 sqm property is a particular highlight of this real estate. The park-like garden with a small wooded area offers plenty of space for all kinds of leisure activities and creates an exceptional atmosphere.
The quiet location on a field track, surrounded by woods and fields, makes the property particularly interesting for people who want to live close to nature and away from the hustle and bustle. Despite its peaceful surroundings, Friedeburg provides a good basis for everyday needs and combines rural living with good accessibility to the surrounding towns.