| Plot area | 6473 m² |
|---|
| Purchase price | 299.000 € |
|---|---|
| Commission | 7,14% |
Calculate using this listing's purchase price. Every assumption is editable and all figures are non-binding estimates.
The initial payment is estimated as loan amount × (interest + repayment) ÷ 12. Individual lending terms, special repayments and further fees are not included. Tax, notary and agent costs may differ in your case. This is not a financing offer or financial advice.
Your inputs are calculated only in this browser and are not saved or sent to TraumImmo.
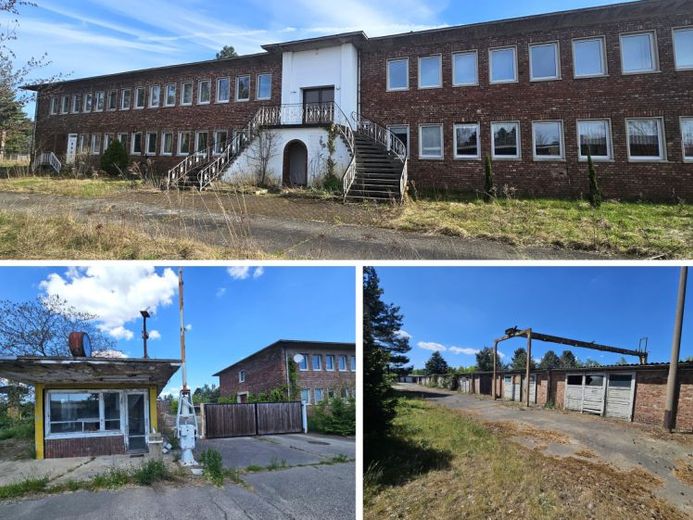
More financing calculators and assumptionsThe partially renovated existing buildings (residential, office, individual garages) have a gross floor area of approx. 1,922 m².
The buildings have flat roofs and a total of 60 parking spaces.
The property’s premises comprise spacious office and commercial areas that can be used in a variety of ways. With a total of approx. 1,922 m² of gross floor area, the existing buildings offer sufficient space for a wide range of concepts.
The 10 individual garages, each approx. 60 m², can be used not only as workshops and for passenger cars, but also as storage areas.
The open spaces can be used and redesigned for outdoor storage, leisure activities, a pool, barbecue area, etc.
The approx. 60 parking spaces provide sufficient parking capacity.
The property therefore also offers potential for future investments and an attractive return.
CURRENT CONDITION:
Plot:
- approx. 6,473 m² plot
- partially fenced
- fully serviced
- access with barrier and roller shutter gate (deactivated)
- approx. 60 parking spaces available
- natural gas connection available
Building I:
- gatehouse
- approx. 210 m² gross floor area
- room height of 2.50 m
- individual garage
- office / apartment
- brick construction
- Mitnetz natural gas station
Building II:
- Garage complex:
- approx. 712 m² gross floor area
- 8 individual garages, approx. 60 m² (garage door approx. 4.74 m wide x approx. 2.30 m high)
- 2 offices converted from former garages (conversion back possible)
- brick construction
- corrugated lean-to roof (PV system conceivable)
- small greenhouse
Building III:
- 2 floors
- with approx. 1,000 m² gross floor area over 2 floors (approx. 500 m² per floor)
- new double-glazed windows and new heating installed on the ground floor in approx. 1995
- apartments completed on the ground floor
- upper floor not renovated
- partially basemented with gas connection
- commercial residential use, company apartment, accommodation for tradesmen or office use possible
- flat roof (PV system conceivable)
Your destination goes to Google Maps only when you submit the form. TraumImmo neither stores nor logs it.
 98.000 € Your path to home ownership - building plot for your individual OKAL dream home04838 Eilenburg
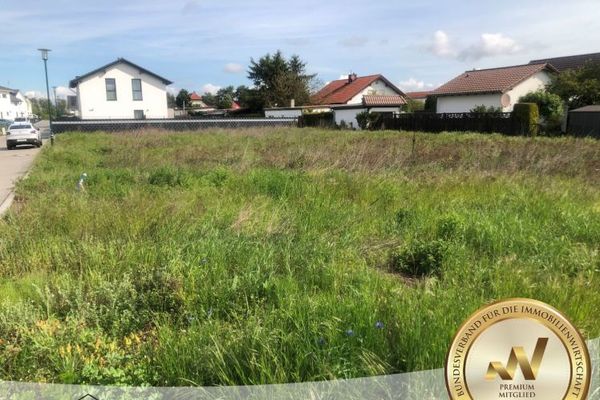 130.000 € Building plot with 711 m² in the new development area of Eilenburg Doberschütz04838 Eilenburg
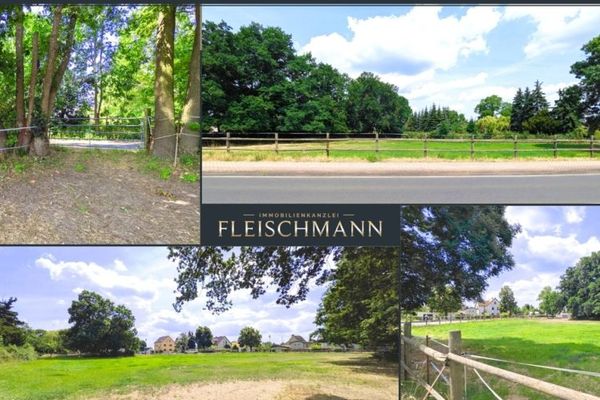 220.000 € Building plot for up to 5 single-family homes – just a stone’s throw from Leipzig!04838 Mockrehna