| Type | Block of flats |
|---|---|
| Living area approx. | 283 m² |
| Bedrooms | 5 |
| Rooms | 10 |
|---|---|
| Bathrooms | 3 |
| Plot area | 904 m² |
|---|---|
| Usable floor area | 121 m² |
| Purchase price | 395.000 € |
|---|---|
| Price per m² | 1,394.72 €/m² |
| Commission | no commission for buyers |
Calculate using this listing's purchase price. Every assumption is editable and all figures are non-binding estimates.
The initial payment is estimated as loan amount × (interest + repayment) ÷ 12. Individual lending terms, special repayments and further fees are not included. Tax, notary and agent costs may differ in your case. This is not a financing offer or financial advice.
Your inputs are calculated only in this browser and are not saved or sent to TraumImmo.
More financing calculators and assumptionsLots of space for your plans
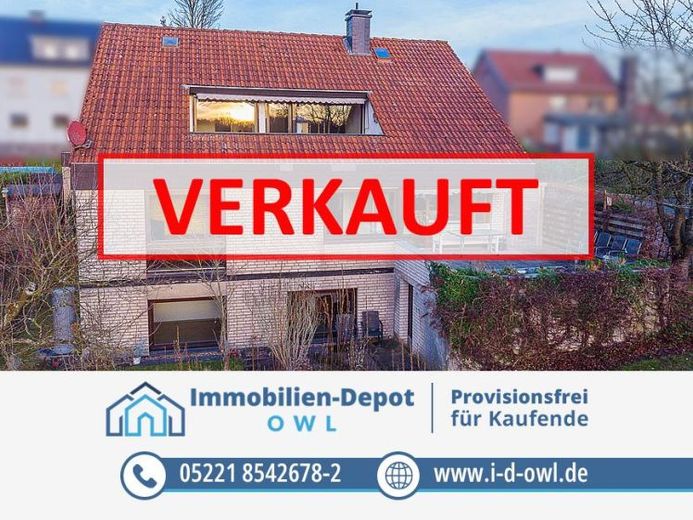
A house, two residential units – and countless possibilities: This detached home on the green outskirts of Herford offers ideal conditions with its slight hillside location, established garden and generous living space for families with many children, multi-generational living under one roof, or a combination of living and working.
Residential unit 1 – more space than most single-family homes offer
The main apartment extends over the ground floor (approx. 131 m² living space) and the basement level (about 77 m² living space and approx. 12 m² usable space as well as roughly 54 m² shared usable space) and offers a total of around 208 m² of living space. Plenty of room to unfold in many ways.
Your new center of life beckons with floor-to-ceiling glazing that floods the approximately 40 m² living room with light and opens up an unobstructed view over the garden and the meadows and fields around the Asbeke. A large opening provides direct access from here to the dining room with open kitchen. Cooking together, eating together, or opening the large lift-and-slide door and enjoying the sunset together from the terrace while everything is bathed in golden light — here you can enjoy family life to the fullest.
Also on the ground floor are a bedroom, a study, the family bathroom, the guest WC and a storage room. Anyone who wants to and needs no more would therefore have a complete and spacious three-room apartment on this floor. Those who like more space follow the stairs down and find here, in addition to the classic basement rooms, three bright rooms (child/guest/office 1, 2 and 3) with large windows and another daylight bathroom.
Residential unit 2 – separate approx. 74 m² – flexibly usable
The attic offers a fully-fledged second unit with a wonderful view of the greenery. Living room, dining room and bedroom, guest/office, kitchen, bathroom, generous loggia including an external storage area plus an internal storage room – ideal for adult children, parents, grandparents, guests or for renting out.
Long views from the apartments, privacy and retreat in the garden
Tall hedges, mature trees, a lovingly designed pond landscape — whether a sunny spot or a shady corner under natural sun protection made of green leaves when it gets too hot – everyone will find their favorite place here. Protected from prying eyes, children can play or you can relax and forget everyday life.
Solid Basis with potential
The house was built in 1975 in solid construction and is in a condition typical of its year of construction with solid building fabric, but in need of renovation and modernization. We would be happy to discuss with you in a personal conversation or during a viewing which work you would like to carry out to adapt the house to your ideas.
Do not miss this opportunity and arrange a viewing appointment with us today!
We look forward to your message or your call.
Your destination goes to Google Maps only when you submit the form. TraumImmo neither stores nor logs it.
 749.000 € MOVE IN. ARRIVE. FEEL AT HOME.32051 Herford
 749.000 € MOVE IN. ARRIVE. FEEL AT HOME.32051 Herford
 439.000 € Solid three-family house with a spacious garden in Herford32051 Herford

