| Type | Detached house |
|---|---|
| Living area approx. | 96 m² |
| Bedrooms | 2 |
| Rooms | 3 |
|---|---|
| Bathrooms | 1 |
| Plot area | 449 m² |
|---|---|
| Usable floor area | 2 m² |
| Purchase price | 449.000 € |
|---|---|
| Price per m² | 4,677.08 €/m² |
| Commission | 3,57% (3,57 % (inkl. 19,00 % MwSt.) vom Käufer) |
Calculate using this listing's purchase price. Every assumption is editable and all figures are non-binding estimates.
The initial payment is estimated as loan amount × (interest + repayment) ÷ 12. Individual lending terms, special repayments and further fees are not included. Tax, notary and agent costs may differ in your case. This is not a financing offer or financial advice.
Your inputs are calculated only in this browser and are not saved or sent to TraumImmo.
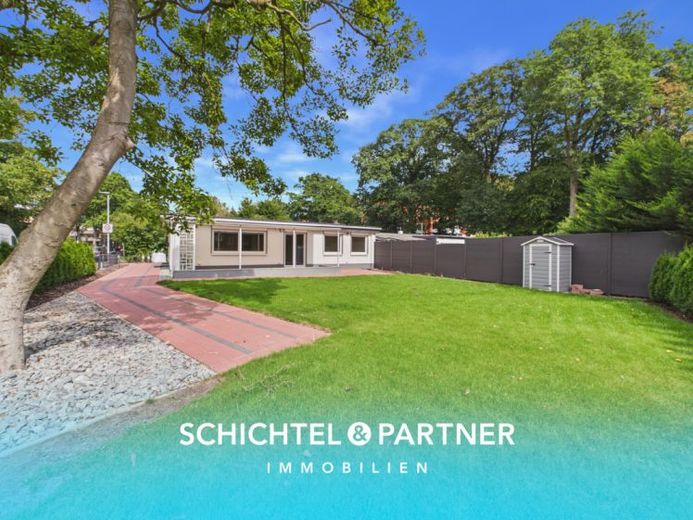
More financing calculators and assumptionsThis stylish bungalow, built around 1964, is ready for its first occupancy following extensive renovation in around 2024 and is ideally suited to families, couples and virtually barrier-free living in old age.
On a plot of approximately 449 m², there are around 96 m² of living space, supplemented by a further approx. 15 m² of usable space. The cavity-wall masonry including insulation, together with numerous modernisations, provides a valuable foundation for the future.
The bright entrance hall welcomes you with sufficient space for coats and personal touches. This leads into the open-plan living and dining area with direct access to the covered south-facing terrace. Large windows let in plenty of daylight and naturally connect the living space with the garden.
Two bedrooms with wonderful views of the greenery create private retreats and can also be designed as children’s rooms, a dressing room or a home office, depending on your circumstances. The spacious kitchen-diner is still awaiting its individual fitted kitchen, giving future owners the freedom to complete this area entirely according to their own taste.
A particular focal point is the white-tiled bathroom with daylight and an elegant marble look. A corner bathtub, separate shower and double washbasin give the room a touch of wellness, while underfloor heating provides additional comfort. A practical utility room with washing-machine connection and small crawl cellar complements the ground-floor layout.
Wood-effect vinyl and selected tiles create a modern overall appearance, while integrated spotlights in all areas provide stylish lighting. Triple-glazed uPVC windows from around 2024 with electric shutters, as well as the newly tiled and insulated roof from around 2024, underline the extensively modernised character.
Heating is provided by a Buderus gas condensing boiler from around 2018. At the same time, all preparations have already been made for a future heat pump as well as an air-conditioning and ventilation system. The three-core electrical system with residual-current circuit breaker from around 2014 completes the technical features.
The special living atmosphere continues in the fully fenced outdoor area. The covered south-facing terrace leads directly into the garden, which, with irrigation and an outdoor tap, provides ideal conditions for relaxing summer days.
Numerous parking spaces are located directly in front of the The house and the garage included in the purchase price complete the offer.
Your destination goes to Google Maps only when you submit the form. TraumImmo neither stores nor logs it.
 950.000 € Family home with sauna, practice, cold room, barbecue hut, photovoltaic system and large garden in Horn-Lehe28357 Bremen– Horn-Lehe
 289.000 € ***reserved*** Lehesterdeich | Substantial terraced house with up to 5 rooms in the greenery!28357 Bremen / Lehesterdeich
 279.950 € Renovated terraced house, new heating system, PV, no commission!28277 Bremen

