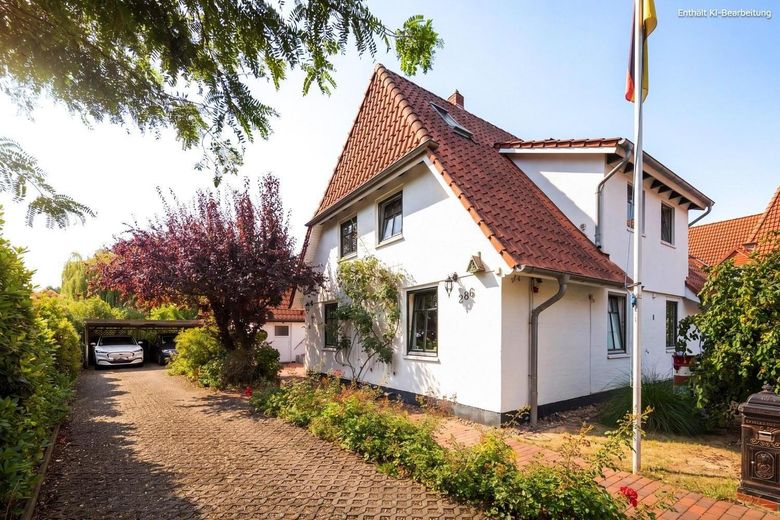
Vorderansicht
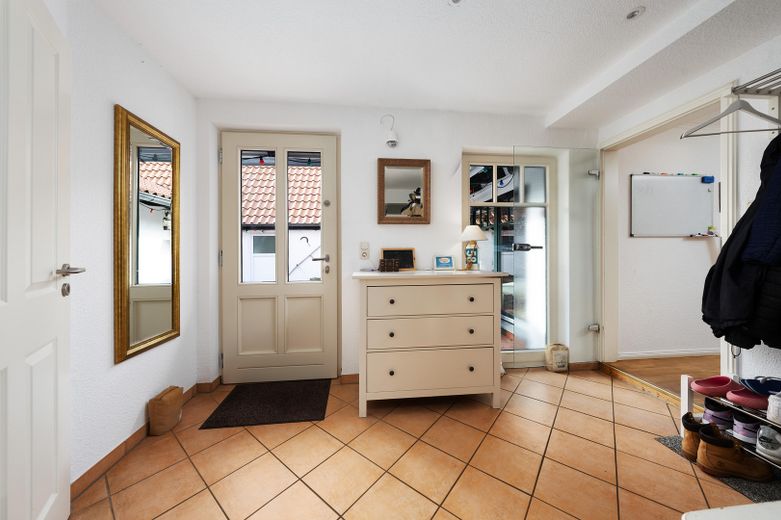
Flur
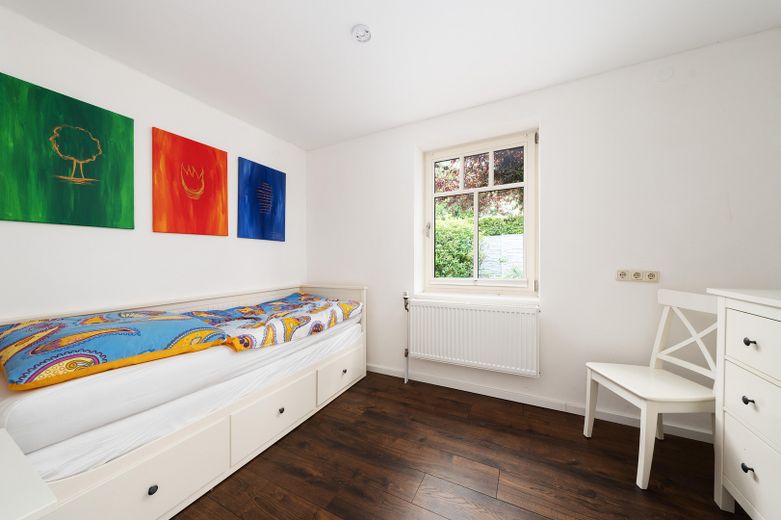
Gästezimmer
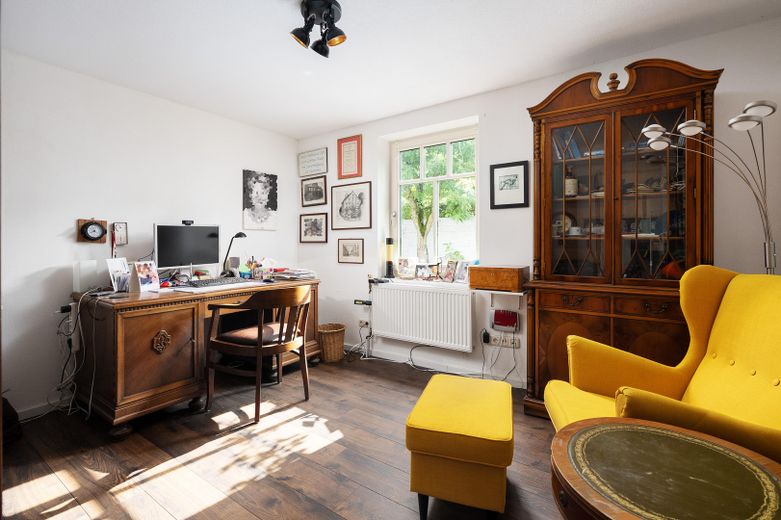
Arbeitszimmer
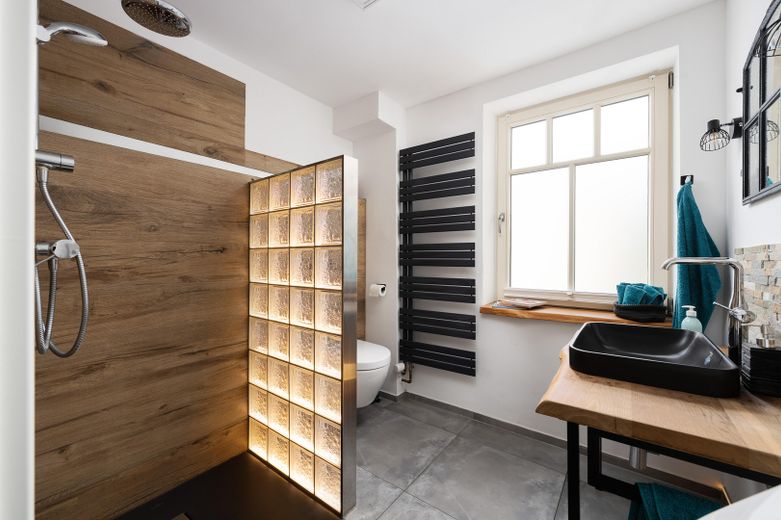
Bad_EG
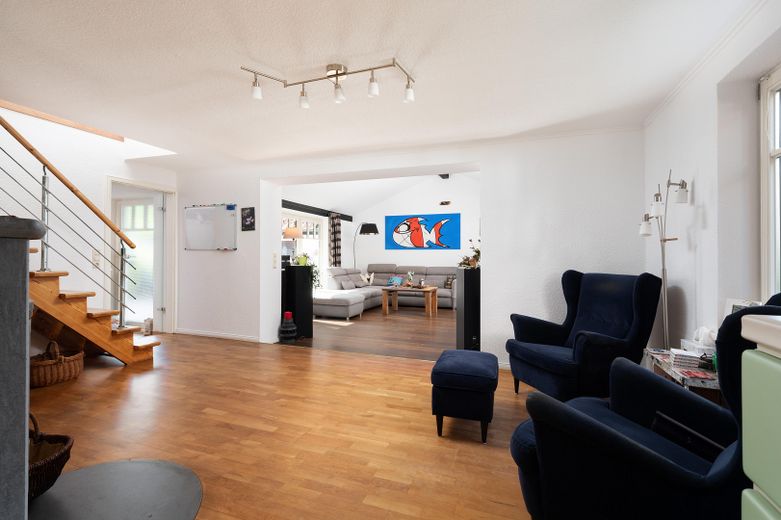
Kaminzimmer
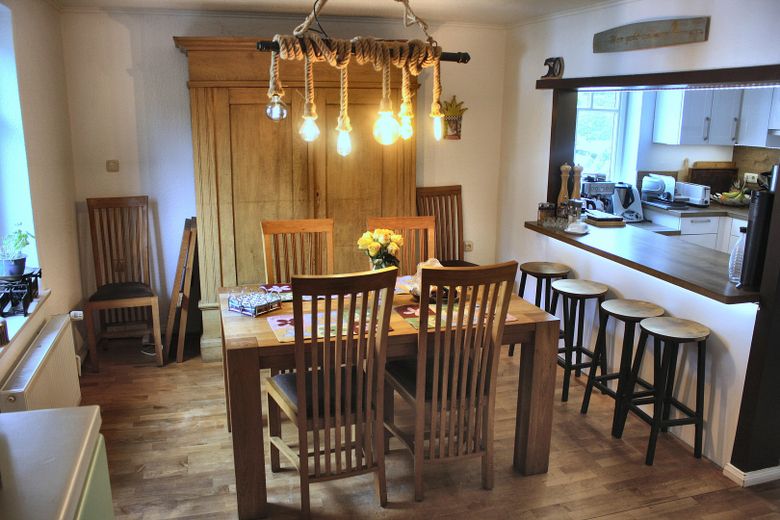
Eßzimmer
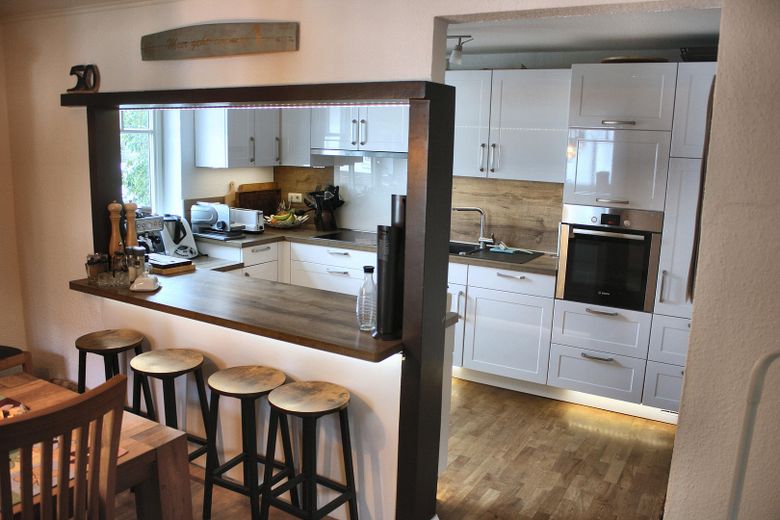
Küche
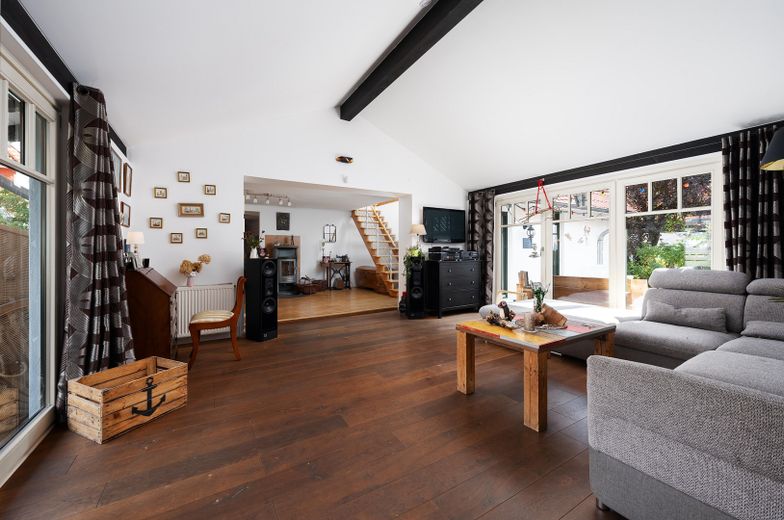
Wohnzimmer
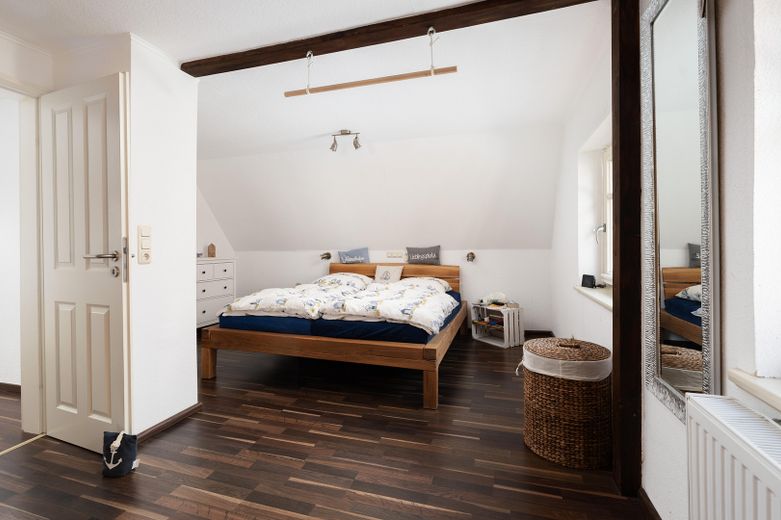
Schlafzimmer
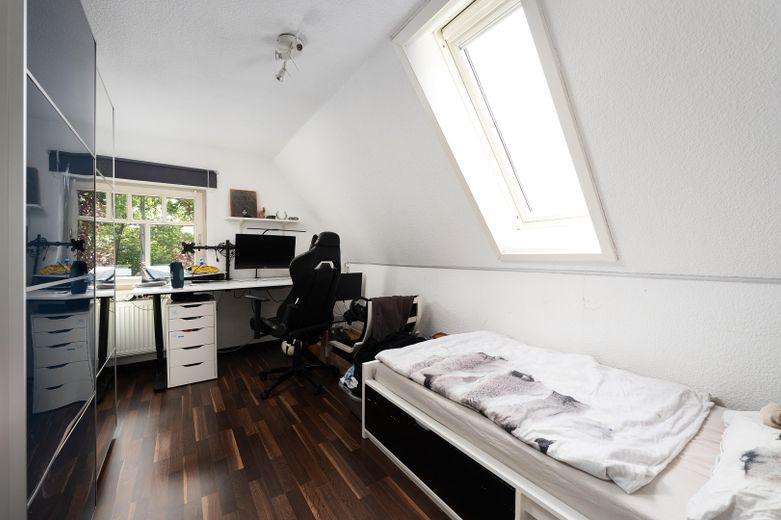
Kinderzimmer
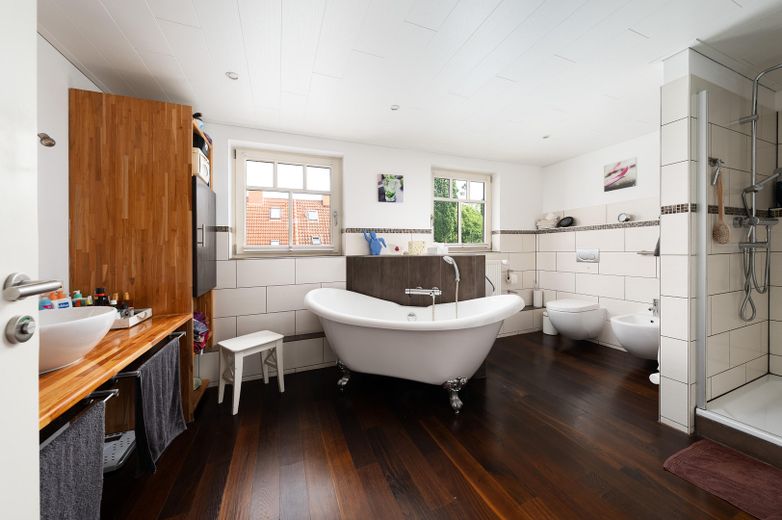
Bad_OG
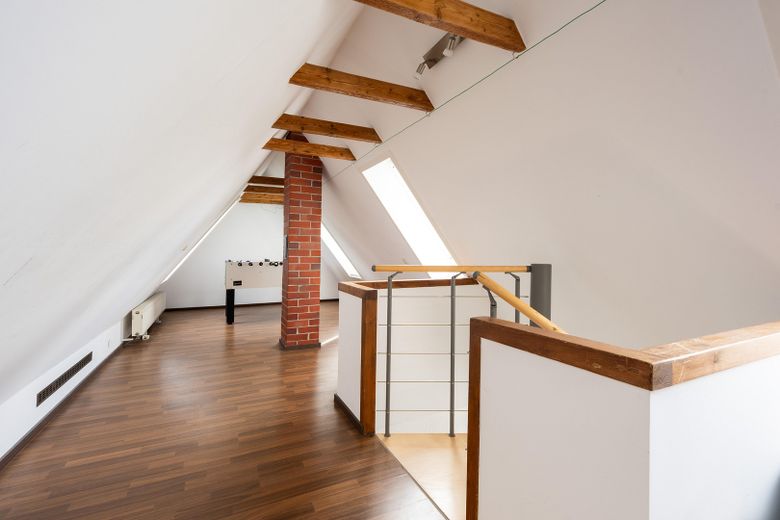
Dachboden
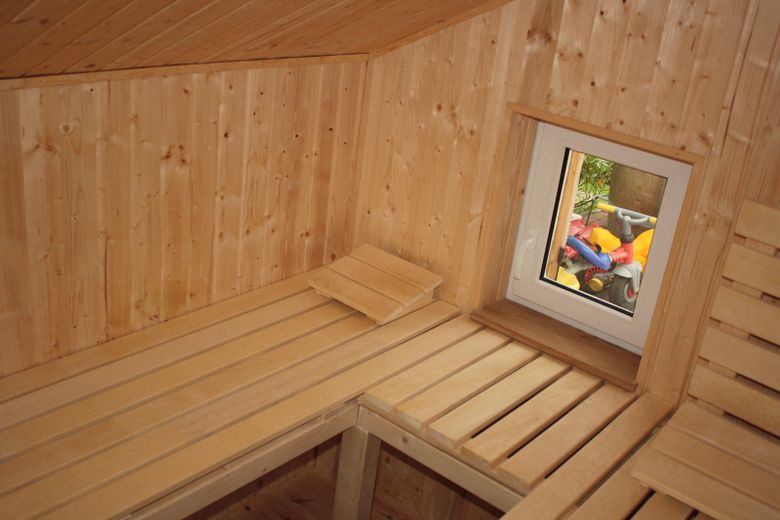
Sauna
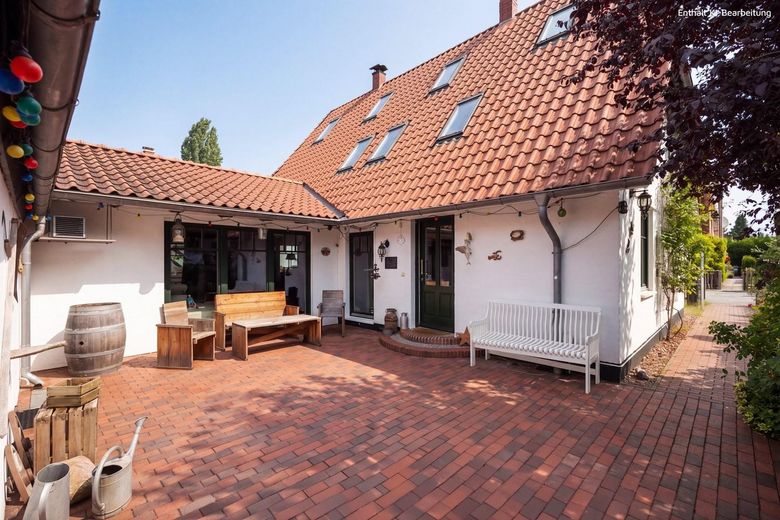
Hof
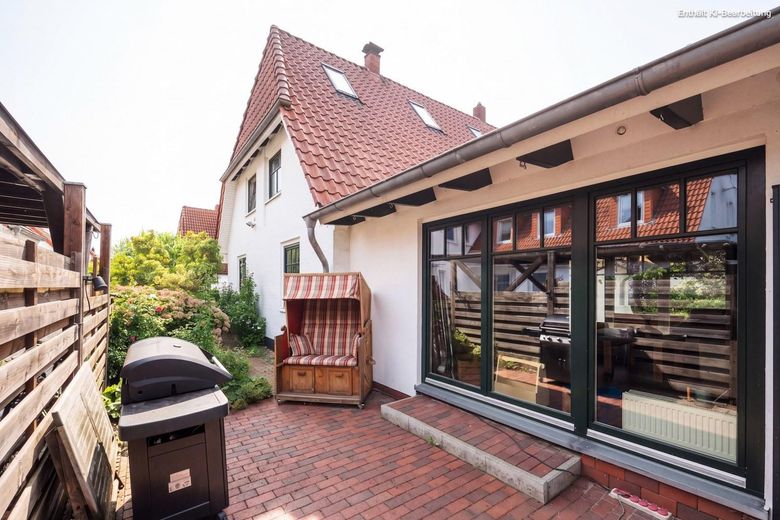
Rückseite
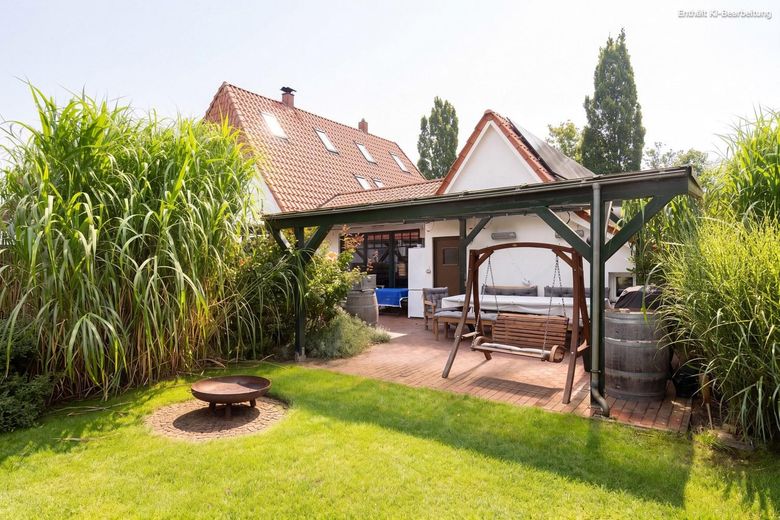
Garten_1
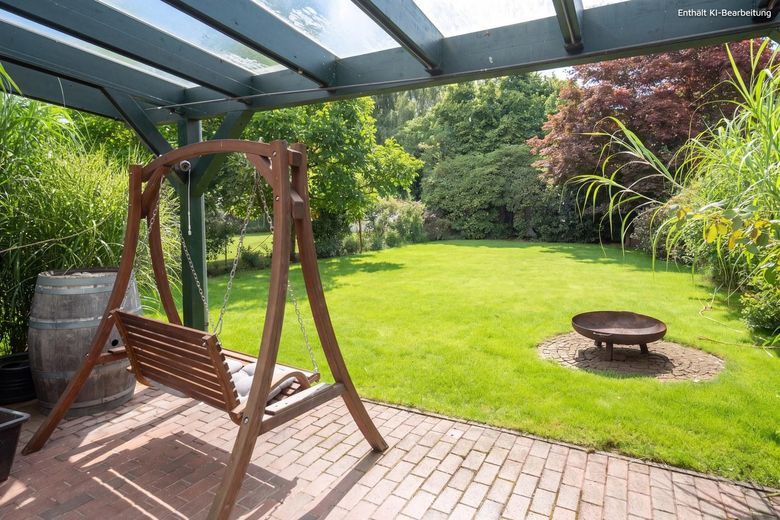
Garten_2
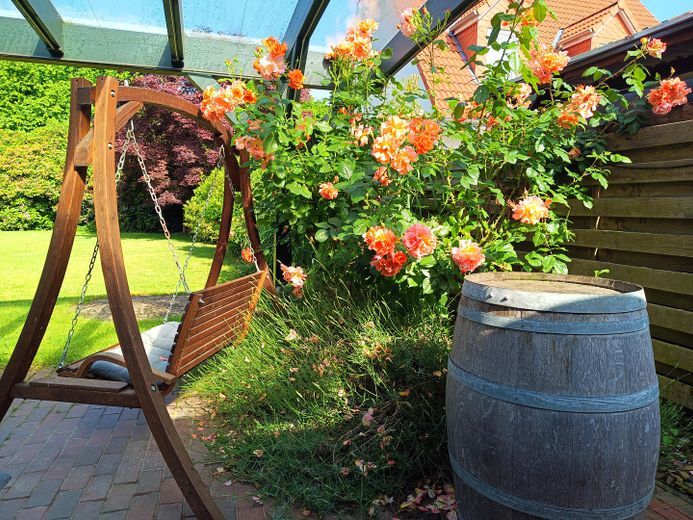
Garten_3
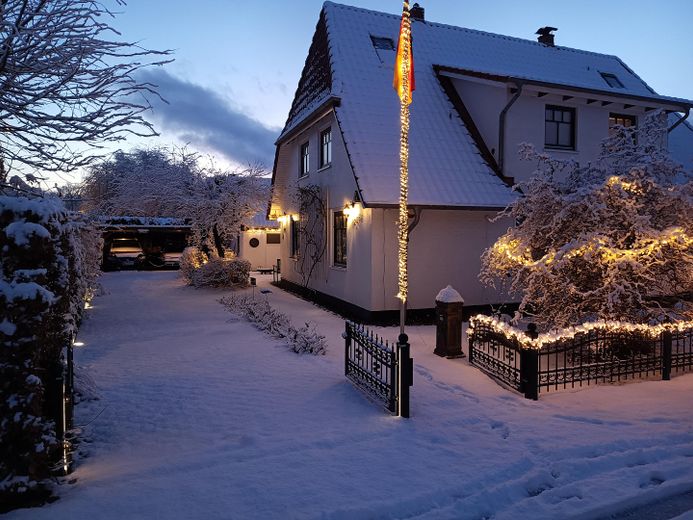
Winter_Vorderansicht
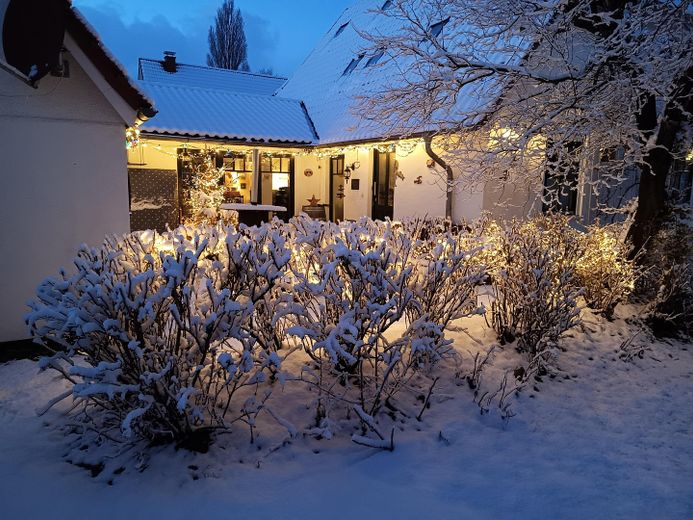
Winter_Hof
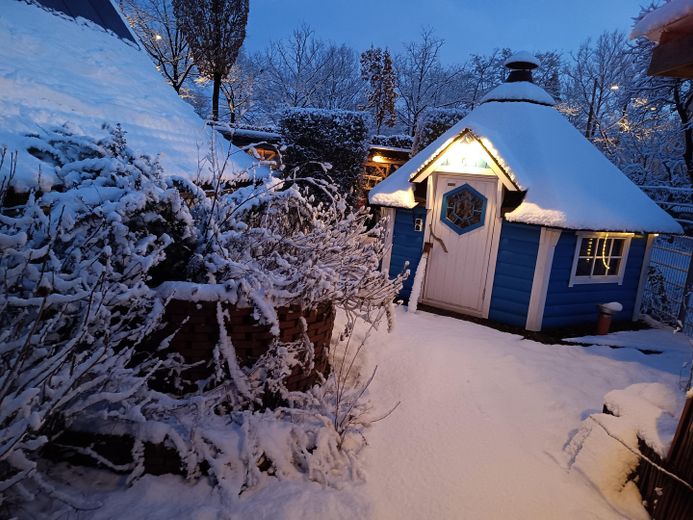
Grillhütte
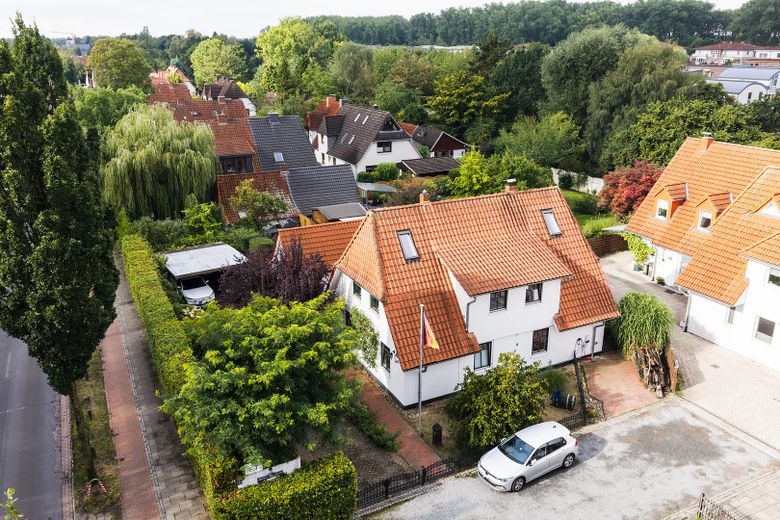
Luftbild
| Type | Detached house |
|---|---|
| Living area approx. | 180 m² |
| Year built | 1937 |
| Bedrooms | 5 |
| Available from | Nach Vereinbarung |
|---|---|
| Rooms | 9 |
| Heating | Central heating |
| Fuel type | Gas |
| Plot area | 1061 m² |
|---|---|
| Parking spaces | 2 |
| Condition | Refurbished |
| Floors in the building | 3 |
| Usable floor area | 51 m² |
| Purchase price | 950.000 € |
|---|---|
| Price per m² | 5,277.78 €/m² |
| Commission | no commission for buyers |
Calculate using this listing's purchase price. Every assumption is editable and all figures are non-binding estimates.
The initial payment is estimated as loan amount × (interest + repayment) ÷ 12. Individual lending terms, special repayments and further fees are not included. Tax, notary and agent costs may differ in your case. This is not a financing offer or financial advice.
Your inputs are calculated only in this browser and are not saved or sent to TraumImmo.
More financing calculators and assumptionsDie Casa Corona, ein freistehendes Einfamilienhaus von 1937, wurde 2010/11 kernsaniert und
seither kontinuierlich weiterentwickelt – zuletzt 2024 mit einer
Photovoltaikanlage und 2026 mit einer Klimaanlage im Dachgeschoss. Das
Ergebnis ist ein Haus mit dem Charakter eines gewachsenen Altbaus und der
Technik eines Neubaus: Energieeffizienzklasse A bei einem
Endenergieverbrauch von 48,7 kWh/(m²·a).
Auf 180,7 m² Wohnfläche verteilen sich neun Zimmer, drei Bäder, Küche,
Hauswirtschaftsraum und Flure über drei Ebenen. Im Erdgeschoss liegen
Wohnzimmer, Esszimmer und Kaminzimmer sowie zwei separate Räume, die sich
als Arbeits- und Gästezimmer nutzen lassen. Das Obergeschoss bietet
Schlafzimmer mit Ankleide, zwei Kinderzimmer und ein großes Bad von 2010; das
ausgebaute Dachgeschoss ergänzt weiteren Wohnraum und kann als Spielzimmer oder Hobbyraum genutzt werden. Durch die Klimaanlage ist es auch im Sommer als Arbeitszimmer nutzbar. Das Bad im Erdgeschoss
wurde 2021 kernsaniert, die Einbauküche stammt von 2016.
Über einen Verbindungsbau ist das Nebengebäude an das Haupthaus
angeschlossen. Es bietet 51,6 m² zusätzliche Nutzfläche mit eigenem Bad,
Sauna, einem Praxis- beziehungsweise Atelierraum, Werkstatt, begehbarem
Kühlraum, Fahrradraum und zwei Abstellräumen. Wer von zu Hause arbeitet,
Patienten oder Kunden empfängt oder einfach Platz für Hobby und Werkstatt
braucht, findet hier eine Lösung, die sich in einem üblichen Einfamilienhaus
so nicht bauen ließe.
Das Grundstück misst 1.061 m² und erstreckt sich von der Straße tief nach Westen.
üblich. Das Haus steht von der Straße zurückversetzt, der
Garten liegt rückwertig geschützt – mit überdachter Terrasse (27 m²),
Grillhütte und Obstbaumbestand.
Die Immobilie wird von privat verkauft. Alle Unterlagen – Grundbuchauszug,
Flurkarte, Wohnflächenberechnung, Baugenehmigung, Energieausweis,
Baubeschreibung und Grundrisse – liegen vollständig vor und können ernsthaft
Interessierten vorab zur Verfügung gestellt werden.
Energy and Technology
• 10 kWp photovoltaic system with battery storage (2024, storage renewed in 2026)
• Variable electricity tariff with AI-controlled optimization of self-consumption and feed-in
• Gas condensing boiler (2010) with 200-l hot-water storage tank / prepared for solar thermal energy
• Air conditioning with 3.5 kW cooling capacity in the attic – cools the house from above in summer
• Wood-burning stove in the fireplace room
• Energy efficiency class A
Building Structure and Insulation
• Complete renovation and extension in 2010/11 (26 m² extension, dormer, new roof)
• 24 cm between-rafter insulation, 7 cm blown-in insulation in the cavity wall
• Mineral panels for moisture regulation on the exterior walls in the study and guest room (2022)
• Meranti wood windows, double glazing with soundproof glazing on the street side.
• Water, heating and electrical lines as well as the electrical distribution system renewed
Living
• Three bathrooms: upstairs bathroom (2010), ground-floor bathroom (2021), bathroom in the outbuilding
• Sauna
• Fitted kitchen (2016)
• Converted attic
Outbuilding (51.6 m² usable floor area)
• Practice or studio room with washbasin, workshop, walk-in cold room approx. 6 m²
• Bicycle room, two storage rooms, private bathroom
• Roof retiled in 2022, attic converted
Outdoor Areas
• 1,061 m² plot, deep garden area facing west
• Covered terrace (27 m², wooden structure with laminated safety glass roofing, 2015)
• Barbecue hut (2022)
• Carport (2007) and parking spaces on the property
• Wall along the eastern property boundary (2007), wrought-iron front garden fence (2017)
• Paved courtyard and access path
The property is in sole ownership.
The property includes a 1/3 co-ownership share in the access-road plot (126 m²), which is sold with it.
The following documents are available and will be sent in advance upon request:
land register extract, cadastral map, living-area calculation, floor plans,
building specification, building permit from 2009, register of encumbrances information and energy certificate.
Please contact us exclusively via the contact form.
Please briefly state who you are and how the financing is planned.
Viewings are gladly arranged by appointment.
Your destination goes to Google Maps only when you submit the form. TraumImmo neither stores nor logs it.
Horn-Lehe is one of Bremen’s most sought-after residential areas – an established district with mature trees, detached houses and short distances to the city centre. The University of Bremen and the Technology Park, with over 500 companies, are in the immediate vicinity, as are Universum, Botanika and the Rhododendron Park. The Hollerland and Stadtwaldsee also offer opportunities for local recreation.
Tram line 4 stops directly nearby and connects the house without changing to Schwachhausen, the city centre and, in the opposite direction, to Borgfeld and Lilienthal. The A27 can be reached in just a few minutes via Lilienthaler Heerstraße. Kindergartens, schools and shops for everyday needs are within walking distance in the district.
A location on the main road comes with openness: The house is set back behind a front garden, wall and hedge; the windows facing the road are fitted with soundproof glazing, and the actual living and garden area is on the west side facing away from the road. Anyone visiting the garden can hardly notice the road – while the convenient transport links are still retained.
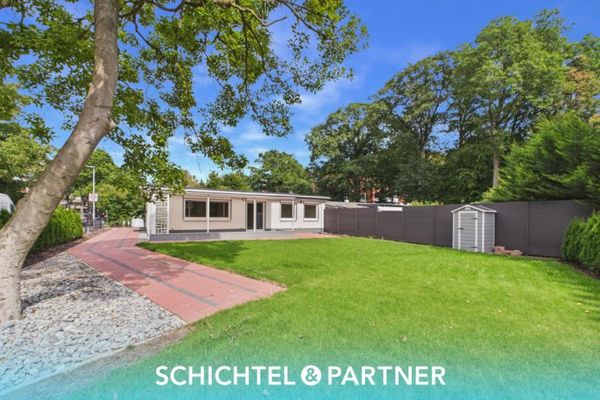 449.000 € Lehesterdeich | First occupancy after renovation of a bungalow with garage28357 Bremen
 289.000 € ***reserved*** Lehesterdeich | Substantial terraced house with up to 5 rooms in the greenery!28357 Bremen / Lehesterdeich
 279.950 € Renovated terraced house, new heating system, PV, no commission!28277 Bremen– Obervieland


