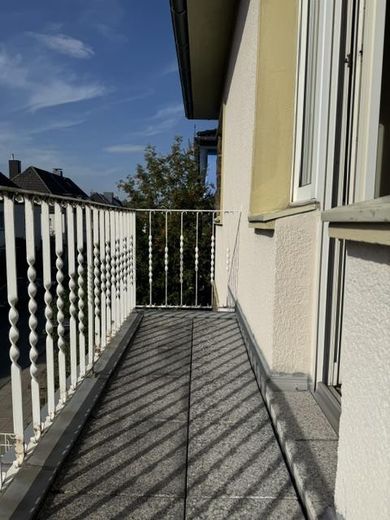
kleiner Balkon zur Straßenseit
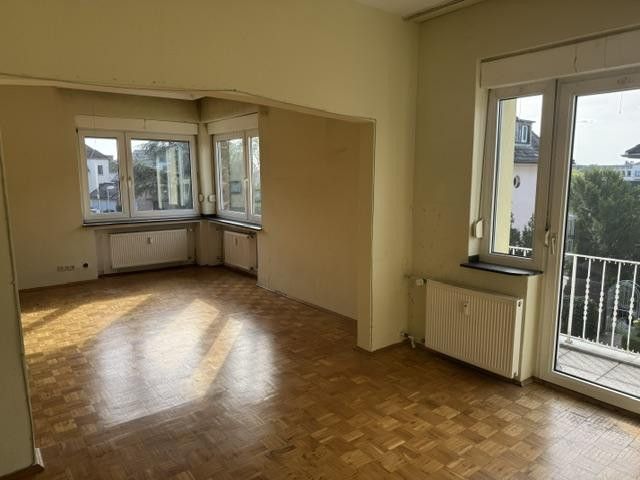
lichtdurchfluteter Wohnraum OG
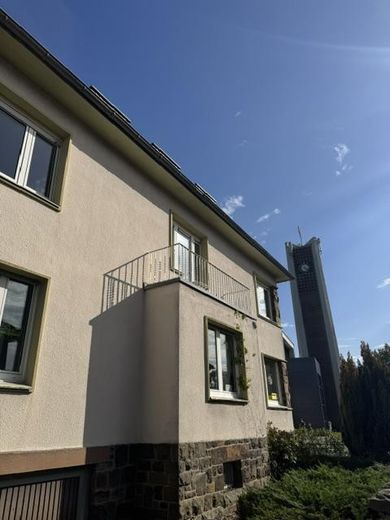
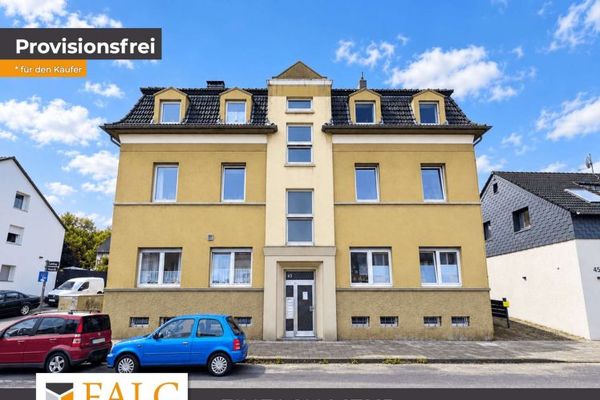
Außenansicht
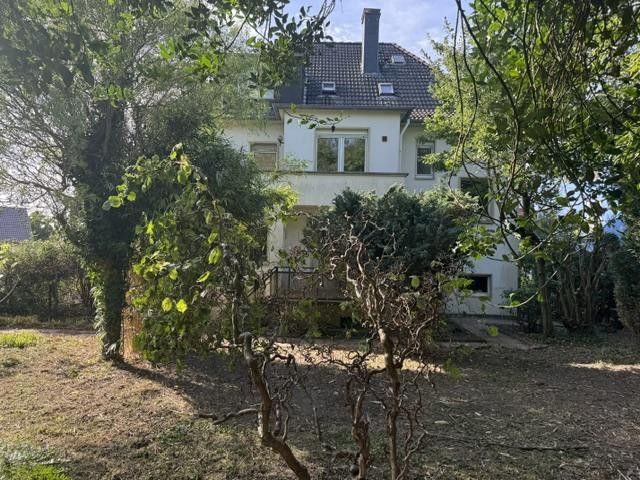
Ansicht Rückseite
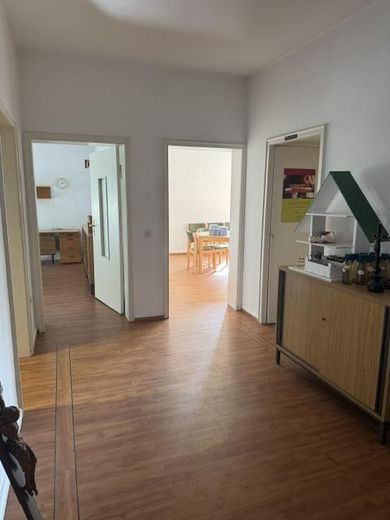
Diele EG
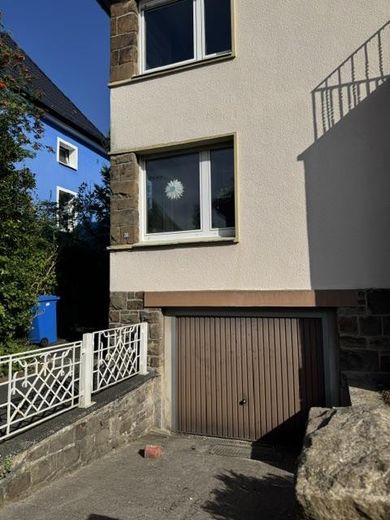
Ansicht Garage
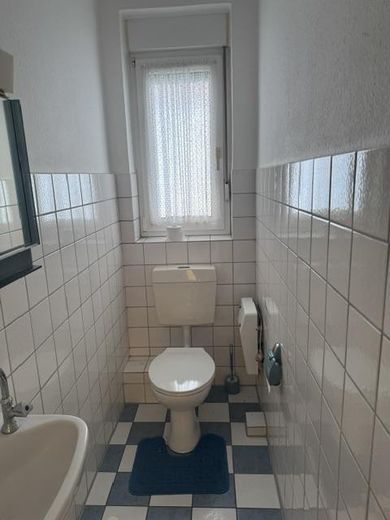
Gäste-WC
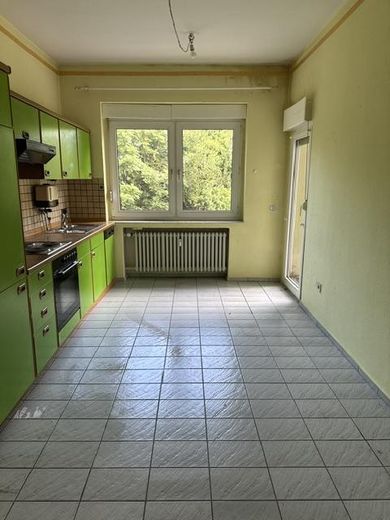
Küche OG
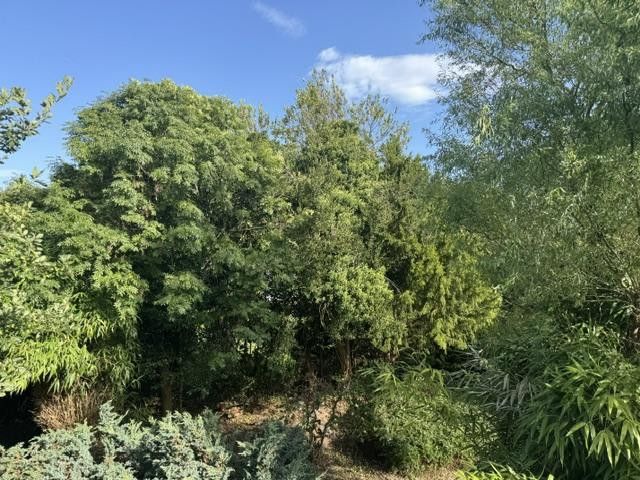
Aussicht in den Garten
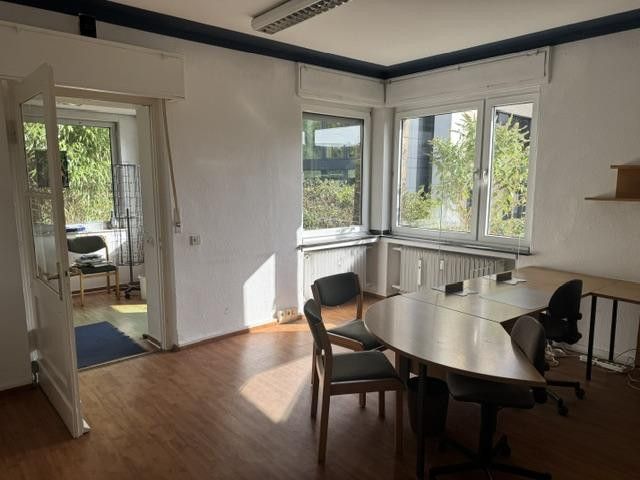
Esszimmer EG
| Type | Block of flats |
|---|---|
| Living area approx. | 320 m² |
| Year built | 1930 |
| Bedrooms | 5 |
| Available from | Nach Vereinbarung |
|---|---|
| Rooms | 9 |
| Bathrooms | 3 |
| Heating | Central heating |
| Fuel type | Gas |
| Plot area | 679 m² |
|---|---|
| Parking spaces | 4 |
| Condition | Needs renovation |
| Floors in the building | 3 |
| Purchase price | 780.000 € |
|---|---|
| Price per m² | 2,437.50 €/m² |
| Commission | no commission for buyers |
Calculate using this listing's purchase price. Every assumption is editable and all figures are non-binding estimates.
The initial payment is estimated as loan amount × (interest + repayment) ÷ 12. Individual lending terms, special repayments and further fees are not included. Tax, notary and agent costs may differ in your case. This is not a financing offer or financial advice.
Your inputs are calculated only in this browser and are not saved or sent to TraumImmo.
More financing calculators and assumptionsThis detached residential building captivates you upon arrival with its classic, solid architecture and distinctive hipped roof. Upon entering the period-style stairwell with its cozy wooden staircase, you immediately sense the inviting character of the house.
The ground-floor and upper-floor apartments impress with a generous approx. 120 m² of living space and wonderfully bright rooms. While on the ground floor you can step directly onto the sunny terrace, on the upper floor you can enjoy the view from your own balcony into the garden’s dense greenery. The cozy attic unit (approx. 80 m²) is currently rented and rounds off the available space.
Structure & walls: Solid masonry, period-style wooden staircase with textile covering in the stairwell.
Windows: Insulating glazing in easy-care PVC frames, predominantly fitted with manual shutters.
Heating & sanitary facilities: Central gas heating. Hot water is supplied decentrally via electric instantaneous water heaters. All units have daylight bathrooms requiring renovation; the ground and upper floors also have additional guest WCs.
Parking: Two garage spaces.
Please contact us exclusively in writing via the inquiry function. We will contact you during our business hours.
This property description was prepared by the Catholic parish of St. Lambertus as the owner of the property with the greatest possible care, without guarantee or liability for the accuracy, currency and completeness of the information, particularly with regard to the exact measurements of the areas, the precise year of construction or the status of official approvals. It serves exclusively as preliminary information and does not constitute a contractual offer. An interim sale or errors are expressly reserved. The sale takes place in the condition “as inspected”. All agreements, assurances and liability provisions shall only become legally valid upon notarization of the notarial purchase agreement.
Legal notice
Information pursuant to Section 5 TMG
Catholic Parish of St. Lambertus
Frankenstraße 138
45134 Essen
Represented by:
The Parish of St. Lambertus is a public-law corporation and is represented by the church council. The chairman of the church council is Pastor Oliver Scherges (contact via the details provided above).
Consumer dispute resolution/universal arbitration board
We are neither willing nor obliged to participate in dispute resolution proceedings before a consumer arbitration board.
Source:
eRecht24
Your destination goes to Google Maps only when you submit the form. TraumImmo neither stores nor logs it.
Your tenants—or you yourself—can live here in perfect harmony. Frankenstraße, with all its shopping facilities, cafés and doctors, is virtually around the corner (approx. 200 m). The connections are fantastic for commuting or weekend trips: The bus stop is 300 m away, and the “Stadtwald” S-Bahn station takes you to Essen Central Station in under 10 minutes without changing trains. At the same time, the Stadtwald’s natural surroundings right on your doorstep invite you to enjoy relaxing walks.
 489.000 € High-quality modern semi-detached house with 6 rooms, terrace, garden & garage45327 Essen
 489.000 € High-quality modern semi-detached house with 6 rooms, terrace, garden & garage45327 Essen– Katernberg
 845.000 € Maximize potential! Well-maintained apartment building with expansion potential and cash flow45359 Essen


