| Type | Detached house |
|---|---|
| Living area approx. | 166 m² |
| Bedrooms | 4 |
| Rooms | 5 |
|---|---|
| Bathrooms | 1 |
| Plot area | 762 m² |
|---|---|
| Usable floor area | 60 m² |
| Purchase price | 560.000 € |
|---|---|
| Price per m² | 3,373.49 €/m² |
| Commission | 3,57% |
Calculate using this listing's purchase price. Every assumption is editable and all figures are non-binding estimates.
The initial payment is estimated as loan amount × (interest + repayment) ÷ 12. Individual lending terms, special repayments and further fees are not included. Tax, notary and agent costs may differ in your case. This is not a financing offer or financial advice.
Your inputs are calculated only in this browser and are not saved or sent to TraumImmo.
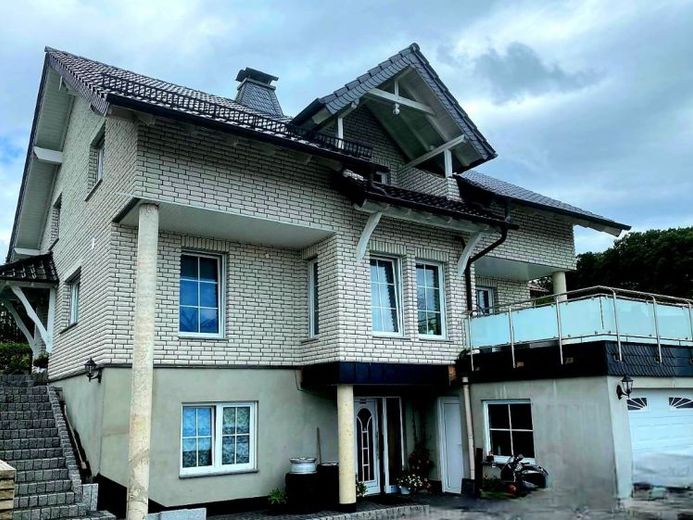
More financing calculators and assumptionsFor sale is a top-maintained architect's house with excellent features, a large terrace, large balcony and garage as well as a great garden with high-quality construction in Ruppichteroth in a quiet location. The stylish, well-maintained architect's house with high-quality clinker brick facade has a living area of 166 m² (plus large terrace, roof terrace plus usable areas). It was built in 2006 in solid construction with a full basement. No expense was spared on the fittings. The white facade with clinker bricks, the high-quality interlocking roof tiles, the stainless steel railings, the slate cladding, the dormer window and the paving/natural stone work all around the house give the building an elegant, high-quality character. The interior finishing and the fittings in the living areas were likewise carried out to a high standard and in a stylish manner. The stair railings (stainless steel) in the hallway, the granite floor in the stairwell, the window sills in granite as well as the large, high-quality tiles in the living room (stoneware) in combination with the stucco-decorated, suspended ceilings and the floor-to-ceiling windows also give the house a high-quality character with a feel-good atmosphere inside. The highlight is the living room with the impressive open fireplace - including mosaic work and the marble wiping technique on the walls. The impressive, bright, large living room with dining area has floor-to-ceiling windows and access to the roof terrace above the garage and access to the second, large terrace behind the house and into the garden. From the living room and also from the hallway you enter the large, bright, modern eat-in kitchen - equipped with a high-quality top fitted kitchen - including every conceivable large electrical appliance and space for four to five people to eat. The large, stylish bathroom with oval bathtub and walk-in, level-access shower as well as great bathroom furniture - is also a highlight in the building. Of course, a chic spacious guest WC is also part of the house's fittings. With great attention to detail, the entrance area/hallway/foyer and the individual living rooms were also designed. The high-quality mosaic work and the chic granite tiles - including stucco work and indirect lighting as well as spotlights - can be found throughout the house. The building also contains three spacious, bright bedrooms and a loggia. The flooring in the bedrooms consists of a light, stylish laminate floor. The exact layout can be found in the enclosed, dimensioned floor plans. Four bedrooms are shown in the floor plans. However, the owners opted for three larger rooms on the upper floor. All rooms in the building are heated by underfloor heating. The outdoor facilities on the 762 m², well-proportioned plot are above average. Here too, great value was placed on precision and perfection. The paving and granite slabs around the building are perfectly executed and connect to the complete drainage around the building - which is filled with basalt stones toward the masonry - . In the garden, in addition to the large covered terrace, there is a high-quality covered wood store (for the fireplace stove in the living room), additional green areas and a paved space for two further cars (for visitors). In front of the architect's house and the associated garage there is space for at least four cars. In the basement, space is provided for a granny apartment (or office) with daylight. The layout and the amount of space allow for a granny apartment in the basement. The rear part of the basement serves as a cellar with various cellar rooms and the boiler room. The building is heated by a modern Viessmann oil heating system with hot water preparation.
Your destination goes to Google Maps only when you submit the form. TraumImmo neither stores nor logs it.
 335.000 € Spacious semi-detached house with garden & photovoltaic system53809 Ruppichteroth
 1.099.000 € Attractive investment property with 8 residential units on a spacious plot53809 Ruppichteroth

