| Type | Farmhouse |
|---|---|
| Living area approx. | 170 m² |
| Bedrooms | 3 |
| Rooms | 4 |
|---|---|
| Bathrooms | 1 |
| Plot area | 10106 m² |
|---|---|
| Usable floor area | 1060 m² |
| Purchase price | 1.500.000 € |
|---|---|
| Price per m² | 8,823.53 €/m² |
| Commission | 1,19% |
Calculate using this listing's purchase price. Every assumption is editable and all figures are non-binding estimates.
The initial payment is estimated as loan amount × (interest + repayment) ÷ 12. Individual lending terms, special repayments and further fees are not included. Tax, notary and agent costs may differ in your case. This is not a financing offer or financial advice.
Your inputs are calculated only in this browser and are not saved or sent to TraumImmo.
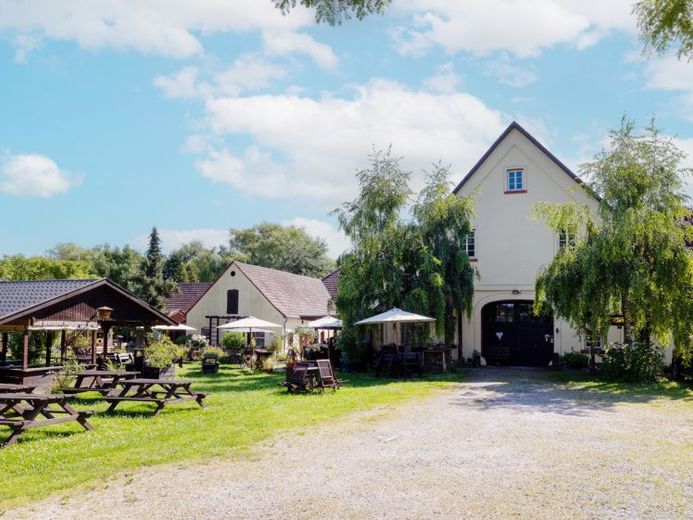
More financing calculators and assumptionsWelcome to the traditional “Hof Luckmann” – an idyllic little piece of earth that perfectly combines successful gastronomy and comfortable living. The absolute heart of the property is the lovingly run park beer garden, well known far beyond the region. Nestled in a small, picturesque park landscape, the farm is a real magnet for visitors, families, day-trippers, cyclists and hikers. With its own children’s playground, a practical horse parking area for riders and weather-protected seating, the infrastructure is perfectly set up for ongoing operations. In addition to the classic beer garden business, the grounds also provide the ideal setting for events, grill buffets and private celebrations with a loyal regular clientele.
The economic potential can easily be extended to the whole year in the future: For the former stable buildings and the adjacent intermediate building from 1922, which are currently used as storage, planning permission has already been granted for conversion into a stylish dining room or event hall operation. This offers the rare opportunity to also host weddings, celebrations or winter events on a large scale in the future. A separate, large barn also offers plenty of space for vehicles and equipment.
Directly attached to the business is the private farmhouse from 1782, which radiates a wonderfully warm atmosphere. The center of the approximately 170 m² of living space is the spacious hall, typical of this style of construction. On the ground floor there is the kitchen with a cozy dining area, a living room, a bedroom, an office and a bathroom. A stove in the dining room and a water-bearing fireplace provide cozy warmth throughout the house. A historic staircase leads to the attic, which offers flexible reserves for additional living space. The residential house also has a partial basement.
Your destination goes to Google Maps only when you submit the form. TraumImmo neither stores nor logs it.
 195.000 € Semi-detached house with extension requiring renovation49143 Bissendorf
 428.000 € Very well-maintained detached house, completely renovated with plenty of space for the young family.49143 Bissendorf

