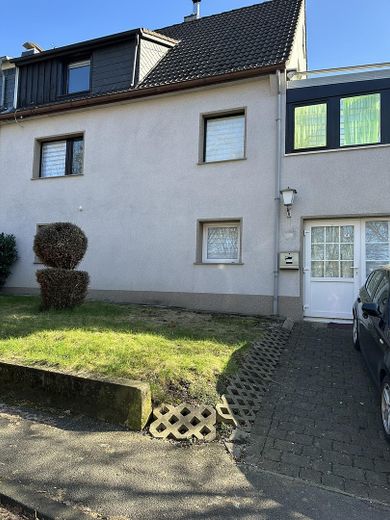
Einliegerwohnung Eingang
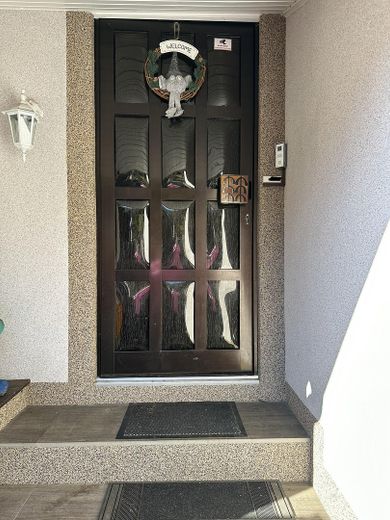
Eingang zum Haus
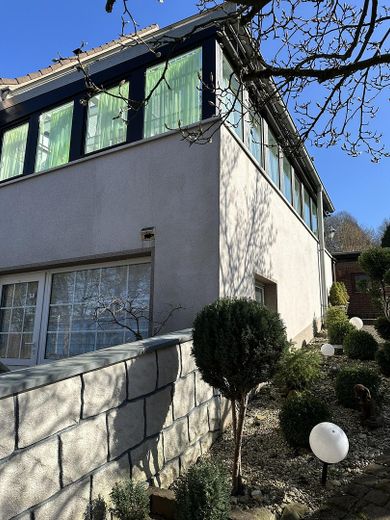
Wintergarten
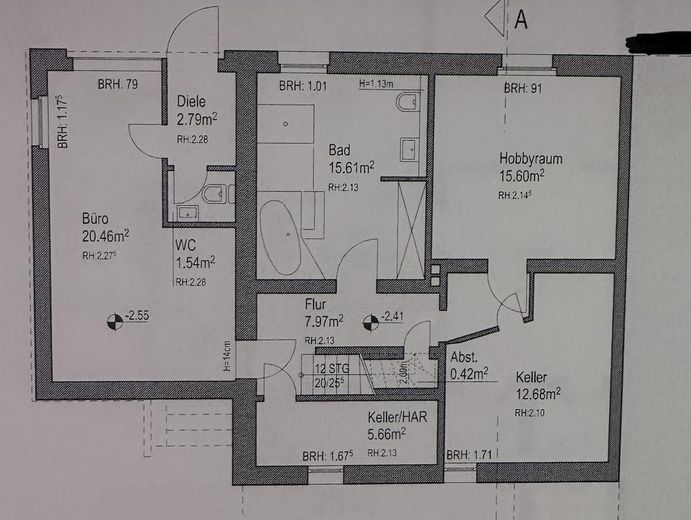
Skizze
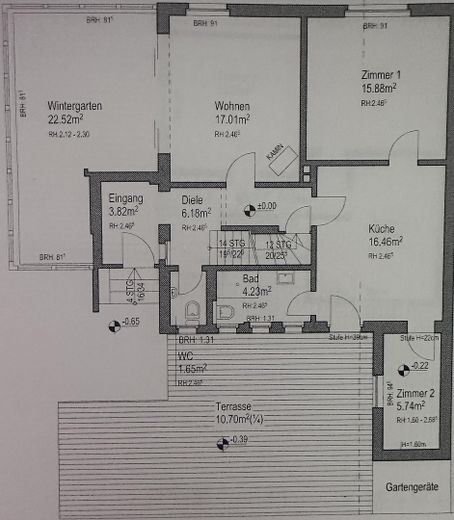
Skizze
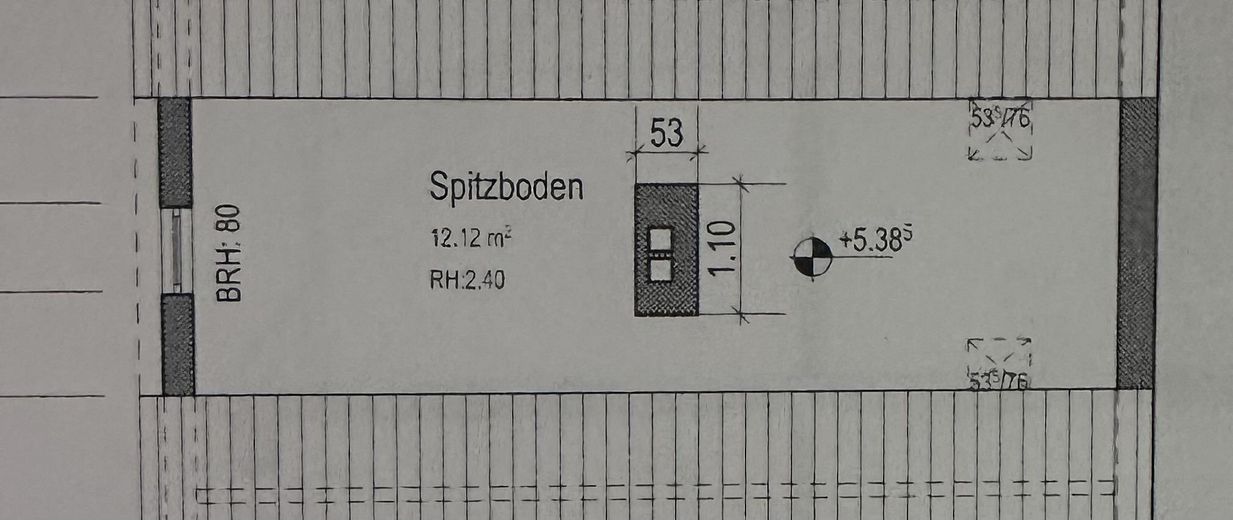
Skizze
| Type | Detached house |
|---|---|
| Living area approx. | 240 m² |
| Bedrooms | 3 |
| Available from | Nach Vereinbarung |
|---|---|
| Rooms | 8 |
| Bathrooms | 3 |
| Heating | Central heating |
| Fuel type | Gas |
| Plot area | 720 m² |
|---|---|
| Parking spaces | 1 |
| Condition | Refurbished |
| Floors in the building | 3 |
| Purchase price | 550.000 € |
|---|---|
| Price per m² | 2,291.67 €/m² |
| Commission | no commission for buyers |
Calculate using this listing's purchase price. Every assumption is editable and all figures are non-binding estimates.
The initial payment is estimated as loan amount × (interest + repayment) ÷ 12. Individual lending terms, special repayments and further fees are not included. Tax, notary and agent costs may differ in your case. This is not a financing offer or financial advice.
Your inputs are calculated only in this browser and are not saved or sent to TraumImmo.
More financing calculators and assumptionsSpacious detached house with self-contained apartment, conservatory and private wellness area
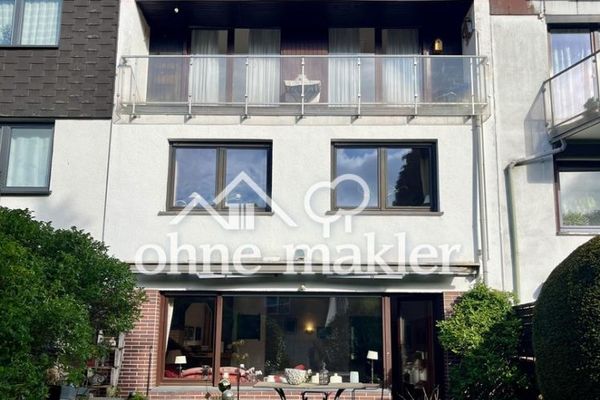
This modernized, move-in-ready detached house boasts approx. 240 m² of living space, eight rooms and a plot of approx. 790 m². The generous amount of space is ideal for families, multigenerational living or combining living and working.
The house has three bedrooms, three bathrooms and additional versatile rooms that can be designed, for example, as living rooms, guest rooms, offices or hobby rooms. The well-planned layout offers plenty of space and can be flexibly adapted to different living situations.
A particular highlight is the self-contained apartment. It is ideal for adult children, parents, guests or use as an office (with its own entrance). Separate rental is also generally conceivable, opening up additional possibilities for use.
The conservatory extends the living area and creates a bright and cozy retreat with views of the garden at any time of year. A fireplace provides a comfortable living atmosphere, particularly during the cooler months.
For relaxation at home, there is a private wellness area with sauna and whirlpool. This gives the property a special level of comfort that goes far beyond the classic features of a detached house.
The three bathrooms were extensively renovated and completely renewed in 2017. The façade was also refurbished. Overall, the house is presented in a well-maintained, modernized and move-in-ready condition.
A separate utility room provides practical storage and work surfaces for the washing machine, dryer and household items. The house also has a basement with additional storage and usage possibilities.
The approx. 790 m² plot offers plenty of space for relaxing, playing and spending time together. The garden and terrace invite you to enjoy the warmer months outdoors. A garage and additional parking options complete the attractive amount of space.
The quiet and family-friendly location offers a pleasant residential environment. Everyday amenities, shopping facilities, schools, kindergartens and leisure activities are easily accessible.
This spacious detached house combines generous living space, flexible usage possibilities and special features. The self-contained apartment, the three bathrooms, the The conservatory, along with the wellness area featuring a sauna and whirlpool, makes the property an exceptional home for families and discerning buyers.
See for yourself during a personal viewing the spaciousness and diverse possibilities of this special property.
Your destination goes to Google Maps only when you submit the form. TraumImmo neither stores nor logs it.
The property is located in the popular Wuppertal district of Uellendahl-Katernberg. The residential location is characterized by a pleasant combination of tranquility, a family-friendly environment, and good accessibility to Wuppertal city center.
The surrounding area is predominantly characterized by well-maintained residential development and plenty of greenery. Walking and recreational opportunities nearby provide a high quality of leisure and living. Families in particular benefit from the quiet location as well as the easily accessible kindergartens and schools.
Shopping facilities, doctors, pharmacies, and other amenities for daily needs are located nearby and can be reached quickly. Public transportation connections are also available. The center of Wuppertal-Elberfeld and the surrounding districts can be reached conveniently.
The location is also attractive for commuters: The surrounding main roads provide good connections toward Wuppertal-Elberfeld and the neighboring cities. The motorway connections also ensure good accessibility to the larger economic centers of the Bergisches Land and the Rhine-Ruhr region.
The location thus combines peaceful, nature-oriented living with the advantages of good urban infrastructure – ideal for families and anyone who values spacious living in a pleasant residential environment.
 550.000 € Beautiful house with an ancillary apartment or office in Elberfeld42111 Wuppertal
 310.000 € PROJECT PROPERTY IN CENTRAL LOCATION42289 Wuppertal
 450.000 € 150 m² family house with garden, garage & parking space in W-Katernberg42113 Wuppertal– Uellendahl-Katernberg


