| Type | Detached house |
|---|---|
| Living area approx. | 140 m² |
| Bedrooms | 6 |
| Rooms | 6 |
|---|---|
| Bathrooms | 2 |
| Plot area | 1387 m² |
|---|---|
| Usable floor area | 250 m² |
| Purchase price | 198.000 € |
|---|---|
| Price per m² | 1,414.29 €/m² |
| Commission | no commission for buyers |
Calculate using this listing's purchase price. Every assumption is editable and all figures are non-binding estimates.
The initial payment is estimated as loan amount × (interest + repayment) ÷ 12. Individual lending terms, special repayments and further fees are not included. Tax, notary and agent costs may differ in your case. This is not a financing offer or financial advice.
Your inputs are calculated only in this browser and are not saved or sent to TraumImmo.
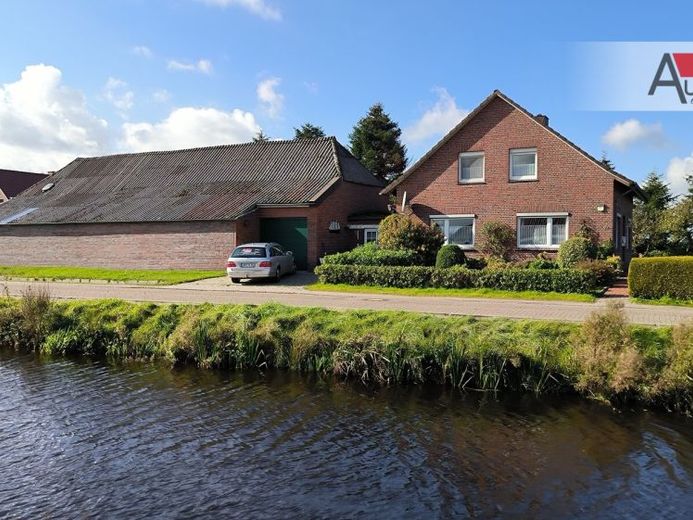
More financing calculators and assumptionsFormer farmstead with residence and barn – room for ideas, family and new perspectives
Are you not looking for an off-the-shelf new build, but rather a place with character, space and diverse possibilities? Then this former farmstead could be just right for you.
For sale is a single-family home requiring renovation, with an adjoining barn on a spacious plot of approx. 1,387 m², idyllically situated on a canal. A property for people who want not only to live, but also to create—for families, tradespeople, self-employed individuals and anyone who appreciates country living.
The residence, built in 1957, offers around 140 m² of living space with a total of six rooms, three of them on the upper floor. An attached summer garden of approx. 20 m² extends the living area and creates a pleasant transition between the house and garden.
The upper floor contains a bathroom. In addition, the connecting area to the barn provides a senior-friendly bathroom, a separate WC and a large utility room. The fully wood-panelled attic offers further possibilities for use and storage.
Directly adjoining is the spacious barn area with approx. 250 m² of usable space, including an intermediate section. The classic East Frisian layout with a threshing floor and stable area opens up numerous possibilities:
- Workshop or vehicle repair hall
- Storage and parking areas
- Hobby and leisure area
- Small-scale animal keeping
- Space for trades or creative projects
Commercial use also appears generally conceivable—subject, of course, to official approvals. The existing spaces are suitable, for example, for craft businesses, service providers, storage purposes or combining living and working at one location.
The property is particularly attractive for families with children. Here, children can still grow up with plenty of freedom, while adults enjoy the tranquillity and possibilities of rural living.
Overall, the property is in need of renovation or refurbishment and is deliberately aimed at buyers who wish to realise their own ideas. Those willing to invest will find a rare opportunity here to create a home with plenty of space, development potential and rural charm.
According to the owner, the gas condensing boiler was replaced in 2017. An identification plate on the system indicatesindicating that the series was produced around 2012. Depending on your personal circumstances, various funding programs may be considered for energy-related modernizations and renovation measures. An energy performance certificate is currently being prepared.
This former farmstead is suitable for people with ideas, drive, and the desire to create something of their own. Anyone looking not merely for a house, but for a home with character, history, and diverse possibilities, should take a closer look at this property.
I would be pleased to show you this property in person on site.
Your destination goes to Google Maps only when you submit the form. TraumImmo neither stores nor logs it.


