| Type | Block of flats |
|---|---|
| Living area approx. | 222 m² |
| Rooms | 10 |
|---|---|
| Bathrooms | 2 |
| Plot area | 1171 m² |
|---|
| Purchase price | 648.000 € |
|---|---|
| Price per m² | 2,918.92 €/m² |
| Commission | 3,57% |
Calculate using this listing's purchase price. Every assumption is editable and all figures are non-binding estimates.
The initial payment is estimated as loan amount × (interest + repayment) ÷ 12. Individual lending terms, special repayments and further fees are not included. Tax, notary and agent costs may differ in your case. This is not a financing offer or financial advice.
Your inputs are calculated only in this browser and are not saved or sent to TraumImmo.
More financing calculators and assumptionsAt the latest on a second glance, you will recognize what possibilities this versatile house on the 1,171 m² plot offers you. Such a generous site is rarely found in an urban residential area today and, in addition to the house with a small “utility section,” also provides space for three garages, a spacious courtyard, and two gardens.
The residential building, constructed around 1901, was extended in 1989 by a side annex with a driveway onto the property. The two floors have a shared house entrance but are structurally separated inside. The ground floor comprises approx. 76 m² of living space, while the top floor offers around 146 m². This separation allows for different forms of use, for example as a two-generation house, for partial rental to third parties, or to combine living and working.
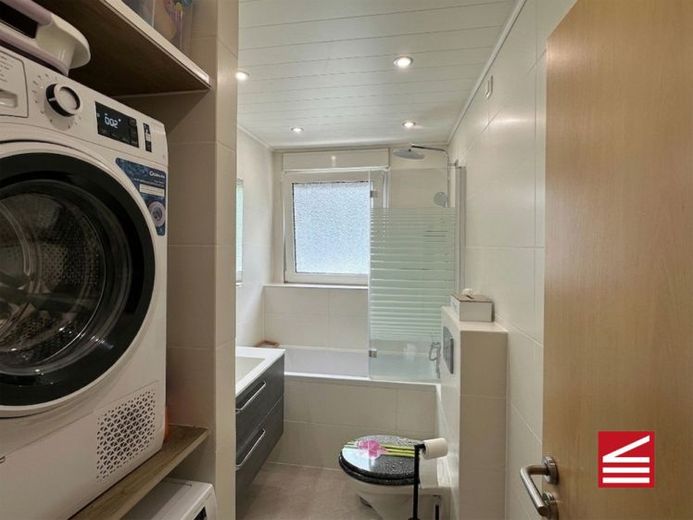
The ground floor consists of three rooms, a kitchen, and a bathroom. With six rooms, a kitchen, and a bathroom, the top floor offers a very generous amount of space. As there are no significant sloping ceilings on this floor, the rooms can also be furnished well. From the dressing room, formerly the dining area, you step directly onto the balcony, which offers an undisturbed view of the greenery.
In addition, there is another finished room in the top attic that is currently used as a children's room but is not included in the official living area. In the dressing room—the former dining room—there is also a fully functional tiled stove that provides additional warmth alongside the central heating. A wood-fired Swedish stove is also installed in the room below on the ground floor.
At the rear of the building there is a small utility section that now houses a sauna with a shower. Via the intermediate level of the stairwell, a partially covered terrace above the sauna, facing the courtyard, can also be reached.
The main building has a basement and thus offers useful storage and utility space.
Your destination goes to Google Maps only when you submit the form. TraumImmo neither stores nor logs it.
 515.000 € Well-maintained end-of-terrace house with carport, garage and dream terrace in Baden-Oos76532 Baden-Baden– Baden-Baden
 1.148.000 € Living with history: prestigious officers’ villa in Baden-Baden!76532 Baden-Baden
 539.000 € Create a new home for yourself!
Attractive living for the family76532 Baden-Baden / Sandweier


