| Type | Villa |
|---|---|
| Living area approx. | 210 m² |
| Rooms | 7 |
|---|---|
| Bathrooms | 2 |
| Plot area | 1291 m² |
|---|
| Purchase price | 1.148.000 € |
|---|---|
| Price per m² | 5,466.67 €/m² |
| Commission | 3,57% |
Calculate using this listing's purchase price. Every assumption is editable and all figures are non-binding estimates.
The initial payment is estimated as loan amount × (interest + repayment) ÷ 12. Individual lending terms, special repayments and further fees are not included. Tax, notary and agent costs may differ in your case. This is not a financing offer or financial advice.
Your inputs are calculated only in this browser and are not saved or sent to TraumImmo.
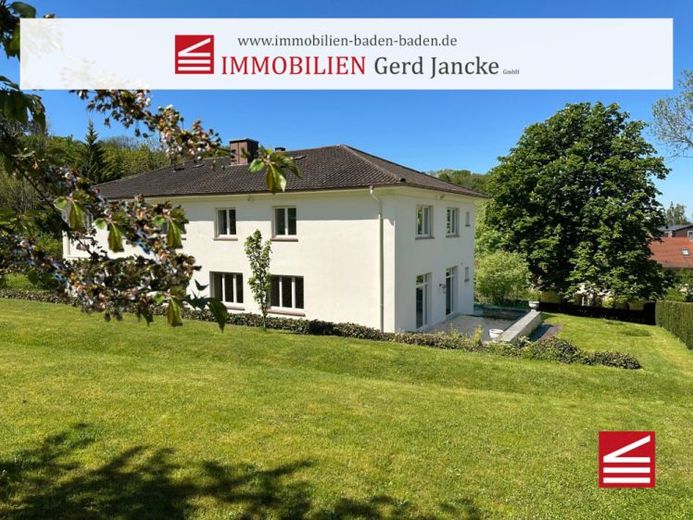
More financing calculators and assumptionsOn the 1,291 m² plot, the spacious semi-detached house, designed as an officers’ villa, was built using solid, highly value-retaining construction. In keeping with this history, the layout follows a clear, representative concept: While the ground floor, with its spacious reception rooms, was entirely designed to receive guests in an appropriate manner, the upper floor offered the residents a protected, private retreat. This classic separation still lends the house a structured yet generous living atmosphere. The extensive plot with its garden underscores the villa character and provides ample private open space.
Architecturally, the property impresses with the timeless elegance of the 1950s: The clean lines of the bright rendered façade and the classic hipped roof give the villa an understated nobility. With a generous living area of approx. 197 m² and a total of seven rooms, the property offers a floor plan rarely found today.
The centrepiece is the representative entrance hall on the ground floor. Directly to the left of the house entrance is a comfortable bathroom with a bathtub—an ideal solution offering guests complete privacy. From the central hallway, an impressive, open sequence of rooms unfolds between the office, living and dining areas. Partly floor-to-ceiling window fronts flood this level with daylight and open the living space to nature: Both the office and the living room provide direct access to the spacious terrace, which is particularly inviting on warm days for relaxing hours overlooking the garden. Thanks to elegant glass sliding doors running on both sides, this open ambience can be transformed into cosy retreats at any time, while the kitchen remains stylishly separated by a delicate glass partition.
The way to the private rooms on the upper floor leads via a representative wooden staircase that underlines the character of the house. Practical and discreet at the same time: The door to the basement is located immediately to the left beneath the staircase. The basement offers not only generous utility areas but also convenient, direct access to the integral garage.
The generous concept continues on the upper floor. Currently, a total of four bedrooms offer individual opportunities for personal development and impress with their exceptional views: While on one side the view extends across the spaciousThe garden stretches out, while on the other side the panorama of the Rhine plain opens up, extending as far as the Vosges. The sanitary facilities on this level are thoughtfully designed and comfortably arranged. In addition to the main bathroom, classically equipped with a bathtub, washbasin and WC, an additional separate guest WC with a hand basin between two of the bedrooms provides extra flexibility in everyday life. This floor completes the villa’s aim of combining representative living with practical family-friendliness and a high quality of life surrounded by greenery.
Your destination goes to Google Maps only when you submit the form. TraumImmo neither stores nor logs it.
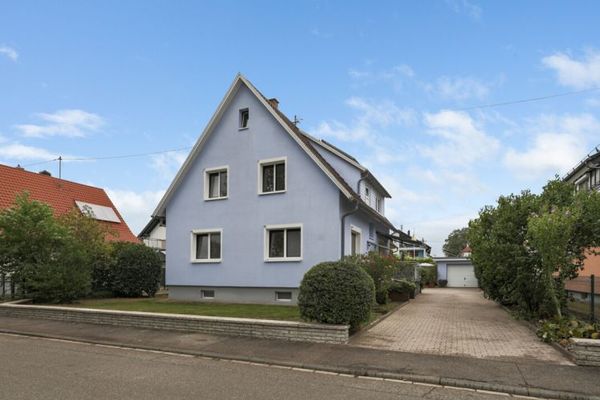 450.000 € Family idyll in Sandweier – renovated, spacious & with a dream garden76532 Baden-Baden / Sandweier
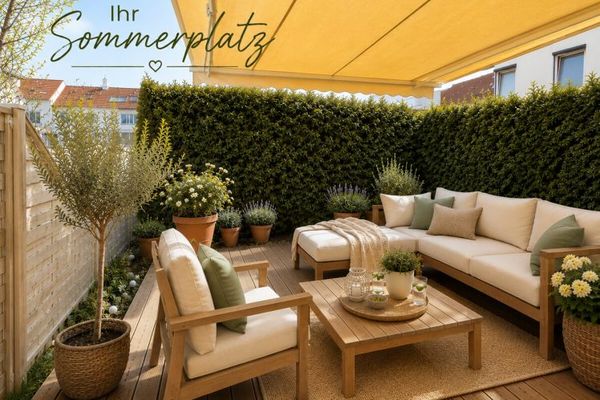 590.000 € Exclusive, light-filled end-of-terrace house with rooftop terrace and two sunny terraces76532 Baden-Baden
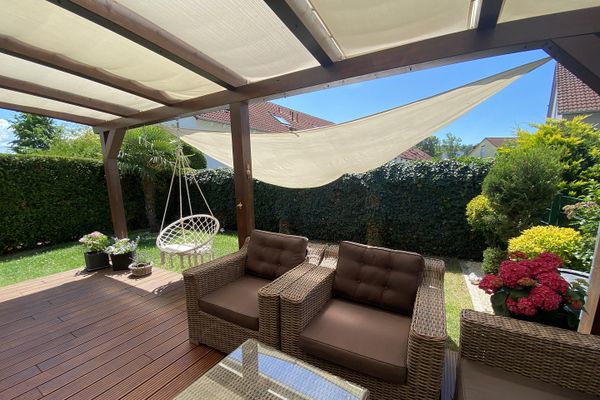 539.000 € Well-maintained end-of-terrace house with carport, garage and dream terrace in Baden-Oos76532 Baden-Baden– Baden-Baden

