| Type | Top-floor flat |
|---|---|
| Floor | 2 |
| Living area approx. | 76 m² |
| Year built | 1985 |
| Bedrooms | 2 |
| Available from | 01.04.2027 |
|---|---|
| Rooms | 3 |
| Bathrooms | 2 |
| Heating | Central heating |
| Fuel type | Gas |
| Parking spaces | 1 |
|---|---|
| Condition | Well kept |
| Floors in the building | 2 |
| Usable floor area | 12 m² |
| Purchase price | 279.000 € |
|---|---|
| Price per m² | 3,671.05 €/m² |
| Commission | no commission for buyers |
Calculate using this listing's purchase price. Every assumption is editable and all figures are non-binding estimates.
The initial payment is estimated as loan amount × (interest + repayment) ÷ 12. Individual lending terms, special repayments and further fees are not included. Tax, notary and agent costs may differ in your case. This is not a financing offer or financial advice.
Your inputs are calculated only in this browser and are not saved or sent to TraumImmo.
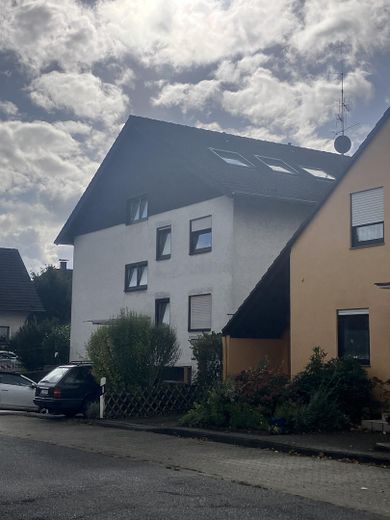
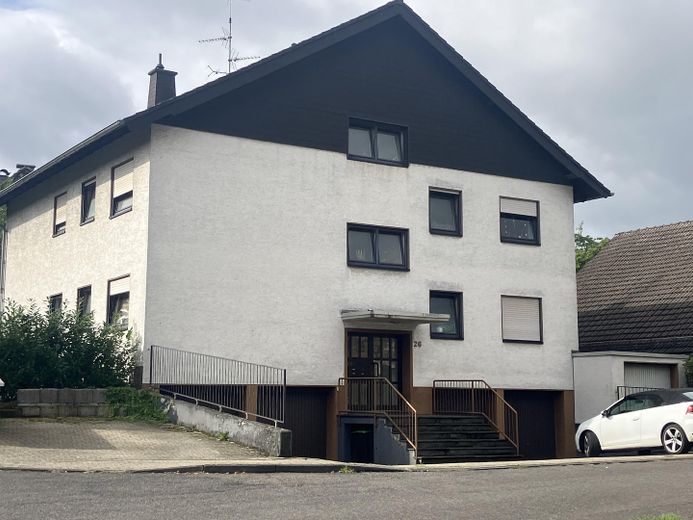
More financing calculators and assumptionsSpacious, bright and with a special living feel, attractive 3-room top-floor apartment with balcony and garden use.
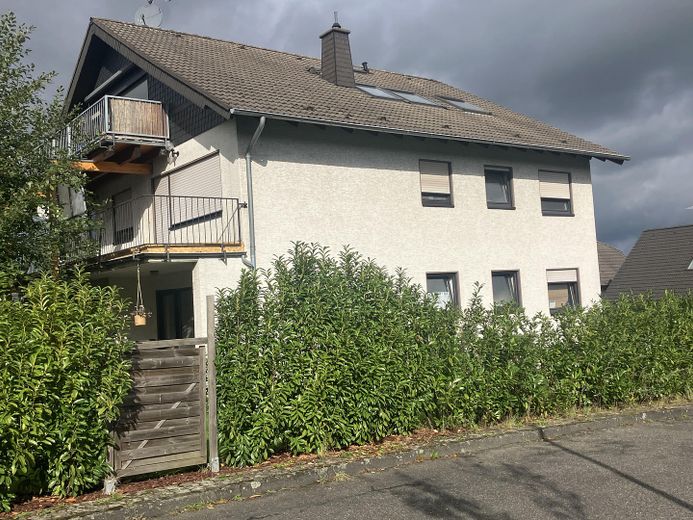
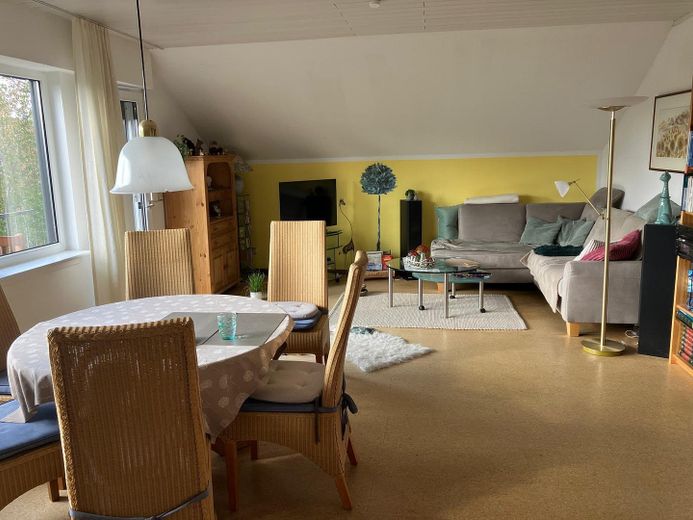
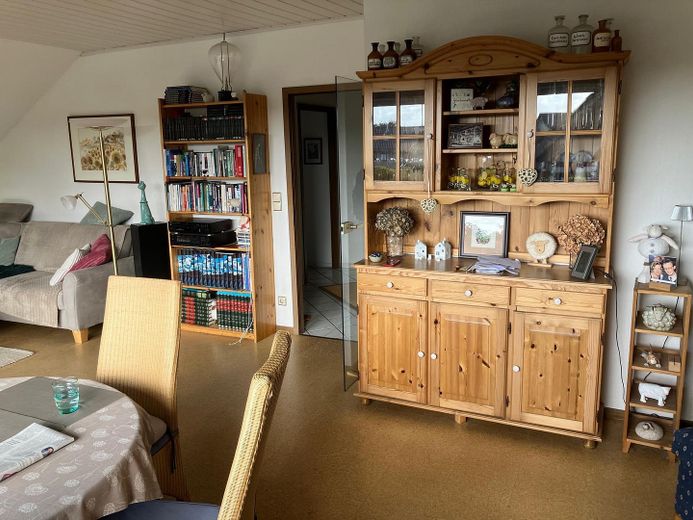
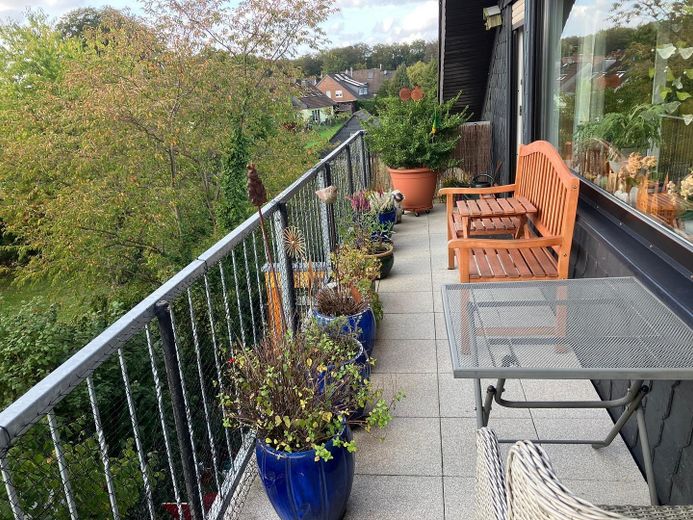
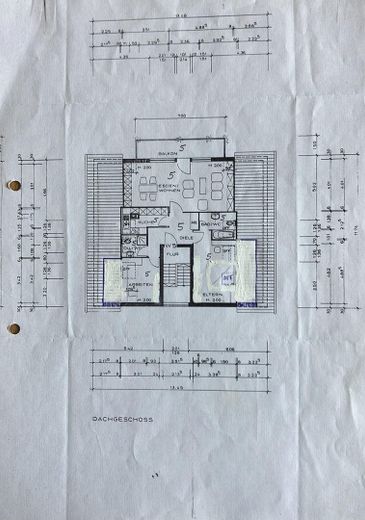
This charming 3-room top-floor apartment impresses with its bright, spacious atmosphere and a well-thought-out layout. The heart of the apartment is the living room of around 28 sqm. A wide window front provides plenty of daylight and, together with the eight-meter-long balcony in front, creates a particularly beautiful living area-a place where living, relaxing and socializing come together wonderfully.
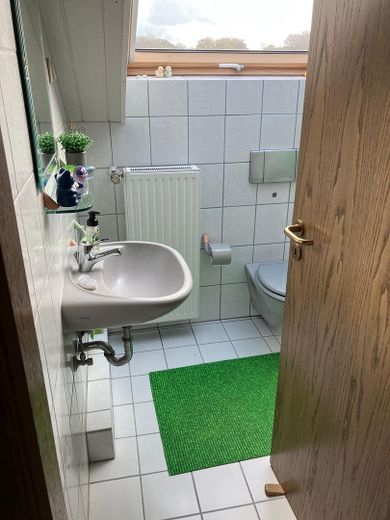
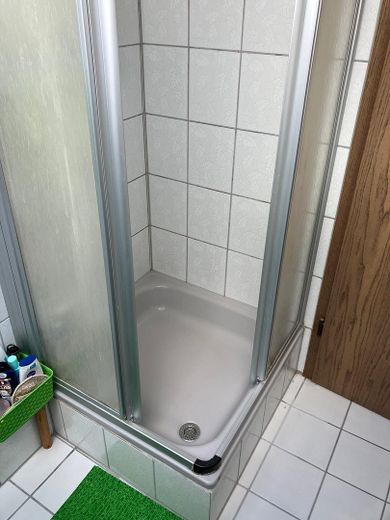
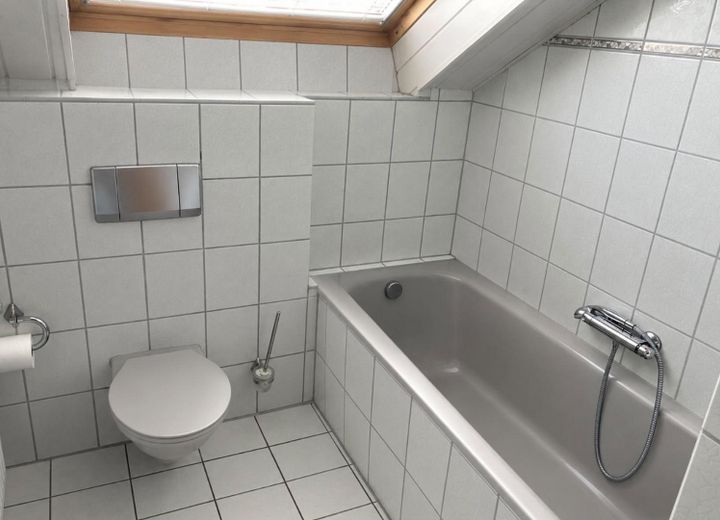
The apartment has two bathrooms -one bathroom with a comfortable bathtub and another with a shower. It thus offers special comfort for couples, a small family or guests.
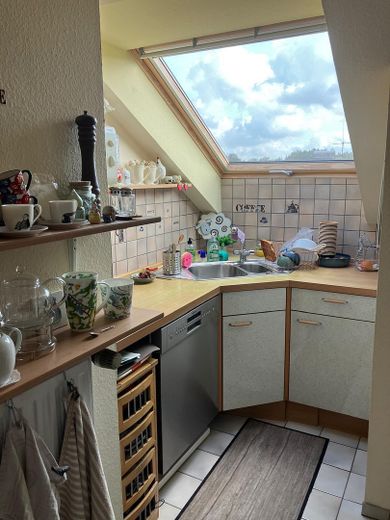
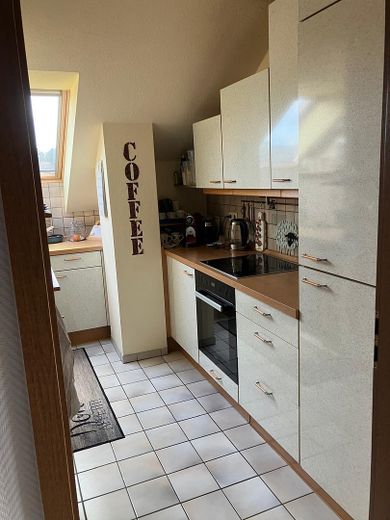
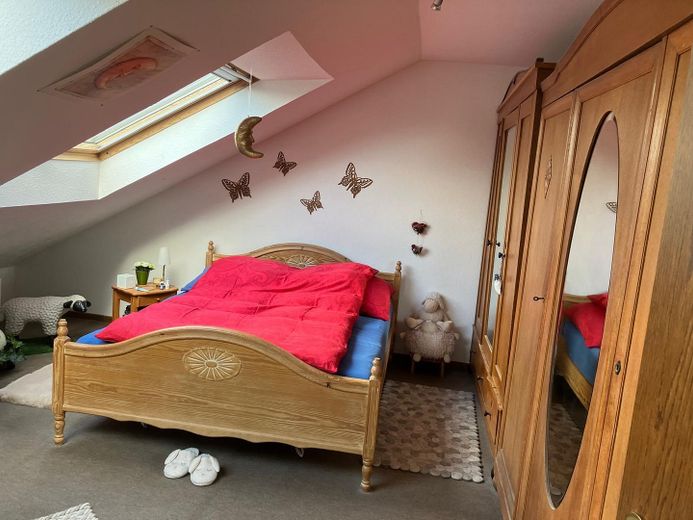
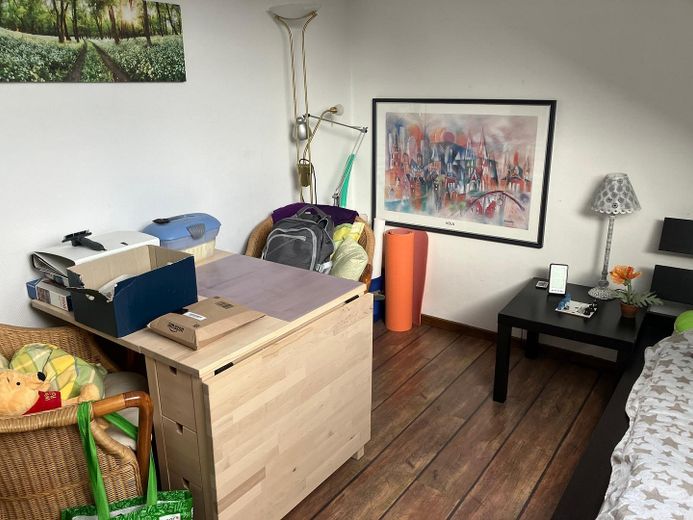
The two additional rooms can be used flexibly as a bedroom, children's room, guest room or study. The pleasantly compact kitchen fits harmoniously into the floor plan and at the same time leaves plenty of space for the generous living areas.
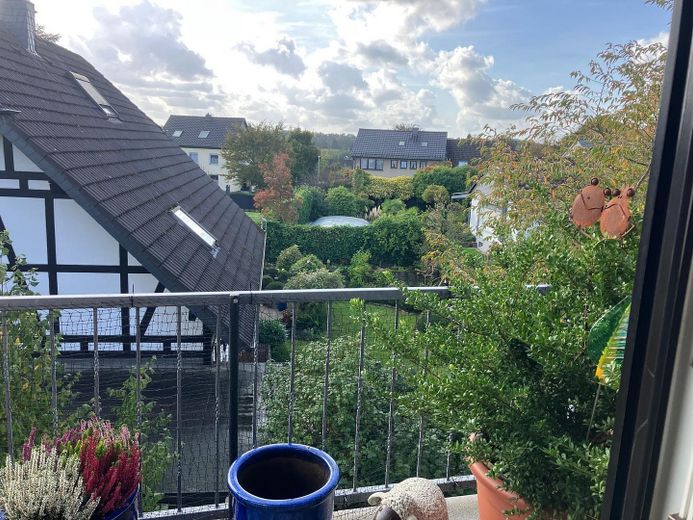
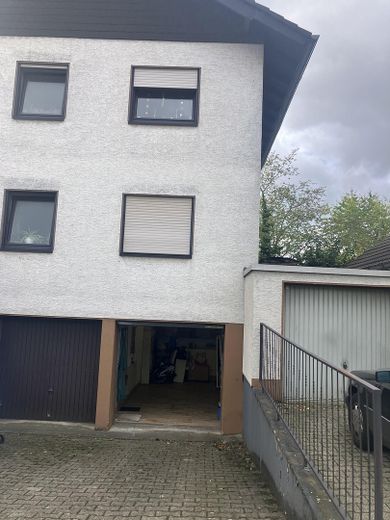
Another highlight is the garden use belonging to the apartment., which offers additional space outdoors in the greenery.
The top-floor apartment was converted in 1993. The detached multi-family house dates from 1985 with only five residential units. The small owners' association creates a pleasantly manageable and private living environment.
All roof windows have solar-powered external roller shutters.
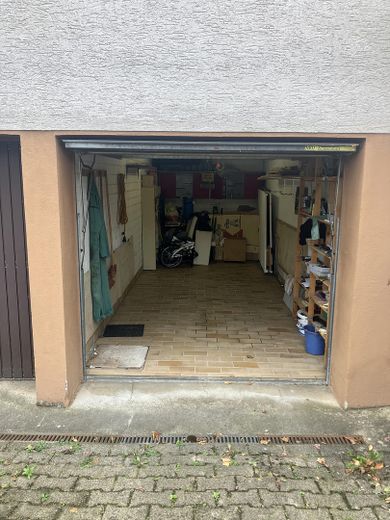
Furthermore, there are electric external roller shutters in the living room and an electric awning on the balcony, as well as an electric garage door.
The flooring in the living room is made of the natural material cork.
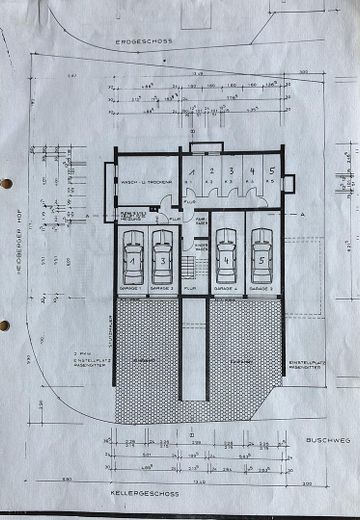
The garage, at 6.52 m, is 1.00 m longer than conventional garages.
The basement has a room for washing machines and dryers, where the laundry can also be dried.
Your destination goes to Google Maps only when you submit the form. TraumImmo neither stores nor logs it.
Living where the tranquility of the Bergisches Land meets proximity to the city.
The apartment is located in the popular Odenthal district of Voiswinkel-a residential location that particularly impresses with its successful combination of living close to nature, pleasant tranquility and good accessibility
Voiswinkel lies on a rise between Odenthal and Bergisch Gladbach and offers a green, established residential environment with the special charm of the Bergisches Land. Forests meadows and the attractive landscape of the surrounding area invite walks, bike tours and relaxing breaks in nature. At the same time, the diverse amenities of everyday life are quickly accessible.
The location is particularly attractive due to its proximity to Bergisch Gladbach at 3 km, Leverkusen at 6 km and Cologne at 15 km.
Voiswinkel stands for a special quality of living: lots of greenery, pleasant tranquility, an established environment and, at the same time, short distances to the urban centers.
Public transport can be reached in a few minutes, and after a further 14 min. you are at the S-Bahn in Bergisch Gladbach. From there, after a further 20 min., you are at Cologne Central Station.



